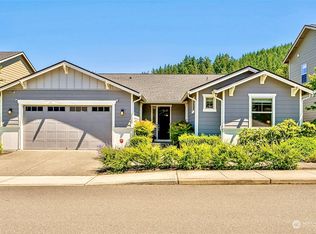
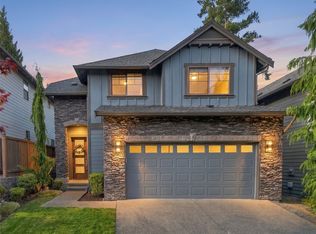
This beautiful one-level home is well-designed for modern living with high ceilings and warm engineered hardwood floors throughout the great room floor plan. Entertaining is easy with in-ceiling stereo speakers in the great room, a dining area, and a large kitchen island with counter seating. The kitchen shines with quartz counters, pendant lights, SS appliances, plenty of prep space and a walk-in pantry. The spacious primary bedroom is an inviting retreat with a vaulted ceiling and double-sided fireplace and sitting room on the other side for your enjoyment as a music/art studio, yoga space, office, or game room. Primary spa-like bath includes a luxurious soaking tub, big shower, dual sinks, and walk-in closet. The second and third bedrooms are separated by Jack and Jill bathroom and each have walk-in closets. The 2-car garage is oversized with additional shop space; there are two 240v circuits; one is 30A and one is 40A. The big back yard is an open canvas. This home is minutes from the neighborhood park, the 32 mi Snoqualmie Valley Trail, and the larger Tolt McDonald Park and Snoqualmie River. Experience the charm of Carnation’s community events shared with friends and filled with art and music.
Active
Listed by: RE/MAX Northwest • Kathryn Holdeman • 206-715-6693
$995,000
5015 327th Avenue NE, Carnation, WA 98014
3beds
2,260sqft
Single Family Residence
Built in 2017
9,552 Square Feet Lot
$974,600 Zestimate®
$440/sqft
$65/mo HOA
What's special
Double-sided fireplaceHigh ceilingsSpacious primary bedroomPrimary spa-like bathDual sinksLuxurious soaking tubBig shower
- --
- on Zillow
- 224
- views
- 25
- saves
Zillow last checked:
Listing updated:
Listed by:
Kathryn Holdeman 206-715-6693 kassholdeman@msn.com,
RE/MAX Northwest
Source: NWMLS as distributed by MLS GRID,MLS#: 2565980
Facts & features
Interior
Bedrooms & bathrooms
- Bedrooms: 3
- Bathrooms: 3
- Full bathrooms: 2
- 1/2 bathrooms: 1
- Main level bathrooms: 3
- Main level bedrooms: 3
Primary bedroom
- Level: Main
Bedroom
- Level: Main
Bedroom
- Level: Main
Bathroom full
- Level: Main
Bathroom full
- Level: Main
Other
- Level: Main
Other
- Level: Main
Dining room
- Level: Main
Entry hall
- Level: Main
Great room
- Level: Main
Kitchen with eating space
- Level: Main
Utility room
- Level: Main
Heating
- Fireplace, Forced Air, High Efficiency (Unspecified), Electric, Natural Gas
Cooling
- Forced Air
Appliances
- Included: Dishwasher, Disposal, Dryer, Microwave, Refrigerator, Stove(s)/Range(s), Tankless Water Heater, Washer, Dishwasher(s), Dryer(s), Garbage Disposal, Microwave(s), Refrigerator(s), Washer(s), Water Heater: Tankless, Water Heater Location: garage
Features
- Bath Off Primary, Ceiling Fan(s), Dining Room, High Tech Cabling, Pantry
- Flooring: Ceramic Tile, Engineered Hardwood
- Windows: Dbl Pane/Storm Window
- Basement: None
- Number of fireplaces: 2
- Fireplace features: Gas, Main Level: 2, Fireplace
Interior area
- Total structure area: 2,260
- Total interior livable area: 2,260 sqft
Property
Parking
- Total spaces: 2
- Parking features: Attached Garage
- Has attached garage: Yes
- Covered spaces: 2
Features
- Levels: One
- Stories: 1
- Entry location: Main
- Patio & porch: Bath Off Primary, Ceiling Fan(s), Dbl Pane/Storm Window, Dining Room, Fireplace, Fireplace (Primary Bedroom), High Tech Cabling, Pantry, Vaulted Ceiling(s), Walk-In Closet(s), Water Heater
Lot
- Size: 9,552 Square Feet
- Features: Curbs, Paved, Sidewalk, Cable TV, Fenced-Fully, Gas Available, High Speed Internet, Patio
- Topography: Level
- Residential vegetation: Garden Space
Details
- Parcel number: 2385500020
- Zoning description: Jurisdiction: City
- Special conditions: Standard
Construction
Type & style
- Home type: SingleFamily
- Architectural style: 1 Story
- Property subtype: Single Family Residence
Materials
- Cement Planked, Stone, Cement Plank
- Foundation: Poured Concrete
- Roof: Composition
Condition
- Year built: 2017
Details
- Builder name: Benchmark Homes
Utilities & green energy
- Electric: Company: PSE
- Sewer: Sewer Connected, Company: City of Carnation
- Water: Public, Company: City of Carnation
Community & HOA
Community
- Features: CCRs, Playground
- Subdivision: Carnation
HOA
- Services included: Common Area Maintenance
- HOA fee: $65 monthly
- HOA phone: 425-747-5900
Location
- Region: Carnation
Financial & listing details
- Price per square foot: $440/sqft
- Tax assessed value: $1,009,000
- Annual tax amount: $8,255
- Date on market: 8/7/2026
- Listing terms: Conventional
- Inclusions: Dishwasher(s), Dryer(s), Garbage Disposal, Microwave(s), Refrigerator(s), Stove(s)/Range(s), Washer(s)
Estimated market value
$974,600
$926,000 - $1.02M
$3,900/mo
Price history
| Date | Event | Price |
|---|---|---|
| 8/7/2026 | Listed for sale | $995,000+36.3%$440/sqft |
Source:  NWMLS as distributed by MLS GRID #2565980 Report a problem NWMLS as distributed by MLS GRID #2565980 Report a problem | ||
| 4/5/2018 | Sold | $730,000+8.4%$323/sqft |
Source: NWMLS as distributed by MLS GRID #1246255 Report a problem | ||
| 8/11/2017 | Sold | $673,287$298/sqft |
Source: Public Record Report a problem | ||
Public tax history
| Year | Property taxes | Tax assessment |
|---|---|---|
| 2025 | $8,999 +9% | $1,009,000 +9.4% |
| 2024 | $8,255 +2.9% | $922,000 +8.3% |
| 2023 | $8,022 -3.9% | $851,000 -15.2% |
| 2022 | $8,344 +9% | $1,003,000 +30.8% |
| 2021 | $7,655 +6.5% | $767,000 +18.7% |
| 2020 | $7,189 -3.7% | $646,000 -2.3% |
| 2019 | $7,466 +10.5% | $661,000 +7.8% |
| 2018 | $6,757 -8.3% | $613,000 +0.3% |
| 2017 | $7,365 | $611,000 +481.9% |
| 2016 | -- | $105,000 +19.3% |
| 2015 | -- | $88,000 |
Find assessor info on the county website
Monthly payment
Est. payment
Payment breakdown
Explore the cost of this home by adjusting the details. Changes won't be saved.Climate risks
Neighborhood: 98014
Nearby schools
Schools provided by the listing agent
- Elementary: Carnation Elem
- Middle: Tolt Mid
- High: Cedarcrest High
Source: NWMLS as distributed by MLS GRID. This data may not be complete. We recommend contacting the local school district to confirm school assignments for this home.

Similar homes
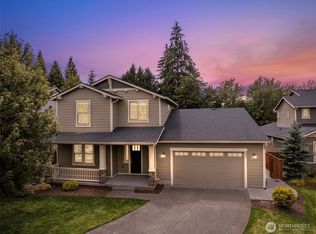
- $1,030,0004 bd3 ba2.8k sqft32741 NE 52nd Street, Carnation, WA 98014Active
 MLS ID #2565370, Amod Samnerkar. NWMLS as distributed by MLS GRID
 - $1,328,0003 bd3 ba2.2k sqft1125 324th Way NE, Carnation, WA 98014Active
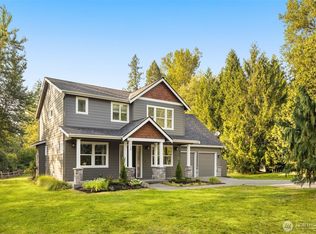 MLS ID #2566586, Apryl Tolstoy. NWMLS as distributed by MLS GRID
 - $1,100,0003 bd3 ba1.9k sqftAmes Lake, Redmond, WA 98053Active
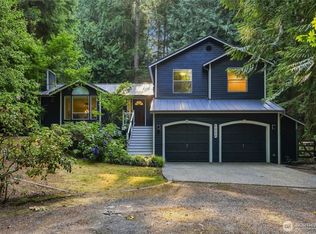 MLS ID #2570717, Natalie Ann Clark. NWMLS as distributed by MLS GRID
 - $1,044,9504 bd3 ba2.5k sqftCarter Estates, Bothell, WA 98012Active
 MLS ID #2594838, T.C. Hyatt. NWMLS as distributed by MLS GRID
