Skip main navigation
Sold
  • Listed by: The Cascade Team • Hailey Miller • 714-655-0595
    Bought with: Windermere Real Estate/East
    $774,995

    14641 450th Avenue SE, North Bend, WA 98045

    3beds
    1,350sqft
    Single Family Residence
    Built in 1974
    9,361 Square Feet Lot
    $765,600 Zestimate®
    $574/sqft
    $3,238 Estimated rent

    Home value

    $765,600

    $712,000 - $827,000

    $3,238/mo

    Zestimate® history
    Loading
    Loading...

    Owner options

    List your home for rent

    $3,238/mo

    Rent Zestimate®

    Find your next renter with Zillow Rental Manager. Plus, with online applications, you can quickly screen prospective tenants – for free.

    Learn more

    $3,238/mo

    Rent Zestimate®

    Refinance and save

    $5,375/mo

    Est. payment

    Refinancing to a lower rate could help reduce your monthly payments and save thousands over the life of the loan.

    See today's rates

    $5,375/mo

    Est. payment

    Explore your selling options

    Work with a Zillow partner agent

    Leverage their expertise and Zillow's premium Showcase listings to get your home seen by more buyers.

    Get started

    List with your own agent

    Get your home in front of millions of buyers by listing it on Zillow.

    Learn how to do it

    Sell it yourself

    Take full control of how buyers see your home on Zillow by listing For Sale by Owner (FSBO).

    List your home

    What's special

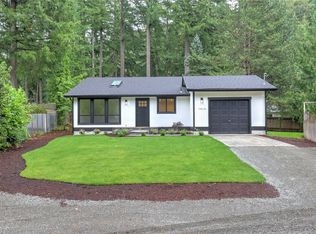
    Completely renovated and move-in ready, this beautifully updated North Bend rambler offers 3 bedrooms plus a bonus rm/office and boasts 1.75 stunning baths w/ custom tile. Thoughtfully redesigned with quality craftsmanship throughout, the stunning new kitchen features shaker cabinetry, quartz countertops, tiled backsplash, and new stainless steel appliances. The inviting primary suite includes a walk-in closet, spa-inspired bath, and new mini-split heating and A/C. Gather around the stylish tiled fireplace with custom wood mantel, and enjoy new luxury vinyl plank and new flooring throughout + solid-core doors, fresh interior and exterior paint, and all-new custom lighting. Outside, relax on the new 12' × 20' Trex deck or take advantage of RV, boat, and EV parking with dedicated 50-amp service. Additional upgrades include a new Electrolux washer and dryer with custom laundry cubby and quartz countertop, new 8' x 10' storage shed, new gravel driveway, cedar-wrapped columns, Hardie-style siding accents, new crawlspace insulation, coax wiring throughout, and a durable Spanish-style metal roof. Every detail has been carefully considered, creating a home that perfectly blends modern comfort, timeless style, and the outdoor lifestyle North Bend is known for. Easy access to the Snoqualmie Valley Trail, the Snoqualmie River & pinnacle South Fork Restaurant.

    Zillow last checked:

    Listing updated:

    Listed by:

    Hailey Miller 714-655-0595 hailey@thecascadeteam.com,

    The Cascade Team

    Bought with:

    Jennifer Archer, 24031060

    Windermere Real Estate/East

    David Hogan, 92543

    Windermere Real Estate/East

    Source: NWMLS as distributed by MLS GRID,MLS#: 2559341MLS Logo

    Facts & features

    Interior

    Bedrooms & bathrooms
    • Bedrooms: 3
    • Bathrooms: 2
    • Full bathrooms: 1
    • 3/4 bathrooms: 1
    • Main level bathrooms: 2
    • Main level bedrooms: 3
    Bedroom
    • Level: Main
    Bedroom
    • Level: Main
    Bedroom
    • Level: Main
    Bathroom full
    • Level: Main
    Bathroom three quarter
    • Level: Main
    Bonus room
    • Level: Main
    Great room
    • Level: Main
    Kitchen with eating space
    • Level: Main
    Utility room
    • Level: Main
    Heating
    • Fireplace, Ductless, Wall Furnace, Electric
    Cooling
    • Ductless
    Appliances
    • Included: Dishwasher, Dryer, Refrigerator, Stove(s)/Range(s), Washer, Dishwasher(s), Dryer(s), Refrigerator(s), Washer(s), Water Heater: Electric, Water Heater Location: Outside closet
    Features
    • Bath Off Primary
    • Flooring: Laminate, Vinyl, Carpet
    • Windows: Dbl Pane/Storm Window
    • Basement: None
    • Number of fireplaces: 1
    • Fireplace features: Electric, Main Level: 1, Fireplace
    Interior area
    • Total structure area: 1,350
    • Total interior livable area: 1,350 sqft

    Property

    Parking
    • Total spaces: 4
    • Parking features: Driveway, RV Parking
    • Uncovered spaces: 4
    Features
    • Levels: One
    • Stories: 1
    • Patio & porch: Bath Off Primary, Dbl Pane/Storm Window, Fireplace, Walk-In Closet(s), Water Heater
    • Has view: Yes
    • View description: Territorial
    Lot
    • Size: 9,361 Square Feet
    • Features: Paved, Deck, Fenced-Fully, Outbuildings, Patio, RV Parking
    • Topography: Level
    • Residential vegetation: Garden Space
    Details
    • Parcel number: 7334601710
    • Special conditions: Standard

    Construction

    Type & style
    • Home type: SingleFamily
    • Architectural style: 1 Story
    • Property subtype: Single Family Residence
    Materials
    • Cement/Concrete, Metal/Vinyl, Wood Products
    • Foundation: Poured Concrete
    • Roof: Metal
    Condition
    • Updated/Remodeled
    • Year built: 1974

    Utilities & green energy

    • Electric: Company: PSE
    • Sewer: Septic Tank
    • Water: Community, Shared Well, Company: Riverbend HOA
    • Utilities for property: Xfinity, Xfinity

    Community & HOA

    Community
    • Features: CCRs, Playground, Trail(s)
    • Subdivision: Riverbend
    HOA
    • Services included: Common Area Maintenance, Water
    • HOA fee: $450 annually
    Location
    • Region: North Bend

    Financial & listing details

    • Price per square foot: $574/sqft
    • Tax assessed value: $631,000
    • Annual tax amount: $6,850
    • Date on market: 7/23/2026
    • Listing terms: Conventional,FHA,VA Loan
    • Inclusions: Dishwasher(s), Dryer(s), Refrigerator(s), Stove(s)/Range(s), Washer(s)

    Price history

    DateEventPrice
    9/1/2026Sold$774,995+31.4%$574/sqft
    Source: NWMLS as distributed by MLS GRID #2559341 Report a problem
    2/25/2026Sold$590,000+296%$437/sqft
    Source: NWMLS as distributed by MLS GRID #2465544 Report a problem
    4/18/2013Sold$149,000-0.7%$110/sqft
    Source: Public Record Report a problem
    11/1/2012Sold$150,000-34.8%$111/sqft
    Source: Agent Provided Report a problem
    7/1/2005Sold$230,000+119%$170/sqft
    Source: NWMLS as distributed by MLS GRID #25070228 Report a problem
    3/12/1992Sold$105,000$78/sqft
    Source: Agent Provided Report a problem

    Public tax history

    YearProperty taxesTax assessment
    2025$6,850 +3.3%$631,000 +4.8%
    2024$6,630 +2%$602,000 +7.7%
    2023$6,501 +3%$559,000 -10%
    2022$6,312 +6.6%$621,000 +35%
    2021$5,920 +6.4%$460,000 +18.9%
    2020$5,565 +1.2%$387,000 -1.3%
    2019$5,497 +15%$392,000 +13.6%
    2018$4,778 -1.4%$345,000 +6.5%
    2017$4,843 +44%$324,000 +18.2%
    2016$3,364 $274,000 +14.6%
    2015$3,364 $239,000 +2.6%
    2014$3,364 $233,000 +15.3%
    2013$3,364 $202,000 -7.8%
    2012-- $219,000 -6%
    2011-- $233,000 -8.3%
    2010-- $254,000
    2009-- $254,000 +10.9%
    2007-- $229,000 +5.5%
    2006-- $217,000 +3.8%
    2005-- $209,000 +27.4%
    2001$2,139 -0.4%$164,000 +7.2%
    2000$2,147 $153,000
    Find assessor info on the county website

    Neighborhood: Riverbend

    Nearby schools

    GreatSchools rating
    Schools provided by the listing agent
    • Elementary: Edwin R Opstad Elem
    • Middle: Twin Falls Mid
    • High: Mount Si High

    Source: NWMLS as distributed by MLS GRID. This data may not be complete. We recommend contacting the local school district to confirm school assignments for this home.

    Get a cash offer in 3 minutes
    Find out how much your home could sell for in as little as 3 minutes with a no-obligation cash offer.
    Estimated market value
    $765,600
    Get a cash offer in 3 minutes
    Find out how much your home could sell for in as little as 3 minutes with a no-obligation cash offer.
    Estimated market value
    $765,600