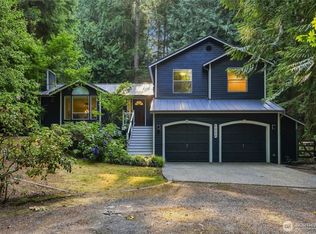
You’ll love calling the Si View neighborhood home—just a few minutes from downtown North Bend and the outlets, yet wrapped in quiet, evergreen charm. Step outside and Mt. Si greets you every day; nearby walking trails wander to the Snoqualmie River, and the mountain’s own paths are right at your fingertips whenever the mood for adventure strikes. Visit Big Si and Little Si in just minutes! Inside, cozy and bright rooms await: 4 bedrooms, 2.5 baths, a bonus room off the living room, and a welcoming den up front—perfect for morning coffee or an evening read. Sunlight pours in through vaulted ceilings and plenty of windows. The backyard feels like your own little retreat with a large deck, two garden sheds, and mature and perfectly maintained landscaping for year-round enjoyment. I think everyone of all ages will appreciate several neighborhood play structures scattered throughout the neighborhood. Practical comforts include a newer roof (2022), updated crawl-space insulation and vapor barrier, gas furnace with AC, and a newer hot water heater—plus a garage outlet for festive lights. Easy I-90 access makes Seattle or Cle Elum/Ellensburg an easy drive, and you’re in the award-winning Snoqualmie Valley School District. Ready to move in and ready for your personal touch.
Pending
Listed by: eXp Realty • Jackie E Davis
Price cut: $51K (8/18)
$1,099,000
445 SE 7th Street, North Bend, WA 98045
4beds
2,340sqft
Single Family Residence
Built in 1996
7,775 Square Feet Lot
$1,069,900 Zestimate®
$470/sqft
$13/mo HOA
What's special
Large deckPlenty of windowsGas furnace with acTwo garden shedsWelcoming den up front
- --
- on Zillow
- 201
- views
- 13
- saves
Zillow last checked:
Listing updated:
Listed by:
Jackie E Davis,
eXp Realty
Source: NWMLS as distributed by MLS GRID,MLS#: 2525957
Facts & features
Interior
Bedrooms & bathrooms
- Bedrooms: 4
- Bathrooms: 3
- Full bathrooms: 1
- 3/4 bathrooms: 1
- 1/2 bathrooms: 1
- Main level bathrooms: 1
Primary bedroom
- Level: Second
Bedroom
- Level: Second
Bedroom
- Level: Second
Bedroom
- Level: Second
Bathroom full
- Level: Second
Bathroom three quarter
- Level: Second
Other
- Level: Main
Bonus room
- Level: Main
Den office
- Level: Main
Dining room
- Level: Main
Entry hall
- Level: Main
Great room
- Level: Main
Kitchen with eating space
- Level: Main
Living room
- Level: Main
Utility room
- Level: Main
Heating
- Fireplace, Forced Air, Natural Gas
Cooling
- Has cooling: Yes
Appliances
- Included: Dishwasher, Disposal, Dryer, Microwave, Refrigerator, Stove(s)/Range(s), Washer, Dishwasher(s), Dryer(s), Garbage Disposal, Microwave(s), Refrigerator(s), Washer(s)
Features
- Bath Off Primary, Dining Room
- Flooring: Hardwood, Carpet
- Doors: French Doors
- Windows: Dbl Pane/Storm Window
- Basement: None
- Number of fireplaces: 1
- Fireplace features: Gas, Main Level: 1, Fireplace
Interior area
- Total structure area: 2,340
- Total interior livable area: 2,340 sqft
Video & virtual tour
Property
Parking
- Total spaces: 4
- Parking features: Attached Garage
- Has attached garage: Yes
- Covered spaces: 2
- Uncovered spaces: 2
Features
- Levels: Two
- Stories: 2
- Entry location: Main
- Patio & porch: Bath Off Primary, Dbl Pane/Storm Window, Dining Room, Fireplace, French Doors, Security System, Walk-In Closet(s)
- Has view: Yes
- View description: Mountain(s), Territorial
Lot
- Size: 7,775 Square Feet
- Features: Cul-De-Sac, Curbs, Paved, Sidewalk, Cable TV, Fenced-Fully, High Speed Internet, Patio
- Topography: Level
Details
- Parcel number: 7787100510
- Special conditions: Standard
Construction
Type & style
- Home type: SingleFamily
- Architectural style: 2 Story
- Property subtype: Single Family Residence
Materials
- Cement/Concrete
- Foundation: Poured Concrete
- Roof: Composition
Condition
- Year built: 1996
- Major remodel year: 1996
Utilities & green energy
- Sewer: Sewer Connected
- Water: Public
Community & HOA
Community
- Features: Athletic Court, CCRs, Playground, Trail(s)
- Security: Security System
- Subdivision: North Bend
HOA
- Services included: Common Area Maintenance
- HOA fee: $160 annually
Location
- Region: North Bend
Financial & listing details
- Price per square foot: $470/sqft
- Tax assessed value: $1,073,000
- Annual tax amount: $9,711
- Date on market: 6/4/2026
- Listing terms: Conventional,FHA,VA Loan
- Inclusions: Dishwasher(s), Dryer(s), Garbage Disposal, Microwave(s), Refrigerator(s), Stove(s)/Range(s), Washer(s)
Estimated market value
$1,069,900
$1.02M - $1.12M
$4,533/mo
Price history
| Date | Event | Price |
|---|---|---|
| 9/17/2026 | Pending sale | $1,099,000$470/sqft |
Source:  NWMLS as distributed by MLS GRID #2525957 Report a problem NWMLS as distributed by MLS GRID #2525957 Report a problem | ||
| 9/4/2026 | Contingent | $1,099,000$470/sqft |
Source: eXp Realty #2525957 Report a problem | ||
| 9/4/2026 | Listed for sale | $1,099,000$470/sqft |
Source: NWMLS as distributed by MLS GRID #2525957 Report a problem | ||
| 9/1/2026 | Pending sale | $1,099,000$470/sqft |
Source: NWMLS as distributed by MLS GRID #2525957 Report a problem | ||
| 8/18/2026 | Price change | $1,099,000-4.4%$470/sqft |
Source: NWMLS as distributed by MLS GRID #2525957 Report a problem | ||
| 7/14/2026 | Price change | $1,150,000-2.9%$491/sqft |
Source: NWMLS as distributed by MLS GRID #2525957 Report a problem | ||
| 6/4/2026 | Listed for sale | $1,184,950+406.4%$506/sqft |
Source: NWMLS as distributed by MLS GRID #2525957 Report a problem | ||
| 9/26/1996 | Sold | $233,990$100/sqft |
Source: Public Record Report a problem | ||
Public tax history
| Year | Property taxes | Tax assessment |
|---|---|---|
| 2025 | $9,712 +7.9% | $1,073,000 +10.5% |
| 2024 | $8,998 +6.4% | $971,000 +12.4% |
| 2023 | $8,454 +2.5% | $864,000 -9.9% |
| 2022 | $8,249 +2.5% | $959,000 +28.9% |
| 2021 | $8,051 +7.8% | $744,000 +18.8% |
| 2020 | $7,470 +2.4% | $626,000 |
| 2019 | $7,293 +13.6% | $626,000 +10.4% |
| 2018 | $6,420 -5.3% | $567,000 +3.3% |
| 2017 | $6,777 +43.3% | $549,000 +18.3% |
| 2016 | $4,728 | $464,000 +11% |
| 2015 | $4,728 | $418,000 +2.5% |
| 2014 | $4,728 | $408,000 +22.5% |
| 2013 | $4,728 | $333,000 +4.4% |
| 2012 | -- | $319,000 -5.9% |
| 2011 | -- | $339,000 -8.4% |
| 2010 | -- | $370,000 |
| 2009 | -- | $370,000 -7.3% |
| 2007 | -- | $399,000 +8.1% |
| 2006 | -- | $369,000 +3.9% |
| 2005 | -- | $355,000 +24.1% |
| 2001 | $3,328 -0.9% | $286,000 +7.5% |
| 2000 | $3,358 | $266,000 |
Find assessor info on the county website
Monthly payment
Est. payment
Payment breakdown
Explore the cost of this home by adjusting the details. Changes won't be saved.Climate risks
Neighborhood: Si View
Nearby schools
Schools provided by the listing agent
- Elementary: North Bend Elem
- Middle: Twin Falls Mid
- High: Mount Si High
Source: NWMLS as distributed by MLS GRID. This data may not be complete. We recommend contacting the local school district to confirm school assignments for this home.

Similar homes
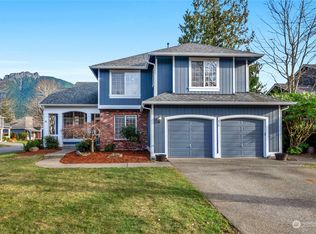
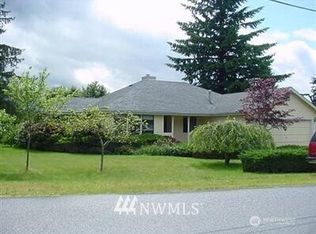
- $950,0003 bd3 ba1.8k sqft12609 474th Avenue SE, North Bend, WA 98045Active
 MLS ID #2578353, Beth Traverso. NWMLS as distributed by MLS GRID
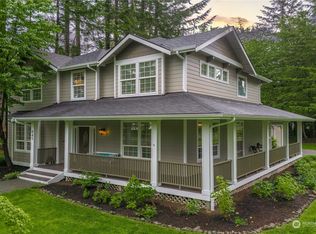
 - $1,149,0004 bd4 ba2.4k sqft7521 Dogwood Lane SE, Snoqualmie, WA 98065Active
 MLS ID #2574967, Roopa Kannasani. NWMLS as distributed by MLS GRID
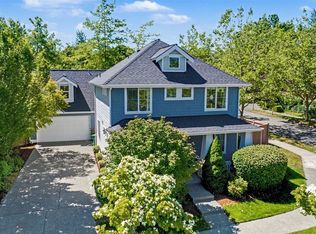
 - $1,100,0003 bd3 ba1.9k sqftAmes Lake, Redmond, WA 98053Active
 MLS ID #2570717, Natalie Ann Clark. NWMLS as distributed by MLS GRID
 - $1,185,0004 bd3 ba1.9k sqft160 6th Avenue SE, Issaquah, WA 98027Active
 MLS ID #2589021, Alison Carter. NWMLS as distributed by MLS GRID
