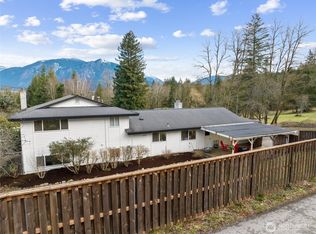
Enjoy sweeping views of Mount Si and the Cascade Mountains from this spacious and versatile Snoqualmie home. Large picture windows fill the living spaces with natural light while showcasing the stunning mountain scenery. The functional floor plan features formal living and dining rooms, a kitchen with eating space, multiple gathering areas, and a finished lower level designed to accommodate a variety of living needs. A standout feature of the home is the second kitchen and laundry area located on the lower level, offering excellent flexibility for multigenerational living, extended guests, hobbies, or additional living space. The primary suite includes a private 3/4 bath and access to its own deck, providing a peaceful place to relax and enjoy the surrounding views. Outdoor living is equally impressive with expansive decks overlooking the terraced landscape and mountain backdrop. The property features mature landscaping, a detached garden shed, low-maintenance grounds, RV parking, abundant storage, and an attached 2-car garage. Conveniently located near schools, parks, trails, Snoqualmie Casino and Hotel, and the many recreational opportunities that make Snoqualmie such a desirable place to call home, this property offers a rare combination of space, flexibility, and breathtaking Pacific Northwest views.
Active
Listed by: Gillis Real Estate LLC • Ryan Gillis
Price cut: $25K (7/23)
$875,000
8516 375th Avenue SE, Snoqualmie, WA 98065
4beds
2,360sqft
:
Get pre-qualified$5,315/mo
Single Family Residence
Built in 1977
0.31 Acres Lot
$858,300 Zestimate®
$371/sqft
$-- HOA
What's special
- 35 days |
- 1,775 |
- 59 |
Likely to sell faster than
Zillow last checked:
Listing updated:
Listed by:
Ryan Gillis,
Gillis Real Estate LLC
Source: NWMLS as distributed by MLS GRID,MLS#: 2538837
Facts & features
Interior
Bedrooms & bathrooms
- Bedrooms: 4
- Bathrooms: 3
- Full bathrooms: 1
- 3/4 bathrooms: 2
Primary bedroom
- Level: Second
Bedroom
- Level: Second
Bedroom
- Level: Second
Bedroom
- Level: Lower
Bathroom full
- Level: Second
Bathroom three quarter
- Level: Second
Bathroom three quarter
- Level: Lower
Dining room
- Level: Main
Entry hall
- Level: Main
Kitchen with eating space
- Level: Main
Living room
- Level: Main
Rec room
- Level: Lower
Utility room
- Level: Lower
Heating
- Fireplace, Forced Air, Electric, Natural Gas
Cooling
- None
Appliances
- Included: Dishwasher, Dryer, Refrigerator, Stove(s)/Range(s), Washer, Dishwasher(s), Dryer(s), Refrigerator(s), Washer(s)
Features
- Bath Off Primary, Dining Room
- Flooring: Slate, Stone, Vinyl, Carpet
- Windows: Dbl Pane/Storm Window
- Basement: Daylight,Finished
- Number of fireplaces: 2
- Fireplace features: Lower Level: 1, Main Level: 1, Fireplace
Interior area
- Total structure area: 2,360
- Total interior livable area: 2,360 sqft
Video & virtual tour
Property
Parking
- Total spaces: 2
- Parking features: Driveway, Attached Garage, RV Parking
- Has attached garage: Yes
- Covered spaces: 2
Features
- Levels: Multi/Split
- Entry location: Main
- Patio & porch: Second Kitchen, Bath Off Primary, Dbl Pane/Storm Window, Dining Room, Fireplace, Walk-In Closet(s)
- Has view: Yes
- View description: Mountain(s), Territorial
Lot
- Size: 0.31 Acres
- Features: Paved, Cable TV, Deck, Gas Available, Outbuildings, RV Parking
- Topography: Partial Slope
Details
- Parcel number: 9202700020
- Special conditions: Standard
Construction
Type & style
- Home type: SingleFamily
- Architectural style: Multi Level
- Property subtype: Single Family Residence
Materials
- Wood Siding, Wood Products
- Foundation: Poured Concrete
- Roof: Metal
Condition
- Year built: 1977
Utilities & green energy
- Electric: Company: Puget Sound Energy
- Sewer: Septic Tank, Company: N/A
- Water: Public, Company: Snoqualmie Water Department
Community & HOA
Community
- Subdivision: Snoqualmie
Location
- Region: Snoqualmie
Financial & listing details
- Price per square foot: $371/sqft
- Tax assessed value: $947,000
- Annual tax amount: $9,679
- Date on market: 6/17/2026
- Cumulative days on market: 37 days
- Listing terms: Conventional
- Inclusions: Dishwasher(s), Dryer(s), Refrigerator(s), Stove(s)/Range(s), Washer(s)
Estimated market value
$858,300
$815,000 - $901,000
$4,637/mo
Price history
| Date | Event | Price |
|---|---|---|
| 7/23/2026 | Price change | $875,000-2.8%$371/sqft |
Source:  NWMLS as distributed by MLS GRID #2538837 Report a problem NWMLS as distributed by MLS GRID #2538837 Report a problem | ||
| 6/19/2026 | Listed for sale | $900,000+417.2%$381/sqft |
Source: NWMLS as distributed by MLS GRID #2538837 Report a problem | ||
| 11/30/1994 | Sold | $174,000$74/sqft |
Source: Public Record Report a problem | ||
Public tax history
| Year | Property taxes | Tax assessment |
|---|---|---|
| 2025 | $10,080 +3.2% | $947,000 +4.8% |
| 2024 | $9,765 +1.9% | $904,000 +7.7% |
| 2023 | $9,586 +3.2% | $839,000 -9.9% |
| 2022 | $9,293 +6.6% | $931,000 +35.1% |
| 2021 | $8,714 +6.4% | $689,000 +18.8% |
| 2020 | $8,187 -0.3% | $580,000 -2.8% |
| 2019 | $8,211 +12.2% | $597,000 +10.4% |
| 2018 | $7,320 -1.8% | $541,000 +6.5% |
| 2017 | $7,450 +43.8% | $508,000 +18.1% |
| 2016 | $5,179 | $430,000 +14.7% |
| 2015 | $5,179 | $375,000 +2.5% |
| 2014 | $5,179 | $366,000 +22.8% |
| 2013 | $5,179 | $298,000 -2.6% |
| 2012 | -- | $306,000 -5.8% |
| 2011 | -- | $325,000 -8.5% |
| 2010 | -- | $355,000 |
| 2009 | -- | $355,000 +16% |
| 2007 | -- | $306,000 +1% |
| 2006 | -- | $303,000 +11.8% |
| 2005 | -- | $271,000 +16.3% |
| 2001 | $3,001 -0.2% | $233,000 +7.4% |
| 2000 | $3,006 | $217,000 |
Find assessor info on the county website
Monthly payment
Est. payment
Payment breakdown
Explore the cost of this home by adjusting the details. Changes won't be saved.Climate risks
Neighborhood: 98065
Nearby schools
GreatSchools rating
- 9/10Snoqualmie Elementary SchoolGrades: PK-5Distance: 1 mi
- 9/10Snoqualmie Middle SchoolGrades: 6-8Distance: 1.3 mi
- 10/10Mount Si High SchoolGrades: 9-12Distance: 1.2 mi
Schools provided by the listing agent
- Elementary: Snoqualmie Elem
- Middle: Snoqualmie Mid
- High: Mount Si High
Source: NWMLS as distributed by MLS GRID. This data may not be complete. We recommend contacting the local school district to confirm school assignments for this home.
- $972,0004 bd2 ba2k sqft37428 SE 86th St, Snoqualmie, WA 98065Sold
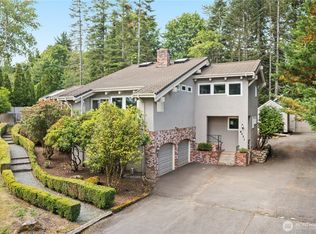
- $1,000,0003 bd3 ba3.1k sqft8421 374th Pl SE, Snoqualmie, WA 98065Sold
- $1,075,0003 bd3 ba2.7k sqft37728 SE 86th St, Snoqualmie, WA 98065Sold

- $965,0004 bd2 ba1.9k sqft37809 SE 88th St, Snoqualmie, WA 98065Sold

- $734,0003 bd1 ba1k sqft38002 SE 85th St, Snoqualmie, WA 98065Sold
- $725,0003 bd2 ba1.3k sqft38000 SE 88th St, Snoqualmie, WA 98065Sold
- $505,0003 bd1 ba940 sqft8511 381st Pl SE, Snoqualmie, WA 98065Sold
- $785,0002 bd1 ba1k sqft8519 381st Pl SE, Snoqualmie, WA 98065Sold
A local agent can set up tours, give advice and negotiate with sellers.
Similar homes
- $1,100,0004 bd3 ba2.7k sqft38505 SE 86th Place, Snoqualmie, WA 98065Active
 MLS ID #2544164, Scott Gibbons. NWMLS as distributed by MLS GRID
 - $899,9993 bd2 ba1.6k sqftGrand Ridge Community, Issaquah, WA 98027Active
 MLS ID #2559214, Alison Davey. NWMLS as distributed by MLS GRID
 - $1,199,0004 bd3 ba2.8k sqftBraeburn, Snoqualmie, WA 98065Active
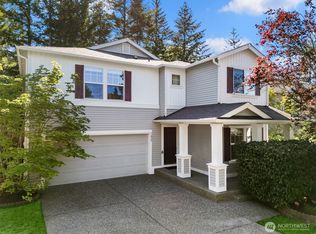 MLS ID #2536335, Kimberly A. Johnston. NWMLS as distributed by MLS GRID
 - $795,0004 bd2 ba1.7k sqftPreston Heights, Issaquah, WA 98027Active
 MLS ID #2535209, Howard Boher. NWMLS as distributed by MLS GRID
 - $875,0004 bd3 ba2.5k sqft2200 NE 24th Street, Renton, WA 98056ActiveMLS ID #2532101, Tamara Giacomoni. NWMLS as distributed by MLS GRID
- $749,0003 bd2 ba2.3k sqft817 NE 10th St, North Bend, WA 98045ActiveMLS ID #2534897, Miljan Stijacic. NWMLS as distributed by MLS GRID
- $875,0003 bd2 ba2.1k sqftMaple Hills Estate # 3, Renton, WA 98059ActiveMLS ID #2537258, Steve Volpone. NWMLS as distributed by MLS GRID
- $875,0005 bd3 ba2.4k sqft2207 Bremerton Avenue NE, Renton, WA 98059ActiveMLS ID #2475696, David Glenn. NWMLS as distributed by MLS GRID
- $899,9504 bd3 ba2.4k sqft29802 201st Place SE, Kent, WA 98042ActiveMLS ID #2542555, Renee Donovan. NWMLS as distributed by MLS GRID
- $900,0004 bd3 ba3.1k sqft18824 SE 164th St, Renton, WA 98058ActiveMLS ID #2497462, Edward Wealth. NWMLS as distributed by MLS GRID
- $949,0003 bd3 ba2.1k sqft24825 SE 248th Street, Maple Valley, WA 98038ActiveMLS ID #2545925, Kristina Linkem. NWMLS as distributed by MLS GRID
- $850,0003 bd2 ba2.3k sqft17012 SE 128th Street, Renton, WA 98059ActiveMLS ID #2475609, Melinda Smart. NWMLS as distributed by MLS GRID
- $875,0005 bd4 ba3.1k sqft14516 SE 178th Place, Renton, WA 98058ActiveMLS ID #2502348, Elizabeth Foster. NWMLS as distributed by MLS GRID
- $975,0004 bd4 ba3k sqft13632 183rd Avenue SE, Renton, WA 98059ActiveMLS ID #2523668, Lori H Norton. NWMLS as distributed by MLS GRID
- $1,050,0004 bd2 ba2.3k sqftMirrormont Add, Issaquah, WA 98027ActiveMLS ID #2525067, Moises E. Juarez. NWMLS as distributed by MLS GRID
- $825,0003 bd2 ba2.3k sqft19114 SE 295th Street, Kent, WA 98042ActiveMLS ID #2532071, Tim Park. NWMLS as distributed by MLS GRID
- $1,058,0004 bd3 ba2.4k sqftWoodcreek Div 01 Condo, Bellevue, WA 98007ActiveMLS ID #2555141, David Courtney Leonti. NWMLS as distributed by MLS GRID
- $949,9503 bd2 ba1.6k sqft14422 200th Avenue SE, Renton, WA 98059ActiveMLS ID #2552830, Paul F. Mackay Jr. NWMLS as distributed by MLS GRID
- $849,0003 bd2 ba1.6k sqft1421 N 32nd Street, Renton, WA 98056ActiveMLS ID #2535837, Bernell LeRoy Zorn Jr.. NWMLS as distributed by MLS GRID
- $860,0003 bd3 ba1.8k sqft14818 4th Place NE, Duvall, WA 98019ActiveMLS ID #2551107, Scott Power. NWMLS as distributed by MLS GRID
