Private 2.4-acre retreat offering space, freedom, and a true country feel in a highly sought-after location. The home features two primary bedrooms, each with ground-level access on its respective floor—a truly unique layout, ideal for multi-gen living. Both floors include washer/dryer hookups. Plenty of space to maneuver fifth wheels, heavy equipment. Ready for animals, equipment, or future expansion.Well-equipped for equestrian use with a private horse barn. Massive shop with its own 220-volt service and dedicated breaker panel provides ideal space for projects, storage, or business use. There is an open carport on the side of the shop. The property also includes 3 -50amp RV slips with power/Electric charging station. New Dual Pane Windows. Wired for Generator w/manual transfer switches. Abundant attic space w/ drop down ladder. Has power outlets and lights. Newer 40 yr roof. Well is 120ft deep, water @ 90ft - pumps 15 gal per min. The home is perfectly positioned overlooking the private barn and grounds, with room for an ADU, recreational vehicles, boats, or a work fleet. Inside, you’ll find three bedrooms, including a primary suite with a back deck. Home offers a spacious family room and large bedroom suite for additional living and/or entertaining space.Additional features include an efficient gas furnace, air conditioning.Located close to shopping, desirable schools, major travel routes, this property offers the rare combination of privacy, utility, and convenience.
Active
Listed by: John L. Scott, Inc. • Bradley Kenning
$870,000
16624 SE 240th Street, Kent, WA 98042
3beds
2,083sqft
Single Family Residence
Built in 1970
2.4 Acres Lot
$850,500 Zestimate®
$418/sqft
$-- HOA
What's special
Efficient gas furnaceSpacious family roomNew dual pane windowsAir conditioning
- --
- on Zillow
- 694
- views
- 48
- saves
Zillow last checked:
Listing updated:
Listed by:
Bradley Kenning,
John L. Scott, Inc.
Source: NWMLS as distributed by MLS GRID,MLS#: 2531766
Facts & features
Interior
Bedrooms & bathrooms
- Bedrooms: 3
- Bathrooms: 3
- Full bathrooms: 3
- Main level bathrooms: 2
- Main level bedrooms: 1
Primary bedroom
- Level: Main
Primary bedroom
- Level: Lower
Bedroom
- Level: Lower
Bathroom full
- Level: Lower
Bathroom full
- Level: Main
Bathroom full
- Level: Main
Other
- Level: Lower
Bonus room
- Level: Lower
Den office
- Level: Lower
Dining room
- Level: Main
Entry hall
- Level: Main
Kitchen with eating space
- Level: Main
Living room
- Level: Main
Rec room
- Level: Lower
Utility room
- Level: Main
Heating
- Fireplace, Forced Air, High Efficiency (Unspecified), Stove/Free Standing, Electric, Natural Gas, Wood
Cooling
- Forced Air, Heat Pump
Appliances
- Included: Dishwasher, Dryer, Microwave, Refrigerator, See Remarks, Stove(s)/Range(s), Washer, Dishwasher(s), Dryer(s), Microwave(s), Refrigerator(s), Washer(s), Water Heater: Gas, Water Heater Location: Garage
Features
- Bath Off Primary, Ceiling Fan(s), Dining Room
- Flooring: See Remarks, Vinyl, Carpet
- Windows: Dbl Pane/Storm Window, Skylight(s)
- Basement: Daylight,Finished
- Number of fireplaces: 1
- Fireplace features: See Remarks, Wood Burning, Lower Level: 1, Fireplace
Interior area
- Total structure area: 2,083
- Total interior livable area: 2,083 sqft
Video & virtual tour
Property
Parking
- Total spaces: 2
- Parking features: Detached Carport, Attached Garage, RV Parking
- Has attached garage: Yes
- Has carport: Yes
- Covered spaces: 2
Features
- Levels: One
- Stories: 1
- Entry location: Main
- Patio & porch: Bath Off Primary, Ceiling Fan(s), Dbl Pane/Storm Window, Dining Room, Fireplace, Security System, Skylight(s), Water Heater, Wired for Generator
- Has view: Yes
- View description: Territorial
Lot
- Size: 2.4 Acres
- Features: Open Lot, Paved, Secluded, Value In Land, Arena-Outdoor, Barn, Cable TV, Deck, Electric Car Charging, Fenced-Fully, Gas Available, High Speed Internet, Outbuildings, Patio, RV Parking, Shop, Stable
- Topography: Partial Slope,Sloped
- Residential vegetation: Brush, Fruit Trees, Garden Space, Pasture, Wooded
Details
- Parcel number: 1322059063
- Special conditions: Standard
- Other equipment: Wired for Generator
Construction
Type & style
- Home type: SingleFamily
- Architectural style: 1 Story w/Bsmnt.
- Property subtype: Single Family Residence
Materials
- Wood Siding, Wood Products
- Foundation: Poured Concrete
- Roof: Composition
Condition
- Good
- Year built: 1970
- Major remodel year: 1970
Utilities & green energy
- Electric: Company: PSE
- Sewer: Septic Tank, Company: Septic
- Water: Individual Well, Private, Company: Individual well
Community & HOA
Community
- Security: Security System
- Subdivision: Covington
Location
- Region: Kent
Financial & listing details
- Price per square foot: $418/sqft
- Tax assessed value: $709,000
- Annual tax amount: $7,016
- Date on market: 6/3/2026
- Listing terms: Conventional,FHA,VA Loan
- Inclusions: Dishwasher(s), Dryer(s), Microwave(s), Refrigerator(s), See Remarks, Stove(s)/Range(s), Washer(s)
- Road surface type: Dirt
Estimated market value
$850,500
$808,000 - $893,000
$3,527/mo
Price history
| Date | Event | Price |
|---|---|---|
| 9/23/2026 | Listed for sale | $870,000$418/sqft |
Source:  NWMLS as distributed by MLS GRID #2531766 Report a problem NWMLS as distributed by MLS GRID #2531766 Report a problem | ||
| 9/4/2026 | Listing removed | $870,000$418/sqft |
Source: NWMLS as distributed by MLS GRID #2531766 Report a problem | ||
| 8/21/2026 | Price change | $870,000-3.3%$418/sqft |
Source: NWMLS as distributed by MLS GRID #2531766 Report a problem | ||
| 6/3/2026 | Listed for sale | $899,995+195.1%$432/sqft |
Source: NWMLS as distributed by MLS GRID #2531766 Report a problem | ||
| 12/18/2012 | Sold | $305,000-3.2%$146/sqft |
Source: NWMLS as distributed by MLS GRID #421899 Report a problem | ||
| 11/8/2012 | Listed for sale | $315,000$151/sqft |
Source: Skyline Properties Inc #421899 Report a problem | ||
Public tax history
| Year | Property taxes | Tax assessment |
|---|---|---|
| 2025 | $8,129 +15.9% | $709,000 +9.2% |
| 2024 | $7,016 -3.1% | $649,000 +0.8% |
| 2023 | $7,241 -8% | $644,000 -11% |
| 2022 | $7,868 +15.3% | $724,000 +34.1% |
| 2021 | $6,822 +12.5% | $540,000 +20.3% |
| 2020 | $6,062 +3.1% | $449,000 +3% |
| 2019 | $5,878 +5.8% | $436,000 +0.5% |
| 2018 | $5,554 -1.3% | $434,000 +8.5% |
| 2017 | $5,625 +18.8% | $400,000 +11.4% |
| 2016 | $4,733 | $359,000 +7.2% |
| 2015 | $4,733 | $335,000 +9.8% |
| 2014 | $4,733 | $305,000 +13.4% |
| 2013 | $4,733 | $269,000 +18% |
| 2012 | -- | $228,000 -11.3% |
| 2011 | -- | $257,000 -10.1% |
| 2010 | -- | $286,000 |
| 2009 | -- | $286,000 -7.4% |
| 2007 | -- | $309,000 +14.4% |
| 2006 | -- | $270,000 +11.6% |
| 2005 | -- | $242,000 +27.4% |
| 2001 | $2,813 +2.6% | $190,000 +6.7% |
| 2000 | $2,742 | $178,000 |
Find assessor info on the county website
Monthly payment
Est. payment
Payment breakdown
Explore the cost of this home by adjusting the details. Changes won't be saved.Climate risks
Neighborhood: 98042
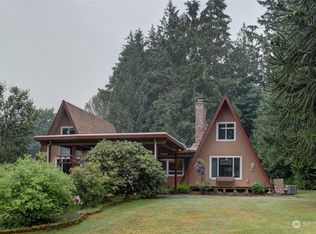


Similar homes
- $731,5004 bd3 ba2.5k sqft12923 SE 245th Street, Kent, WA 98030Active
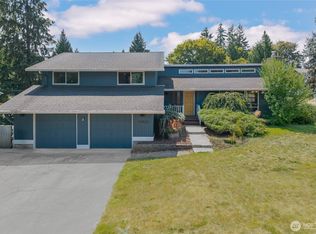 MLS ID #2592449, Sheng Lam. NWMLS as distributed by MLS GRID
 - $829,9905 bd3 ba3k sqftKingsley Glen, Kent, WA 98042Active
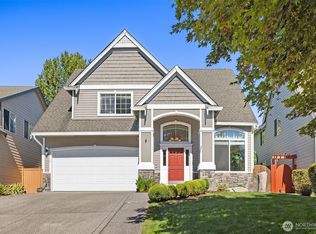 MLS ID #2581285, Zahra Jalalian-Lechak. NWMLS as distributed by MLS GRID
 - $947,6253 bd2 ba2.3k sqftFour Lakes, Issaquah, WA 98027Active
 MLS ID #2585238, Sandy Sun. NWMLS as distributed by MLS GRID
 - $799,9003 bd2 ba1.6k sqft18625 SE 213th Street, Renton, WA 98058Active
 MLS ID #2562744, Sheila Rios. NWMLS as distributed by MLS GRID
