Skip main navigation
ActiveErrorPrice cut: $40K (6/24)
$1,190,000
3beds
2,700sqft

19034 364th Avenue SE, Maple Valley, WA 98038

3beds
2,700sqft
Single family residence
Built in 1983
10.45 Acres
4 Garage spaces
$441 price/sqft

What's special

Ceiling fan upstairs

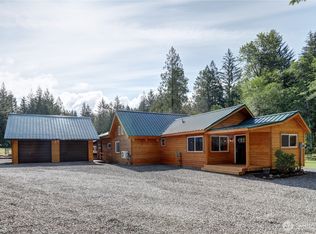
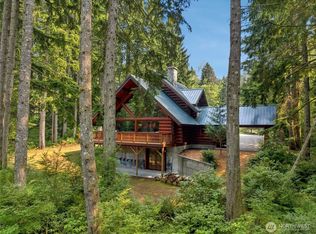
Is this what you are looking for? Forested Sanctuary offering Serenity, Silence and Solitude. The Driveway is a forested canopy leading to a 2700 SQ. FT. 2 Story on 10 + acres with multiple ponds. This home has upstairs 900 sq. ft. primary suite with Vaulted ceilings offering panoramic views of ...

74 days
|
1,216
|
81
|
Source: NWMLS as distributed by MLS GRID,MLS#: 2505486MLS Logo
Travel times

Living Room

Kitchen

Primary Bedroom

Zillow last checked:

Listing updated:

Listed by:

Jim Landis,

John L. Scott, Inc

Source: NWMLS as distributed by MLS GRID,MLS#: 2505486MLS Logo

Facts & features

Interior

Bedrooms & bathrooms
  • Bedrooms: 3
  • Bathrooms: 2
  • Full bathrooms: 2
  • Main level bathrooms: 1
  • Main level bedrooms: 2
Primary bedroom
  • Level: Second
Bedroom
  • Level: Main
Bedroom
  • Level: Main
Bathroom full
  • Level: Main
Bathroom full
  • Level: Second
Dining room
  • Level: Main
Kitchen with eating space
  • Level: Main
Heating
  • Fireplace, Ductless, Forced Air, Heat Pump, Electric, Propane
Cooling
  • Ductless, Forced Air, Heat Pump
Appliances
  • Included: Dishwasher, Dryer, Refrigerator, Stove(s)/Range(s), Tankless Water Heater, Washer, Dishwasher(s), Dryer(s), Refrigerator(s), Washer(s), Water Heater: Electric, Water Heater Location: Utility Room
Features
  • Central Vacuum, Ceiling Fan(s), Dining Room
  • Flooring: Ceramic Tile, Hardwood
  • Windows: Dbl Pane/Storm Window, Skylight(s)
  • Basement: None
  • Number of fireplaces: 1
  • Fireplace features: Gas, Main Level: 1, Fireplace
Interior area
  • Total structure area: 2,700
  • Total interior livable area: 2,700 sqft

Property

Parking
  • Total spaces: 4
  • Parking features: Detached Carport, Detached Garage, RV Parking
  • Has garage: Yes
  • Has carport: Yes
  • Covered spaces: 4
Features
  • Levels: Two
  • Stories: 2
  • Entry location: Main
  • Patio & porch: Built-In Vacuum, Ceiling Fan(s), Dbl Pane/Storm Window, Dining Room, Fireplace, Jetted Tub, Skylight(s), Vaulted Ceiling(s), Walk-In Closet(s), Water Heater, Wired for Generator
  • Has spa: Yes
  • Spa features: Bath
  • Has view: Yes
  • View description: Pond, Territorial
  • Has water view: Yes
  • Water view: Pond
Lot
  • Size: 10.45 Acres
  • Features: Adjacent to Public Land, Deck, Fenced-Partially, Hot Tub/Spa, Patio, Propane, RV Parking, Shop
  • Topography: Level
  • Residential vegetation: Fruit Trees, Garden Space, Wooded
Details
  • Parcel number: 3623079020
  • Zoning description: Jurisdiction: County
  • Special conditions: Standard
  • Other equipment: Leased Equipment: Propane tank, Wired for Generator

Construction

Type & style
  • Home type: SingleFamily
  • Architectural style: Contemporary,2 Story
  • Property subtype: Single Family Residence
Materials
  • Wood Siding, Wood Products
  • Foundation: Poured Concrete
  • Roof: Composition
Condition
  • Good
  • Year built: 1983
  • Major remodel year: 1990

Utilities & green energy

  • Electric: Company: Tanner Electric
  • Sewer: Septic Tank, Company: Septic
  • Water: Individual Well, Company: Well

Community & HOA

Community
  • Subdivision: Hobart
Location
  • Region: Maple Valley

Financial & listing details

  • Price per square foot: $441/sqft
  • Tax assessed value: $1,244,000
  • Annual tax amount: $11,221
  • Date on market: 4/27/2026
  • Cumulative days on market: 75 days
  • Listing terms: Conventional
  • Inclusions: Dishwasher(s), Dryer(s), Leased Equipment, Refrigerator(s), Stove(s)/Range(s), Washer(s)
  • Road surface type: Dirt

Price history

DateEventPrice
6/24/2026Price change$1,190,000-3.3%$441/sqft
Source: NWMLS as distributed by MLS GRID #2505486 Report a problem
5/27/2026Price change$1,230,000-3.9%$456/sqft
Source: NWMLS as distributed by MLS GRID #2505486 Report a problem
4/28/2026Listed for sale$1,280,000+156%$474/sqft
Source: NWMLS as distributed by MLS GRID #2505486 Report a problem
5/3/2005Sold$499,950$185/sqft
Source: Public Record Report a problem

Public tax history

YearProperty taxesTax assessment
2025$12,371 +10.3%$1,244,000 +10.3%
2024$11,221 -0.4%$1,128,000 +1.4%
2023$11,267 +5.7%$1,112,000 -7.6%
2022$10,656 +12.4%$1,203,000 +35.5%
2021$9,480 +6.7%$888,000 +17.8%
2020$8,881 +9.9%$754,000 +0.4%
2019$8,078 +8.4%$751,000 +5.5%
2018$7,450 -12.8%$712,000 +9.2%
2017$8,542 +15%$652,000 +2.5%
2016$7,431 $636,000 +6.2%
2015$7,431 $599,000 +9.9%
2014$7,431 $545,000 +13.1%
2013$7,431 $482,000 +10.3%
2012-- $437,000 -9.3%
2011-- $482,000 -9.7%
2010-- $534,000
2009-- $534,000 +5.3%
2007-- $507,000 +12.9%
2006-- $449,000 +3%
2005-- $436,000 +47.8%
2001$3,833 $295,000

Find assessor info on the county website

Monthly payment

Est. payment
$6,747/mo
Principal & interest
$5934
Property taxes
$813
More affordability toolsChevron Right

Estimated market value

$1,155,000

$1.10M - $1.21M

$3,646/mo

Climate risks

Explore flood, wildfire, and other predictive climate risk information for this property on First Street®️.

Neighborhood: 98038

Nearby schools

Tahoma Elementary
Grades PK-57.6 miles
7/10
GreatSchools® Rating
Test Score Rating
8/10
Student Progress Rating
5/10
Summit Trail Middle School
Grades 6-87.8 miles
9/10
GreatSchools® Rating
Test Score Rating
10/10
Student Progress Rating
8/10
Tahoma Senior High School
Grades 9-129.5 miles
9/10
GreatSchools® Rating
Test Score Rating
9/10
College Readiness Rating
9/10