TIRED OF COOKIE CUTTER NEIGHBORHOODS? Trade the ordinary for something extraordinary! Tucked on 2.5+ secluded acres, this one of-a-kind Maple Valley log retreat offers over 4,700 SQFT, craftsmanship, and possibilities. AND LET'S TALK ABOUT THE HEATED, DETACHED THREE-CAR GARAGE! Complete with a maintenance bay, half bath, and upper loft, it's a dream setup for car enthusiasts, craftsmen, collectors, and hobbyists.If you're looking for space to create, entertain, or escape the ordinary, this property offers the freedom to make it your own. Built from massive 15 in Engelmann spruce logs, the home features vaulted ceilings, windows framing the forest, 3 fireplaces, and radiant in-floor heating throughout. Rustic charm meets luxury with custom cherry cabinetry, granite countertops, and Sub Zero refrigeration. An expansive cedar deck is perfect for entertaining, while the upper-level primary suite features a river-rock fireplace, spa-inspired bath, and private balcony. Downstairs, the possibilities continue with a wet bar, wine cellar, fireplace, office, recreation spaces, and a room-sized secure VAULT! Dreaming of a weekend getaway, creative retreat, or exploring short-term rental possibilities?This unique property offers the space and personality to inspire something different, subject to local regulations and approvals. ALL THIS PRIVACY WITHOUT SACRIFICING CONVENIENCE! Enjoy easy access to Issaquah, Highway 18, and Maple Valley amenities, all within the Tahoma School District.
Active
Listed by: Redfin • Casey Robert Mcquery • 253-802-5400
Price cut: $25K (9/17)
$1,325,000
36836 SE 191st Street, Maple Valley, WA 98038
3beds
4,752sqft
Single Family Residence
Built in 1998
2.52 Acres Lot
$1,284,500 Zestimate®
$279/sqft
$-- HOA
What's special
Private balconyWine cellarRadiant in-floor heating throughoutUpper-level primary suiteHeated detached three-car garageSpa-inspired bathWet bar
- --
- on Zillow
- 847
- views
- 64
- saves
Zillow last checked:
Listing updated:
Listed by:
Casey Robert Mcquery 253-802-5400 Casey.Mcquery@redfin.com,
Redfin,
Lori D. Bakken 253-394-3984,
Redfin
Source: NWMLS as distributed by MLS GRID,MLS#: 2565508
Facts & features
Interior
Bedrooms & bathrooms
- Bedrooms: 3
- Bathrooms: 3
- Full bathrooms: 2
- 1/2 bathrooms: 1
- Main level bathrooms: 1
- Main level bedrooms: 2
Primary bedroom
- Level: Second
Bedroom
- Level: Main
Bedroom
- Level: Main
Bathroom full
- Level: Main
Bathroom full
- Level: Second
Other
- Level: Lower
Other
- Level: Lower
Other
- Level: Garage
Bonus room
- Level: Lower
Dining room
- Level: Main
Entry hall
- Level: Main
Kitchen with eating space
- Level: Main
Living room
- Level: Main
Utility room
- Level: Main
Heating
- Fireplace, Radiant, Electric
Cooling
- None
Appliances
- Included: Dishwasher, Disposal, Dryer, Microwave, Refrigerator, Stove(s)/Range(s), Washer, Dishwasher(s), Dryer(s), Garbage Disposal, Microwave(s), Refrigerator(s), Washer(s)
Features
- Bath Off Primary, Ceiling Fan(s), Loft
- Flooring: Hardwood
- Doors: French Doors
- Windows: Skylight(s)
- Basement: Finished
- Number of fireplaces: 3
- Fireplace features: Wood Burning, Lower Level: 1, Main Level: 1, Upper Level: 1, Fireplace
Interior area
- Total structure area: 4,752
- Total interior livable area: 4,752 sqft
Video & virtual tour
Property
Parking
- Total spaces: 25
- Parking features: Attached Carport, Detached Carport, Detached Garage, RV Parking
- Has garage: Yes
- Has carport: Yes
- Covered spaces: 5
- Uncovered spaces: 20
Features
- Levels: Two
- Stories: 2
- Entry location: Main
- Patio & porch: Bath Off Primary, Ceiling Fan(s), Fireplace, Fireplace (Primary Bedroom), French Doors, Jetted Tub, Loft, Skylight(s), Sprinkler System, Vaulted Ceiling(s), Walk-In Closet(s), Wet Bar, Wine Cellar, Wine/Beverage Refrigerator
- Spa features: Bath
- Has view: Yes
- View description: Mountain(s), Territorial
Lot
- Size: 2.52 Acres
- Features: Adjacent to Public Land, Dead End Street, Secluded, Deck, Fenced-Fully, Gated Entry, High Speed Internet, Propane, RV Parking, Shop
- Residential vegetation: Wooded
Details
- Parcel number: 3623079034
- Special conditions: Standard
Construction
Type & style
- Home type: SingleFamily
- Architectural style: Cabin,2 Stories w/Bsmnt
- Property subtype: Single Family Residence
Materials
- Log, Stone
- Foundation: Poured Concrete
- Roof: Metal
Condition
- Good
- Year built: 1998
Utilities & green energy
- Electric: Company: Tanner Electric Co-Op
- Sewer: Septic Tank, Company: Septic
- Water: Shared Well, Company: Noble Woods Water
- Utilities for property: Starlink
Community & HOA
Community
- Features: Trail(s)
- Subdivision: Maple Valley
Location
- Region: Maple Valley
Financial & listing details
- Price per square foot: $279/sqft
- Tax assessed value: $1,180,000
- Annual tax amount: $11,752
- Date on market: 8/6/2026
- Listing terms: Conventional,VA Loan
- Inclusions: Dishwasher(s), Dryer(s), Garbage Disposal, Microwave(s), Refrigerator(s), Stove(s)/Range(s), Washer(s)
- Road surface type: Dirt
Estimated market value
$1,284,500
$1.22M - $1.35M
$4,119/mo
Price history
| Date | Event | Price |
|---|---|---|
| 9/17/2026 | Price change | $1,325,000-1.8%$279/sqft |
Source:  NWMLS as distributed by MLS GRID #2565508 Report a problem NWMLS as distributed by MLS GRID #2565508 Report a problem | ||
| 8/6/2026 | Listed for sale | $1,349,950+8.2%$284/sqft |
Source: NWMLS as distributed by MLS GRID #2565508 Report a problem | ||
| 12/4/2024 | Sold | $1,248,000+3228%$263/sqft |
Source: NWMLS as distributed by MLS GRID #2314643 Report a problem | ||
| 7/5/1994 | Sold | $37,500$8/sqft |
Source: Public Record Report a problem | ||
Public tax history
| Year | Property taxes | Tax assessment |
|---|---|---|
| 2025 | $11,752 +17.3% | $1,180,000 +17.6% |
| 2024 | $10,019 -0.3% | $1,003,000 +1.5% |
| 2023 | $10,049 +16.4% | $988,000 +2.2% |
| 2022 | $8,634 +12.4% | $967,000 +35.4% |
| 2021 | $7,683 +6.7% | $714,000 +17.8% |
| 2020 | $7,199 +9.8% | $606,000 +0.3% |
| 2019 | $6,558 +9.6% | $604,000 +6.7% |
| 2018 | $5,986 -12.3% | $566,000 +9.5% |
| 2017 | $6,828 +17.2% | $517,000 +4.7% |
| 2016 | $5,825 | $494,000 +6.2% |
| 2015 | $5,825 | $465,000 +9.7% |
| 2014 | $5,825 | $424,000 +14% |
| 2013 | $5,825 | $372,000 +19.2% |
| 2012 | -- | $312,000 -11.9% |
| 2011 | -- | $354,000 -9% |
| 2010 | -- | $389,000 |
| 2009 | -- | $389,000 +7.8% |
| 2007 | -- | $361,000 +5.2% |
| 2006 | -- | $343,000 +2.4% |
| 2005 | -- | $335,000 +210.2% |
| 2001 | $1,471 | $108,000 |
Find assessor info on the county website
Monthly payment
Est. payment
Payment breakdown
Explore the cost of this home by adjusting the details. Changes won't be saved.Climate risks
Neighborhood: 98038
Similar homes
- $1,300,0004 bd3 ba3.5k sqftMaplewood Estates, Maple Valley, WA 98038Active
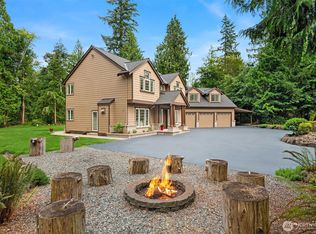 MLS ID #2583369, Wes Jones. NWMLS as distributed by MLS GRID
 - $1,250,0003 bd3 ba2.8k sqft25806 SE 192nd Street, Maple Valley, WA 98038Active
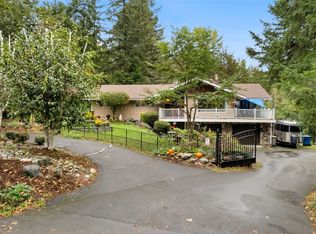 MLS ID #2587526, Kathleen Anne Voss. NWMLS as distributed by MLS GRID
 - $1,299,9994 bd3 ba3.2k sqftWebster Lake Estates, Maple Valley, WA 98038Active
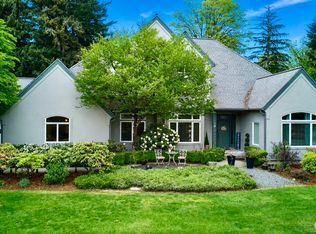 MLS ID #2515912, Roger Maggio. NWMLS as distributed by MLS GRID
 - $1,350,0004 bd2 ba4.9k sqftMazama Woods, Maple Valley, WA 98038Active
 MLS ID #2569518, Christy Beach. NWMLS as distributed by MLS GRID
