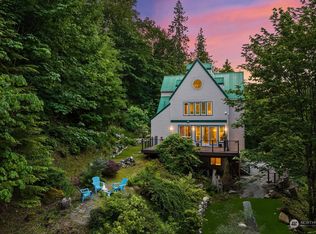
Welcome to Iron Mule Lodge, a one-of-a-kind residence tucked behind a gated entry on 8.75 private acres in Issaquah's hidden gem, High Point. Inspired by the timeless character of America's great rustic lodges, this remarkable home showcases extraordinary craftsmanship at every turn. Carefully sourced logs, impressive timber architecture, and a dramatic handcrafted staircase create a home rich in warmth and authenticity—one that naturally invites curiosity about the artisans who built it and the story it has to tell. The kitchen flows into the dining area and stunning great room, where soaring 20' ceilings and walls of windows showcase the surrounding landscape. Outside, discover a setting that feels worlds away from the pace of everyday life. The expansive covered deck overlooks a peaceful landscape where birdsong replaces traffic noise and the changing seasons provide an ever-evolving backdrop. Whether enjoying the fresh air, entertaining friends, or simply unwinding to the sounds of nature after a busy day, this property offers an extraordinary sense of privacy and calm. Recent upgrades include a remodeled primary bath and lower-level bath. Gig-speed fiber internet makes working from home effortless, while I-90, Bellevue, Seattle, great shopping, restaurants, and the extensive trail system of Grand Ridge Park are minutes away. Iron Mule Lodge offers the perfect balance of peaceful seclusion, modern convenience, and the outdoor lifestyle that makes the PNW so special.
Active
Listed by: Windermere Real Estate Co. • Darcy LaBelle
Price cut: $50K (8/12)
$1,450,000
5931 290th Avenue SE, Issaquah, WA 98027
3beds
2,690sqft
Single Family Residence
Built in 1990
8.75 Acres Lot
$1,392,800 Zestimate®
$539/sqft
$-- HOA
What's special
- 58 days
- 975
- 68
Likely to sell faster than
Zillow last checked:
Listing updated:
Listed by:
Darcy LaBelle,
Windermere Real Estate Co.
Source: NWMLS as distributed by MLS GRID,MLS#: 2546904
Facts & features
Interior
Bedrooms & bathrooms
- Bedrooms: 3
- Bathrooms: 3
- Full bathrooms: 1
- 3/4 bathrooms: 1
- 1/2 bathrooms: 1
- Main level bathrooms: 1
Primary bedroom
- Level: Second
Bedroom
- Level: Lower
Bedroom
- Level: Lower
Bathroom full
- Level: Lower
Bathroom three quarter
- Level: Second
Other
- Level: Main
Dining room
- Level: Main
Entry hall
- Level: Main
Great room
- Level: Main
Kitchen with eating space
- Level: Main
Rec room
- Level: Second
Utility room
- Level: Lower
Heating
- Fireplace, Fireplace Insert, Wall Furnace, Electric, Geothermal, Wood
Cooling
- None
Appliances
- Included: Dishwasher, Disposal, Dryer, Microwave, Refrigerator, Stove(s)/Range(s), Washer, Dishwasher(s), Dryer(s), Garbage Disposal, Microwave(s), Refrigerator(s), Washer(s), Water Heater: Electric, Water Heater Location: Utility Room
Features
- Bath Off Primary, Ceiling Fan(s), Dining Room, High Tech Cabling, Loft, Pantry
- Flooring: Hardwood, Carpet
- Doors: French Doors
- Windows: Dbl Pane/Storm Window, Skylight(s)
- Basement: Daylight,Finished
- Number of fireplaces: 1
- Fireplace features: Wood Burning, Main Level: 1, Fireplace
Interior area
- Total structure area: 2,690
- Total interior livable area: 2,690 sqft
Video & virtual tour
Property
Parking
- Total spaces: 4
- Parking features: Attached Carport, Driveway, RV Parking
- Has carport: Yes
- Covered spaces: 2
- Uncovered spaces: 2
Features
- Levels: One and One Half
- Stories: 1
- Entry location: Main
- Patio & porch: Bath Off Primary, Ceiling Fan(s), Dbl Pane/Storm Window, Dining Room, Fireplace, French Doors, High Tech Cabling, Loft, Pantry, Security System, Skylight(s), Vaulted Ceiling(s), Walk-In Closet(s), Water Heater, Wired for Generator
- Has view: Yes
- View description: See Remarks, Territorial
Lot
- Size: 8.75 Acres
- Features: Dead End Street, Open Lot, Secluded, Cable TV, Deck, Dog Run, Fenced-Partially, Gated Entry, High Speed Internet, Outbuildings, Patio, RV Parking
- Topography: Level,Partial Slope,Terraces
- Residential vegetation: Garden Space, Wooded
Details
- Parcel number: 1924079050
- Zoning: RA5P
- Zoning description: Jurisdiction: County
- Special conditions: Standard
- Other equipment: Leased Equipment: None, Wired for Generator
Construction
Type & style
- Home type: SingleFamily
- Architectural style: Contemp/Custom,1 1/2 Stry w/Bsmt
- Property subtype: Single Family Residence
Materials
- Log
- Foundation: Poured Concrete
- Roof: Tile
Condition
- Very Good
- Year built: 1990
Utilities & green energy
- Sewer: Septic Tank
- Water: Individual Well
Community & HOA
Community
- Security: Security System
- Subdivision: High Point
Location
- Region: Issaquah
Financial & listing details
- Price per square foot: $539/sqft
- Tax assessed value: $1,308,000
- Annual tax amount: $13,637
- Date on market: 7/8/2026
- Cumulative days on market: 60 days
- Listing terms: Conventional
- Inclusions: Dishwasher(s), Dryer(s), Garbage Disposal, Leased Equipment, Microwave(s), Refrigerator(s), Stove(s)/Range(s), Washer(s)
Estimated market value
$1,392,800
$1.32M - $1.46M
$5,169/mo
Price history
| Date | Event | Price |
|---|---|---|
| 8/12/2026 | Price change | $1,450,000-3.3%$539/sqft |
Source:  NWMLS as distributed by MLS GRID #2546904 Report a problem NWMLS as distributed by MLS GRID #2546904 Report a problem | ||
| 7/9/2026 | Listed for sale | $1,500,000+18.6%$558/sqft |
Source: NWMLS as distributed by MLS GRID #2546904 Report a problem | ||
| 10/16/2023 | Sold | $1,265,000-2.3%$470/sqft |
Source: NWMLS as distributed by MLS GRID #2125877 Report a problem | ||
| 9/6/2023 | Pending sale | $1,295,000$481/sqft |
Source: NWMLS as distributed by MLS GRID #2125877 Report a problem | ||
| 8/4/2023 | Contingent | $1,295,000$481/sqft |
Source: NWMLS as distributed by MLS GRID #2125877 Report a problem | ||
| 6/10/2023 | Listed for sale | $1,295,000+91.9%$481/sqft |
Source: NWMLS as distributed by MLS GRID #NWM2125877 Report a problem | ||
| 12/23/2016 | Sold | $675,000-6.2%$251/sqft |
Source: NWMLS as distributed by MLS GRID #1028496 Report a problem | ||
| 12/7/2016 | Pending sale | $719,990$268/sqft |
Source: Keller Williams - Kirkland #1028496 Report a problem | ||
| 9/14/2016 | Listed for sale | $719,990+48.8%$268/sqft |
Source: Keller Williams - Kirkland #1028496 Report a problem | ||
| 10/8/2013 | Sold | $484,000-2.2%$180/sqft |
Source: NWMLS as distributed by MLS GRID #515803 Report a problem | ||
| 7/14/2013 | Listed for sale | $495,000$184/sqft |
Source: Vflyer Homes #515803 Report a problem | ||
Public tax history
| Year | Property taxes | Tax assessment |
|---|---|---|
| 2025 | $13,637 +4.8% | $1,308,000 +4.3% |
| 2024 | $13,011 +5.2% | $1,254,000 +10.1% |
| 2023 | $12,374 -5.2% | $1,139,000 -17.2% |
| 2022 | $13,057 +18.1% | $1,376,000 +44.8% |
| 2021 | $11,053 +7.3% | $950,000 +17% |
| 2020 | $10,296 +4.3% | $812,000 +3.6% |
| 2019 | $9,876 -1.6% | $784,000 -5.1% |
| 2018 | $10,033 +3.8% | $826,000 +14.1% |
| 2017 | $9,667 +38.2% | $724,000 +11.9% |
| 2016 | $6,994 | $647,000 +10.2% |
| 2015 | $6,994 | $587,000 +14% |
| 2014 | $6,994 | $515,000 +26.8% |
| 2013 | $6,994 | $406,000 -2.4% |
| 2012 | -- | $416,000 +24.2% |
| 2011 | -- | $334,907 -8.5% |
| 2010 | -- | $365,928 |
| 2009 | -- | $365,928 +11.6% |
| 2007 | -- | $327,900 +8.6% |
| 2006 | -- | $301,914 0% |
| 2005 | -- | $301,942 +16.5% |
| 2001 | $3,633 +3% | $259,089 +7.9% |
| 2000 | $3,527 | $240,114 |
Find assessor info on the county website
Monthly payment
Est. payment
Payment breakdown
Explore the cost of this home by adjusting the details. Changes won't be saved.Climate risks
Neighborhood: 98027
Similar homes
- $1,485,0004 bd3 ba2.8k sqft24017 SE 111th Street, Issaquah, WA 98027Active
 MLS ID #2552193, Cary Porter. NWMLS as distributed by MLS GRID
 - $1,500,0003 bd2 ba1.8k sqft10911 Renton Issaquah Road SE, Issaquah, WA 98027Active
 MLS ID #2549370, Jina Yotty. NWMLS as distributed by MLS GRID
 - $1,495,0003 bd3 ba3.6k sqft14808 260th Avenue SE, Issaquah, WA 98027Active
 MLS ID #2559163, Franz T. Diessner. NWMLS as distributed by MLS GRID
 - $1,545,0003 bd2 ba2.2k sqft32011 SE 48th Street, Fall City, WA 98024Active
 MLS ID #2532364, Jose Chapa. NWMLS as distributed by MLS GRID
