Don’t miss this wonderful opportunity to own your own little slice of heaven on 2.58 acres, just minutes from Issaquah! Offering the perfect balance of privacy, space & convenience. Surrounded by mature landscaping & seasonal color, the property offers a peaceful country-living feel while keeping you close to town. Enjoy the best of both worlds w/neighbors nearby, yet plenty of room to create your own private retreat. The partially fenced grounds feature beautiful flagstone, hillside landscaping, inviting porches & a spacious deck that’s perfect for relaxing, entertaining, or simply taking in the serene surroundings. Inside, the inviting great-room concept creates an easy, comfortable flow for everyday living & entertaining. Just off the kitchen, the exceptionally large den/office/bonus room provides incredible flexibility for a home office, media room, hobbies, playroom, or additional living space. The thoughtfully remodeled kitchen combines beauty & functionality, featuring SS appls, granite countertops, deep drawers, a lazy Susan, convenient pull-outs & abundant storage. The powder bath adds an extra touch of comfort w/heated tile flooring. The spacious primary suite offers a true retreat, complete w/walk-in closet featuring custom organizers. The stunning primary bath was remodeled in 2026 & features dual vanities, heated tile floors & relaxing soaking tub creating a beautiful space to unwind at the end of the day. Easy access to Issaquah and Issaquah Schools
Sold
Listed by: Windermere Real Estate/East • Debbie R. Kinson-Newman • 206-948-6581
Bought with: Keller Williams Rlty Bellevue
$1,250,000
28843 SE 64th Street, Issaquah, WA 98027
3beds
2,230sqft
Single Family Residence
Built in 1987
2.58 Acres Lot
$1,249,500 Zestimate®
$561/sqft
$4,421 Estimated rent
Home value
$1,249,500
$1.16M - $1.35M
$4,421/mo
Zestimate® history
Owner options
List your home for rent
$4,421/mo
Rent Zestimate®
Find your next renter with Zillow Rental Manager. Plus, with online applications, you can quickly screen prospective tenants – for free.
$4,421/mo
Rent Zestimate®
Refinance and save
$7,942/mo
Est. payment
Refinancing to a lower rate could help reduce your monthly payments and save thousands over the life of the loan.
$7,942/mo
Est. payment
Explore your selling options
Work with a Zillow partner agent
Leverage their expertise and Zillow's premium Showcase listings to get your home seen by more buyers.
Get startedList with your own agent
Get your home in front of millions of buyers by listing it on Zillow.
Learn how to do itSell it yourself
Take full control of how buyers see your home on Zillow by listing For Sale by Owner (FSBO).
List your homeWhat's special
Lazy susanHillside landscapingDeep drawersBeautiful flagstoneGranite countertopsPartially fenced groundsInviting porches
Zillow last checked:
Listing updated:
Listed by:
Debbie R. Kinson-Newman 206-948-6581 dkinson@windermere.com,
Windermere Real Estate/East,
Will Kinson 425-765-8434,
Windermere Real Estate/East
Bought with:
Sidne Newell, 21025998
Keller Williams Rlty Bellevue
Source: NWMLS as distributed by MLS GRID,MLS#: 2579618
Facts & features
Interior
Bedrooms & bathrooms
- Bedrooms: 3
- Bathrooms: 3
- Full bathrooms: 2
- 1/2 bathrooms: 1
- Main level bathrooms: 1
Primary bedroom
- Level: Second
Bedroom
- Level: Second
Bedroom
- Level: Second
Bathroom full
- Level: Second
Bathroom full
- Level: Second
Other
- Level: Main
Den office
- Level: Main
Dining room
- Level: Main
Entry hall
- Level: Main
Great room
- Level: Main
Kitchen without eating space
- Level: Main
Living room
- Level: Main
Utility room
- Level: Main
Heating
- Fireplace, Forced Air, Heat Pump, Radiant, Electric, Pellet, Solar (Unspecified)
Cooling
- Heat Pump
Appliances
- Included: Dishwasher, Disposal, Dryer, Microwave, Refrigerator, Stove(s)/Range(s), Washer, Dishwasher(s), Dryer(s), Garbage Disposal, Microwave(s), Refrigerator(s), Washer(s), Water Heater: electric, Water Heater Location: garage
Features
- Bath Off Primary, Dining Room, Pantry
- Flooring: Ceramic Tile, Engineered Hardwood, Carpet
- Doors: French Doors
- Windows: Dbl Pane/Storm Window, Skylight(s)
- Basement: None
- Number of fireplaces: 1
- Fireplace features: Pellet Stove, Main Level: 1, Fireplace
Interior area
- Total structure area: 2,230
- Total interior livable area: 2,230 sqft
Property
Parking
- Total spaces: 2
- Parking features: Attached Garage, RV Parking
- Has attached garage: Yes
- Covered spaces: 2
Features
- Levels: Two
- Stories: 2
- Entry location: Main
- Patio & porch: Bath Off Primary, Dbl Pane/Storm Window, Dining Room, Fireplace, French Doors, Pantry, Skylight(s), Sprinkler System, Vaulted Ceiling(s), Walk-In Closet(s), Water Heater, Wired for Generator
- Has view: Yes
- View description: Territorial
Lot
- Size: 2.58 Acres
- Features: Open Lot, Paved, Secluded, Cable TV, Deck, Fenced-Partially, Patio, RV Parking, Sprinkler System
- Topography: Level,Partial Slope,Steep Slope
- Residential vegetation: Brush, Fruit Trees, Garden Space, Wooded
Details
- Parcel number: 1924079076
- Zoning description: Jurisdiction: County
- Special conditions: Standard
- Other equipment: Leased Equipment: none, Wired for Generator
Construction
Type & style
- Home type: SingleFamily
- Architectural style: Traditional,2 Story
- Property subtype: Single Family Residence
Materials
- Wood Products
- Foundation: Poured Concrete
- Roof: Composition
Condition
- Very Good
- Year built: 1987
- Major remodel year: 1987
Utilities & green energy
- Electric: Company: PSE
- Sewer: Septic Tank, Company: septic
- Water: Private, Company: well
- Utilities for property: Centurylink Fiber
Green energy
- Energy generation: Solar
Community & HOA
Community
- Subdivision: High Point
Location
- Region: Issaquah
Financial & listing details
- Price per square foot: $561/sqft
- Tax assessed value: $1,131,000
- Annual tax amount: $11,888
- Date on market: 9/11/2026
- Listing terms: Conventional,VA Loan
- Inclusions: Dishwasher(s), Dryer(s), Garbage Disposal, Leased Equipment, Microwave(s), Refrigerator(s), Stove(s)/Range(s), Washer(s)
Price history
| Date | Event | Price |
|---|---|---|
| 10/8/2026 | Sold | $1,250,000+8.7%$561/sqft |
Source:  NWMLS as distributed by MLS GRID #2579618 Report a problem | ||
| 9/13/2026 | Pending sale | $1,150,000$516/sqft |
Source: NWMLS as distributed by MLS GRID #2579618 Report a problem | ||
| 9/11/2026 | Listed for sale | $1,150,000+167.4%$516/sqft |
Source: NWMLS as distributed by MLS GRID #2579618 Report a problem | ||
| 3/19/2010 | Sold | $430,000$193/sqft |
Source: NWMLS as distributed by MLS GRID #29101270 Report a problem | ||
Public tax history
| Year | Property taxes | Tax assessment |
|---|---|---|
| 2025 | $11,889 +4.9% | $1,131,000 +4.3% |
| 2024 | $11,328 +5.2% | $1,084,000 +10.1% |
| 2023 | $10,767 -5.9% | $985,000 -17.9% |
| 2022 | $11,448 +18% | $1,200,000 +44.8% |
| 2021 | $9,701 +7.1% | $829,000 +16.9% |
| 2020 | $9,057 +10.8% | $709,000 +10.8% |
| 2019 | $8,171 -1.7% | $640,000 -5.2% |
| 2018 | $8,310 +3.6% | $675,000 +14% |
| 2017 | $8,017 +35.5% | $592,000 +11.9% |
| 2016 | $5,917 | $529,000 +4.5% |
| 2015 | $5,917 | $506,000 +14% |
| 2014 | $5,917 | $444,000 +19.7% |
| 2013 | $5,917 | $371,000 -2.4% |
| 2012 | -- | $380,000 -2.3% |
| 2011 | -- | $389,000 -4.7% |
| 2010 | -- | $408,000 |
| 2009 | -- | $408,000 +13.6% |
| 2007 | -- | $359,000 +7.5% |
| 2006 | -- | $334,000 +3.7% |
| 2005 | -- | $322,000 +1.3% |
| 2001 | $4,465 +7.3% | $318,000 +12.4% |
| 2000 | $4,163 | $283,000 |
Find assessor info on the county website
Neighborhood: 98027
Nearby homes
- $1,010,0003 bd2 ba1.4k sqft6511 289th Ave SE, Issaquah, WA 98027Sold
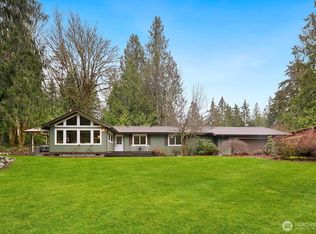
- $1,099,0003 bd3 ba2.7k sqft28806 SE 61st St, Issaquah, WA 98027Sold
- $299,9501.48 acres0 286th Ave SE, Issaquah, WA 98027Sold
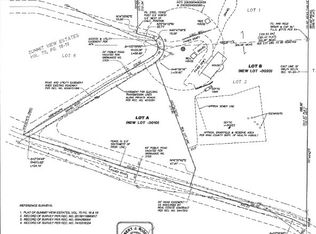
- $1,150,0003 bd2 ba1.8k sqft6414 284th Ave SE, Issaquah, WA 98027Sold
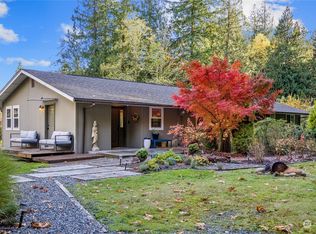
- $625,0002.18 acres28505 SE 67th St, Issaquah, WA 98027Lot/Land
- $1,395,0003 bd3 ba2.6k sqft5931 290th Ave SE, Issaquah, WA 98027For Sale
- $395,0002.18 acres0 SE 67th St, Issaquah, WA 98027Sold
- $575,0003 bd1 ba2.8k sqft28419 SE 67th St, Issaquah, WA 98027Sold
Nearby schools
GreatSchools rating
- 9/10Clark Elementary SchoolGrades: K-5Distance: 3.8 mi
- 8/10Issaquah Middle SchoolGrades: 6-8Distance: 3.6 mi
- 10/10Issaquah High SchoolGrades: 9-12Distance: 3.6 mi
Schools provided by the listing agent
- Elementary: Clark Elem
- Middle: Issaquah Mid
- High: Issaquah High
Source: NWMLS as distributed by MLS GRID. This data may not be complete. We recommend contacting the local school district to confirm school assignments for this home.
Get a cash offer in 3 minutes
Find out how much your home could sell for in as little as 3 minutes with a no-obligation cash offer.
Estimated market value
$1,249,500
Get a cash offer in 3 minutes
Find out how much your home could sell for in as little as 3 minutes with a no-obligation cash offer.
Estimated market value
$1,249,500
- Washington
- King County
- Issaquah
- 98027
- 28843 SE 64th Street
