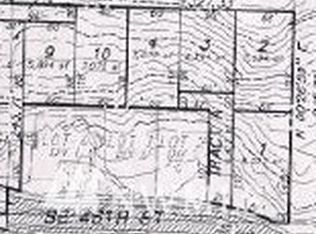
This 1900 home, lovingly restored in the last three years with original materials: vertical grain fir floors and ceilings, 10-foot ceilings, and fir and mahogany trim custom milled in Seattle. Ten new vintage-style double-hung wood windows bring light and air. A wall-sized tri fold glass and mahogany door opens to the stream, where a waterfall 20 feet away creates a peaceful soothing soundtrack. Enjoy the wraparound deck, covered porch, dog-friendly yard, and gas stove. The loft offers six opening skylights, mahogany floors, and a custom European-style staircase with tile and cast iron. Sunny pasture acres with Kees Creek frontage, mountain views in every direction, and paragliders overhead. One mile by road or trail to Olde Town Issaquah's restaurants and culture, 1.7 miles to I-90, with a private gate to Tiger Mountain trails. A quiet road near schools, no nearby neighbors, and a warm community. The grounds feature tested, amended pastures, 1,500 feet of livestock-grade split rail fencing, eight new farm gates, a 600-foot native myrtle hedgerow, and fruit trees including peach, pear, and apple. Rare species, towering spruce, and abundant birdlife complete the setting. This home has a new roof, new siding and all new systems, every aspect of this home has been meticulously restored and replaced. A rare chance to own a living painting.
Active
Listed by: John L. Scott, Inc. • Shanon Shepard • 425-923-5496
$1,500,000
9620 SE 238th way, Issaquah, WA 98027
3beds
1,490sqft
Single Family Residence
Built in 1900
4.56 Acres Lot
$1,497,500 Zestimate®
$1,007/sqft
$-- HOA
What's special
Tested amended pasturesDog-friendly yardWraparound deckNew sidingEight new farm gatesGas stoveNew roof
- --
- on Zillow
- 878
- views
- 93
- saves
Likely to sell faster than
Zillow last checked:
Listing updated:
Listed by:
Shanon Shepard 425-923-5496 shanonshepard.homes@gmail.com,
John L. Scott, Inc.
Source: NWMLS as distributed by MLS GRID,MLS#: 2593579
Facts & features
Interior
Bedrooms & bathrooms
- Bedrooms: 3
- Bathrooms: 1
- Full bathrooms: 1
- Main level bathrooms: 1
- Main level bedrooms: 2
Heating
- Fireplace, Ductless, Stove/Free Standing, Electric, Natural Gas
Cooling
- Ductless
Appliances
- Included: Dishwasher, Dryer, Microwave, Stove(s)/Range(s), Tankless Water Heater, Washer, Dishwasher(s), Dryer(s), Microwave(s), Washer(s), Water Heater: on demand, Water Heater Location: laundry room
Features
- Dining Room, Loft
- Flooring: Hardwood, Softwood, Vinyl
- Windows: Dbl Pane/Storm Window, Skylight(s)
- Basement: None
- Number of fireplaces: 1
- Fireplace features: See Remarks, Lower Level: 1, Fireplace
Interior area
- Total structure area: 1,490
- Total interior livable area: 1,490 sqft
Property
Parking
- Total spaces: 6
- Parking features: Driveway
- Uncovered spaces: 6
Features
- Levels: One and One Half
- Stories: 1
- Patio & porch: Dbl Pane/Storm Window, Dining Room, Fireplace, Loft, Skylight(s), Water Heater, Wine/Beverage Refrigerator
- Has view: Yes
- View description: Mountain(s), River, Territorial
- Has water view: Yes
- Water view: River
- Waterfront features: Creek
Lot
- Size: 4.56 Acres
- Dimensions: 4.8 acres
- Features: Adjacent to Public Land, Corner Lot, Deck, Fenced-Fully
- Topography: Equestrian,Level,Partial Slope
- Residential vegetation: Garden Space, Pasture
Details
- Parcel number: 0323069004
- Zoning: RA5
- Zoning description: Jurisdiction: County
- Special conditions: Standard
- Other equipment: Leased Equipment: none
Construction
Type & style
- Home type: SingleFamily
- Architectural style: Craftsman,1 1/2 Story
- Property subtype: Single Family Residence
Materials
- Wood Siding
- Foundation: Block
- Roof: Composition
Condition
- Good
- Year built: 1900
Utilities & green energy
- Electric: Company: puget sound energy
- Sewer: Septic Tank
- Water: Individual Well
Community & HOA
Community
- Features: Park, Trail(s)
- Subdivision: Issaquah
Location
- Region: Issaquah
Financial & listing details
- Price per square foot: $1,007/sqft
- Tax assessed value: $586,000
- Annual tax amount: $6,234
- Date on market: 10/16/2026
- Listing terms: Conventional,Farm Home Loan,USDA Loan,VA Loan
- Inclusions: Dishwasher(s), Dryer(s), Leased Equipment, Microwave(s), Stove(s)/Range(s), Washer(s)
Estimated market value
$1,497,500
$1.42M - $1.57M
$3,153/mo
Price history
| Date | Event | Price |
|---|---|---|
| 10/16/2026 | Listed for sale | $1,500,000+130.8%$1,007/sqft |
Source:  NWMLS as distributed by MLS GRID #2593579 Report a problem | ||
| 11/14/2022 | Sold | $650,000-23.5%$436/sqft |
Source: NWMLS as distributed by MLS GRID #1992163 Report a problem | ||
| 10/25/2022 | Pending sale | $850,000$570/sqft |
Source: NWMLS as distributed by MLS GRID #1992163 Report a problem | ||
| 9/7/2022 | Listed for sale | $850,000$570/sqft |
Source: NWMLS as distributed by MLS GRID #1992163 Report a problem | ||
Public tax history
| Year | Property taxes | Tax assessment |
|---|---|---|
| 2025 | $6,234 +6.8% | $586,000 +6% |
| 2024 | $5,839 -4.4% | $553,000 -1.1% |
| 2023 | $6,107 +4.2% | $559,000 -8.5% |
| 2022 | $5,859 +9.8% | $611,000 +34% |
| 2021 | $5,335 +13% | $456,000 +24.3% |
| 2020 | $4,719 -10.6% | $367,000 -12.2% |
| 2019 | $5,277 +5.5% | $418,000 +2.2% |
| 2018 | $5,000 +1% | $409,000 +10.5% |
| 2017 | $4,950 +30.1% | $370,000 +6.6% |
| 2016 | $3,805 | $347,000 +7.4% |
| 2015 | $3,805 | $323,000 +14.1% |
| 2014 | $3,805 | $283,000 +2.9% |
| 2013 | $3,805 | $275,000 +1.9% |
| 2012 | -- | $270,000 -15.1% |
| 2011 | -- | $318,000 -8.1% |
| 2010 | -- | $346,000 |
| 2009 | -- | $346,000 +2.7% |
| 2007 | -- | $337,000 +5.6% |
| 2006 | -- | $319,000 |
| 2005 | -- | $319,000 +44.3% |
| 2001 | $3,036 +3.5% | $221,000 +8.3% |
| 2000 | $2,934 | $204,000 |
Find assessor info on the county website
Monthly payment
Est. payment
Payment breakdown
Explore the cost of this home by adjusting the details. Changes won't be saved.Climate risks
Neighborhood: 98027
Similar homes
- $1,425,0003 bd2 ba1.6k sqft975 Front Street S, Issaquah, WA 98027Active
 MLS ID #2550886, Todd A. Baxter. NWMLS as distributed by MLS GRID
- $1,068,7503 bd3 ba1.8k sqft860 Valley View Place SW, Issaquah, WA 98027Active
 MLS ID #2594998, Jill M Ellis. NWMLS as distributed by MLS GRID
- $1,250,0003 bd2 ba1.8k sqft10911 Renton Issaquah Road SE, Issaquah, WA 98027Active
 MLS ID #2549370, Jina Yotty. NWMLS as distributed by MLS GRID
- $1,295,0003 bd2 ba1.7k sqft10421 324th Place SE, Issaquah, WA 98027Active
 MLS ID #2576597, Sarah Vaux. NWMLS as distributed by MLS GRID
