Tucked away on a private road near downtown Issaquah, this secluded 2-bedroom home offers privacy, nature, and everyday convenience on a generous nearly 3/4-acre level lot surrounded by mature trees and greenery. Mostly original and well cared for, the home has a charming mid-century feel with hardwood flooring throughout, fresh interior paint, a wood-burning fireplace, generous closet storage, and an attached 1-car garage. Well and septic service may help keep monthly utility costs lower, adding practical appeal for first-time buyers, downsizers, investors, or anyone seeking a condo alternative without shared walls. Enjoy a quiet neighborhood setting near Tiger Mountain, Squak Mountain, Lake Sammamish, Snoqualmie recreation, and the trail access that makes Issaquah one of the Eastside’s favorite outdoor communities. Easy access to I-90, Seattle, the Eastside, downtown Issaquah, shopping, dining, and amenities.
Active
Listed by: Keller Williams Rlty Bellevue • Wes Jones
Price cut: $50K (7/15)
$725,000
9429 240th Avenue SE, Issaquah, WA 98027
2beds
940sqft
:
Get pre-qualified$4,457/mo
Single Family Residence
Built in 1965
0.7 Acres Lot
$707,000 Zestimate®
$771/sqft
$-- HOA
What's special
Wood-burning fireplaceHardwood flooring throughoutPrivate roadFresh interior paintGenerous closet storageCharming mid-century feel
- 20 days |
- 1,978 |
- 131 |
Likely to sell faster than
Zillow last checked:
Listing updated:
Listed by:
Wes Jones,
Keller Williams Rlty Bellevue,
Ebbie Smith,
Keller Williams Rlty Bellevue
Source: NWMLS as distributed by MLS GRID,MLS#: 2547363
Facts & features
Interior
Bedrooms & bathrooms
- Bedrooms: 2
- Bathrooms: 1
- Full bathrooms: 1
- Main level bathrooms: 1
- Main level bedrooms: 2
Bedroom
- Level: Main
Bedroom
- Level: Main
Bathroom full
- Level: Main
Entry hall
- Level: Main
Kitchen with eating space
- Level: Main
Living room
- Level: Main
Utility room
- Level: Garage
Heating
- Fireplace, Baseboard, Electric
Cooling
- None
Appliances
- Included: Refrigerator, Stove(s)/Range(s), Refrigerator(s)
Features
- Flooring: Hardwood, Vinyl
- Basement: None
- Number of fireplaces: 1
- Fireplace features: Wood Burning, Main Level: 1, Fireplace
Interior area
- Total structure area: 940
- Total interior livable area: 940 sqft
Video & virtual tour
Property
Parking
- Total spaces: 5
- Parking features: Driveway, Attached Garage, RV Parking
- Has attached garage: Yes
- Covered spaces: 1
- Uncovered spaces: 4
Features
- Levels: One
- Stories: 1
- Entry location: Main
- Patio & porch: Fireplace, Walk-In Closet(s)
- Has view: Yes
- View description: Territorial
Lot
- Size: 0.7 Acres
- Features: Paved, Secluded, Value In Land, Cable TV, High Speed Internet, Patio, RV Parking
- Topography: Level
- Residential vegetation: Fruit Trees, Garden Space, Wooded
Details
- Parcel number: 1938800021
- Zoning: RA2.5-SO-DPA
- Zoning description: Jurisdiction: County
- Special conditions: Standard
Construction
Type & style
- Home type: SingleFamily
- Architectural style: 1 Story
- Property subtype: Single Family Residence
Materials
- Brick, Wood Products
- Foundation: Poured Concrete
- Roof: Composition
Condition
- Year built: 1965
Utilities & green energy
- Electric: Company: PSE
- Sewer: Septic Tank, Company: Septic
- Water: Individual Well, Company: Private Well
- Utilities for property: Comcast, Xfinity
Community & HOA
Community
- Subdivision: Tiger Mountain
Location
- Region: Issaquah
Financial & listing details
- Price per square foot: $771/sqft
- Tax assessed value: $813,000
- Annual tax amount: $3,103
- Date on market: 7/1/2026
- Cumulative days on market: 22 days
- Listing terms: Conventional,FHA,See Remarks,VA Loan
- Inclusions: Refrigerator(s), Stove(s)/Range(s)
Estimated market value
$707,000
$672,000 - $742,000
$2,926/mo
Price history
| Date | Event | Price |
|---|---|---|
| 7/15/2026 | Price change | $725,000-6.5%$771/sqft |
Source:  NWMLS as distributed by MLS GRID #2547363 Report a problem NWMLS as distributed by MLS GRID #2547363 Report a problem | ||
| 7/2/2026 | Listed for sale | $775,000$824/sqft |
Source: NWMLS as distributed by MLS GRID #2547363 Report a problem | ||
Public tax history
| Year | Property taxes | Tax assessment |
|---|---|---|
| 2025 | $3,100 -0.1% | $665,000 |
| 2024 | $3,103 -56.9% | $665,000 |
| 2023 | $7,193 -6.6% | $665,000 -18.6% |
| 2022 | $7,700 +22.7% | $817,000 +50.7% |
| 2021 | $6,277 +8.9% | $542,000 +19.1% |
| 2020 | $5,762 -1.7% | $455,000 -2.6% |
| 2019 | $5,861 +4.3% | $467,000 +0.9% |
| 2018 | $5,619 +5% | $463,000 +15.5% |
| 2017 | $5,353 +10.5% | $401,000 +11.7% |
| 2016 | $4,844 | $359,000 -10.9% |
| 2015 | $4,844 | $403,000 +10.1% |
| 2014 | $4,844 | $366,000 +15.1% |
| 2013 | $4,844 | $318,000 +7.1% |
| 2012 | -- | $297,000 +1.7% |
| 2011 | -- | $292,000 +0.7% |
| 2010 | -- | $290,000 |
| 2009 | -- | $290,000 -6.1% |
| 2007 | -- | $309,000 +9.2% |
| 2006 | -- | $283,000 +14.1% |
| 2005 | -- | $248,000 +118.5% |
| 2001 | $398 -1.9% | $113,500 |
| 2000 | $406 | $113,500 |
Find assessor info on the county website
Monthly payment
Est. payment
Payment breakdown
Explore the cost of this home by adjusting the details. Changes won't be saved.Climate risks
Neighborhood: 98027
Nearby schools
GreatSchools rating
- 9/10Clark Elementary SchoolGrades: K-5Distance: 0.9 mi
- 8/10Issaquah Middle SchoolGrades: 6-8Distance: 0.7 mi
- 10/10Issaquah High SchoolGrades: 9-12Distance: 0.5 mi
Schools provided by the listing agent
- Elementary: Clark Elem
- Middle: Issaquah Mid
- High: Issaquah High
Source: NWMLS as distributed by MLS GRID. This data may not be complete. We recommend contacting the local school district to confirm school assignments for this home.
- $1,789,3004 bd3 ba3.5k sqft4527 160th L8c Ave SE, Issaquah, WA 98027Off Market
- $1,970,1005 bd4 ba4.4k sqft10 160th Ave SE, Issaquah, WA 98027Off Market
- $--2.52 Acres247 Xx, Issaquah, WA 98027Off Market
- $--1.178 Acres161 Xx St #45, Issaquah, WA 98027Off Market
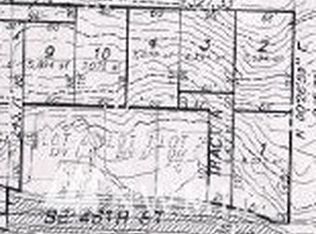
- $--4.356 Square Feet252 Xx, Issaquah, WA 98027Off Market
- $1,500,0002 bd1 ba1.3k sqft9506 240th Ave SE, Issaquah, WA 98027Sold
- $--0.328 Acres15 Xx Hillside Dr, Issaquah, WA 98027Off Market
- $--0.534 Acres138 Xx Woodinville, Issaquah, WA 98027Off Market
A local agent can set up tours, give advice and negotiate with sellers.
Similar homes
- $699,0002 bd1 ba960 sqft33620 SE 43rd Street, Fall City, WA 98024Active
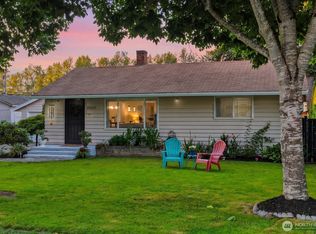 MLS ID #2549911, Beth Traverso. NWMLS as distributed by MLS GRID
 - $685,0003 bd2 ba1.1k sqft2507 Vashon Court NE, Renton, WA 98059Active
 MLS ID #2545221, Diana Patterson. NWMLS as distributed by MLS GRID
 - $725,0002 bd1 ba1.1k sqftLake Morton Tracts, Kent, WA 98042Active
 MLS ID #2533796, Carla R. Clark. NWMLS as distributed by MLS GRID
 - $705,0002 bd1 ba840 sqft7025 25th Avenue NE, Seattle, WA 98115Active
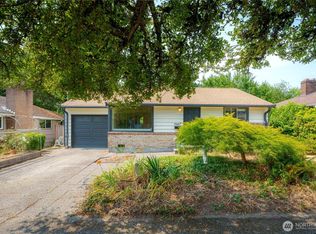 MLS ID #2558537, Christine Andreasen. NWMLS as distributed by MLS GRID
 - $649,9503 bd2 ba1.3k sqftFariwood Park Div 4, Renton, WA 98058ActiveMLS ID #2551881, Monique R Losk. NWMLS as distributed by MLS GRID
- $675,0003 bd2 ba1.4k sqft11020 SE 186th Street, Renton, WA 98055ActiveMLS ID #2548273, Jeremy Logar. NWMLS as distributed by MLS GRID
- $510,0002 bd3 ba1.1k sqftNewport Springs, Issaquah, WA 98027ActiveMLS ID #2538040, Jennifer Sullivan. NWMLS as distributed by MLS GRID
- $430,0002 bd2 ba912 sqftSammamish Bluffs, Issaquah, WA 98027ActiveMLS ID #2489636, Matt McManus. NWMLS as distributed by MLS GRID
- $789,0003 bd2 ba1.1k sqft4180 244th Place SE, Sammamish, WA 98029ActiveMLS ID #2517707, Mary Pong. NWMLS as distributed by MLS GRID
- $689,0003 bd2 ba1k sqftWilderness Rim, North Bend, WA 98045ActiveMLS ID #2545764, Tonya Eliason. NWMLS as distributed by MLS GRID
- $475,0003 bd2 ba1.2k sqftRidgebrook Condominiums, Issaquah, WA 98027ActiveMLS ID #2544016, Reis McCullough. NWMLS as distributed by MLS GRID
- $750,0003 bd2 ba1.3k sqft8421 6th Ave SW, Seattle, WA 98106ActiveMLS ID #2531884, Tanner Knight. NWMLS as distributed by MLS GRID
- $575,0003 bd1 ba1.3k sqftHendricksons Heights, Renton, WA 98059ActiveMLS ID #2507812, Julie Hall. NWMLS as distributed by MLS GRID
- $525,0003 bd1 ba910 sqftSierra Heights, Renton, WA 98056ActiveMLS ID #2541974, Kimberly A. Johnston. NWMLS as distributed by MLS GRID
- $695,0002 bd1 ba870 sqft5028 41st Avenue SW, Seattle, WA 98136ActiveMLS ID #2534845, Scott Monroe. NWMLS as distributed by MLS GRID
- $645,0003 bd1 ba1.1k sqft9231 26th Avenue SW, Seattle, WA 98106ActiveMLS ID #2547038, Lacie Roth. NWMLS as distributed by MLS GRID
- $574,9002 bd2 ba1k sqft421 Wells Avenue N, Renton, WA 98057ActiveMLS ID #2550935, Olga Puebla Barajas. NWMLS as distributed by MLS GRID
- $715,0003 bd1 ba1.1k sqft332 NE 50th Street, Seattle, WA 98105ActiveMLS ID #2548062, Adam E. Cobb. NWMLS as distributed by MLS GRID
- $849,0003 bd1 ba910 sqftJuanita Hills, Kirkland, WA 98034ActiveMLS ID #2552589, Aaron LeFebvre. NWMLS as distributed by MLS GRID
- $775,0002 bd1 ba950 sqft8221 23rd Avenue NE, Seattle, WA 98115ActiveMLS ID #2550172, Tom Moody. NWMLS as distributed by MLS GRID
