Skip main navigation
Sold
  • Listed by: John L. Scott, Inc.
    Bought with: Realogics Sotheby's Int'l Rlty
    $1,500,000

    9506 240 Avenue SE, Issaquah, WA 98027

    2beds
    1,320sqft
    Single Family Residence
    Built in 1959
    4.88 Acres Lot
    $1,464,600 Zestimate®
    $1,136/sqft
    $3,319 Estimated rent

    Home value

    $1,464,600

    $1.35M - $1.60M

    $3,319/mo

    Zestimate® history
    Loading
    Loading...

    Owner options

    List your home for rent

    $3,319/mo

    Rent Zestimate®

    Find your next renter with Zillow Rental Manager. Plus, with online applications, you can quickly screen prospective tenants – for free.

    Learn more

    $3,319/mo

    Rent Zestimate®

    Refinance and save

    $9,156/mo

    Est. payment

    Refinancing to a lower rate could help reduce your monthly payments and save thousands over the life of the loan.

    See today's rates

    $9,156/mo

    Est. payment

    Explore your selling options

    Work with a Zillow partner agent

    Leverage their expertise and Zillow's premium Showcase listings to get your home seen by more buyers.

    Get started

    List with your own agent

    Get your home in front of millions of buyers by listing it on Zillow.

    Learn how to do it

    Sell it yourself

    Take full control of how buyers see your home on Zillow by listing For Sale by Owner (FSBO).

    List your home

    What's special

    Private horse trail entryWalls of glassGarden roomsMature forest and gardens
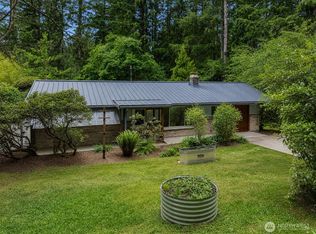
    This masterpiece of architecture, mature forest and gardens are a restful sanctuary on 4.88 acres, less than 2 miles to Old Town Issaquah and I-90. A Frank Lloyd Wright style house hand crafted of heartwood cedar and walls of glass, opening to stone terraces & mahogany decks with views of Squak Mtn and Kees Creek. Unique angles create a sense of space and light. 65-year-old plant collections grace garden rooms which have hosted garden tours, weddings, and film shoots. A stable, gravel run and grass pasture connect to private horse trail entry to the Tiger Mtn trail system. The greenhouse/chicken coop, covered storage, tool shed, and a buildable corner of the lot await your ambitions! The surrounding land is in permanent conservation.

    Zillow last checked:

    Listing updated:

    Listed by:

    Shanon Shepard,

    John L. Scott, Inc.

    Bought with:

    Mary Nelson, 109909

    Realogics Sotheby's Int'l Rlty

    Source: NWMLS as distributed by MLS GRID,MLS#: 2431918MLS Logo

    Facts & features

    Interior

    Bedrooms & bathrooms
    • Bedrooms: 2
    • Bathrooms: 1
    • 3/4 bathrooms: 1
    • Main level bathrooms: 1
    • Main level bedrooms: 2
    Primary bedroom
    • Level: Main
    Bedroom
    • Level: Main
    Bathroom three quarter
    • Level: Main
    Dining room
    • Level: Main
    Entry hall
    • Level: Main
    Great room
    • Level: Main
    Kitchen with eating space
    • Level: Main
    Heating
    • Fireplace, Forced Air, Stove/Free Standing, Electric
    Cooling
    • None
    Appliances
    • Included: Dishwasher(s), Dryer(s), Refrigerator(s), Stove(s)/Range(s), Washer(s), Water Heater: Tank, Water Heater Location: Closet of 2nd bedroom
    Features
    • Bath Off Primary
    • Flooring: Softwood, Stone
    • Doors: French Doors
    • Windows: Double Pane/Storm Window, Skylight(s)
    • Basement: None
    • Number of fireplaces: 1
    • Fireplace features: Wood Burning, Main Level: 1, Fireplace
    Interior area
    • Total structure area: 1,320
    • Total interior livable area: 1,320 sqft

    Property

    Parking
    • Total spaces: 2
    • Parking features: Attached Carport, Driveway, RV Parking
    • Has carport: Yes
    • Covered spaces: 2
    Features
    • Levels: One
    • Stories: 1
    • Entry location: Main
    • Patio & porch: Bath Off Primary, Double Pane/Storm Window, Fireplace, French Doors, Skylight(s), Vaulted Ceiling(s), Walk-In Closet(s), Water Heater
    • Has view: Yes
    • View description: Territorial
    • Waterfront features: Creek
    Lot
    • Size: 4.88 Acres
    • Dimensions: 333 x 665
    • Features: Adjacent to Public Land, Dead End Street, Open Lot, Paved, Secluded, Deck, Electric Car Charging, Fenced-Partially, Gas Available, Gated Entry, Green House, High Speed Internet, Irrigation, Outbuildings, Patio, Propane, RV Parking, Stable
    • Topography: Equestrian,Level,Partial Slope
    • Residential vegetation: Fruit Trees, Garden Space, Pasture, Wooded
    Details
    • Parcel number: 3424069257
    • Special conditions: Standard

    Construction

    Type & style
    • Home type: SingleFamily
    • Architectural style: Contemporary
    • Property subtype: Single Family Residence
    Materials
    • Stone, Wood Siding
    • Foundation: Poured Concrete
    • Roof: Torch Down
    Condition
    • Good
    • Year built: 1959
    • Major remodel year: 1959

    Utilities & green energy

    • Sewer: Septic Tank
    • Water: Private
    • Utilities for property: Comcast

    Community & neighborhood

    Community
    • Community features: Trail(s)
    Location
    • Region: Issaquah
    • Subdivision: Issaquah

    Other

    Other facts
    • Listing terms: Conventional
    • Cumulative days on market: 128 days

    Price history

    DateEventPrice
    12/2/2025Sold$1,500,000$1,136/sqft
    Source: NWMLS as distributed by MLS GRID #2431918 Report a problem
    10/31/2025Pending sale$1,500,000$1,136/sqft
    Source: NWMLS as distributed by MLS GRID #2431918 Report a problem
    10/14/2025Price change$1,500,000-6.3%$1,136/sqft
    Source: NWMLS as distributed by MLS GRID #2431918 Report a problem
    9/17/2025Listed for sale$1,600,000+288.3%$1,212/sqft
    Source: NWMLS as distributed by MLS GRID #2431918 Report a problem
    3/25/2011Sold$412,000+3%$312/sqft
    Source: NWMLS as distributed by MLS GRID #155084 Report a problem
    11/19/2010Listed for sale$399,900-2.9%$303/sqft
    Source: Windermere Real Estate/Puyallup Inc. #155084 Report a problem
    5/6/2009Sold$412,000$312/sqft
    Source: Public Record Report a problem

    Public tax history

    YearProperty taxesTax assessment
    2025$8,493 +3.5%$817,711 +2.7%
    2024$8,205 +11.9%$796,569 +17.4%
    2023$7,333 -6.5%$678,564 -18.5%
    2022$7,840 +18.5%$832,431 +45.2%
    2021$6,617 +10%$573,172 +20.3%
    2020$6,015 +0.7%$476,400
    2019$5,972 +11.3%$476,400 +8.4%
    2018$5,363 -0.8%$439,600 -26%
    2017$5,409 +12.4%$594,000 +11.7%
    2016$4,812 $532,000 -5.8%
    2015$4,812 $565,000 +10.1%
    2014$4,812 $513,000 +15%
    2013$4,812 $446,000 +7%
    2012-- $417,000 +49.1%
    2011-- $279,668 +44%
    2010-- $194,241
    2009-- $194,241 -21.8%
    2007-- $248,457 +10.4%
    2006-- $225,065 +21.9%
    2005-- $184,704 -7.2%
    2001$2,742 +9%$198,940 +14.3%
    2000$2,515 $173,981

    Find assessor info on the county website

    Neighborhood: 98027

    Nearby schools

    GreatSchools rating
    Get a cash offer in 3 minutes
    Find out how much your home could sell for in as little as 3 minutes with a no-obligation cash offer.
    Estimated market value
    $1,464,600
    Get a cash offer in 3 minutes
    Find out how much your home could sell for in as little as 3 minutes with a no-obligation cash offer.
    Estimated market value
    $1,464,600