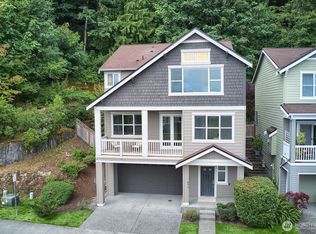
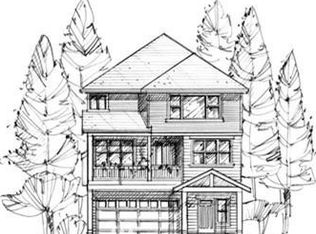
A beautifully remodeled residence offering what so few can claim: 180-degree panoramic views that will genuinely take your breath away. Wake up each morning to the silhouettes of Tiger Mtn and Mt Si, watch paragliders launch off Poo Poo Point or gaze into the misty foothills. The backdrop here is nothing short of extraordinary. It's turnkey in every sense of the word with a thoughtful top-to-bottom remodel featuring light-filled, exceptional use of space with a modern kitchen & office with views. The home borders protected greenbelt with a trailhead for the vast Cougar Mountain trail network right next door. An oversized garage impresses with soaring ceilings & space for 2-4 vehicles while still leaving generous room for workshop, hobby, or gear storage. And unlike most homes in the neighborhood, the backyard is flat & fully usable with low-maintenance turf. With views of this magnitude, a yard like this, a remodel of this caliber & a convenienly located near transit center, it's worth every penny. If you've been waiting for perfect, this is it!
Active
Listed by: Windermere Real Estate/East • Tyler Staples
$1,398,000
581 Mountain View Lane NW, Issaquah, WA 98027
3beds
2,140sqft
Single Family Residence
Built in 2006
2,983 Square Feet Lot
$1,361,900 Zestimate®
$653/sqft
$132/mo HOA
What's special
- --
- on Zillow
- 386
- views
- 31
- saves
Zillow last checked:
Listing updated:
Listed by:
Tyler Staples,
Windermere Real Estate/East
Source: NWMLS as distributed by MLS GRID,MLS#: 2589260
Facts & features
Interior
Bedrooms & bathrooms
- Bedrooms: 3
- Bathrooms: 3
- Full bathrooms: 2
- 1/2 bathrooms: 1
Primary bedroom
- Level: Third
Bedroom
- Level: Third
Bedroom
- Level: Third
Bathroom full
- Level: Third
Bathroom full
- Level: Third
Other
- Level: Second
Den office
- Level: Second
Dining room
- Level: Second
Entry hall
- Level: Main
Kitchen with eating space
- Level: Second
Living room
- Level: Second
Heating
- Fireplace, Forced Air, Electric, Natural Gas
Cooling
- Forced Air
Appliances
- Included: Dishwasher, Disposal, Dryer, Microwave, Refrigerator, Stove(s)/Range(s), Washer, Dishwasher(s), Dryer(s), Garbage Disposal, Microwave(s), Refrigerator(s), Washer(s), Water Heater: Gas, Water Heater Location: Garage
Features
- Bath Off Primary, Dining Room
- Flooring: Ceramic Tile, Engineered Hardwood, Vinyl Plank, Carpet
- Doors: French Doors
- Windows: Dbl Pane/Storm Window
- Basement: None
- Number of fireplaces: 1
- Fireplace features: Gas, Upper Level: 1, Fireplace
Interior area
- Total structure area: 2,140
- Total interior livable area: 2,140 sqft
Property
Parking
- Total spaces: 4
- Parking features: Attached Garage
- Has attached garage: Yes
- Covered spaces: 4
Features
- Entry location: Main
- Patio & porch: Bath Off Primary, Dbl Pane/Storm Window, Dining Room, Fireplace, French Doors, Vaulted Ceiling(s), Walk-In Closet(s), Water Heater
- Has view: Yes
- View description: Mountain(s), Territorial
Lot
- Size: 2,983 Square Feet
- Features: Paved, Cable TV, Deck, Electric Car Charging, Fenced-Fully, Green House, High Speed Internet, Patio
- Topography: Level,Partial Slope,Terraces
Details
- Parcel number: 8562770700
- Zoning: UVSF1
- Zoning description: Jurisdiction: City
- Special conditions: Standard
Construction
Type & style
- Home type: SingleFamily
- Architectural style: Craftsman,3 Story
- Property subtype: Single Family Residence
Materials
- Cement Planked, Cement Plank
- Foundation: Poured Concrete
- Roof: Composition
Condition
- Very Good
- Year built: 2006
- Major remodel year: 2006
Utilities & green energy
- Electric: Company: PSE
- Sewer: Sewer Connected, Company: City of Issaquah
- Water: Public, Company: City of Issaquah
- Utilities for property: Xfinity, Xfinity
Community & HOA
Community
- Features: CCRs, Park, Playground, Trail(s)
- Subdivision: Talus
HOA
- Services included: Common Area Maintenance
- HOA fee: $396 quarterly
Location
- Region: Issaquah
Financial & listing details
- Price per square foot: $653/sqft
- Tax assessed value: $1,278,000
- Annual tax amount: $10,628
- Date on market: 9/30/2026
- Listing terms: Conventional,VA Loan
- Inclusions: Dishwasher(s), Dryer(s), Garbage Disposal, Microwave(s), Refrigerator(s), Stove(s)/Range(s), Washer(s)
Estimated market value
$1,361,900
$1.29M - $1.43M
$4,165/mo
Price history
| Date | Event | Price |
|---|---|---|
| 9/30/2026 | Listed for sale | $1,398,000+214.2%$653/sqft |
Source:  NWMLS as distributed by MLS GRID #2589260 Report a problem NWMLS as distributed by MLS GRID #2589260 Report a problem | ||
| 12/28/2012 | Sold | $445,000-1.1%$208/sqft |
Source: NWMLS as distributed by MLS GRID #416379 Report a problem | ||
| 10/26/2012 | Pending sale | $449,950$210/sqft |
Source: Windermere Real Estate/East, Inc. #416379 Report a problem | ||
| 10/20/2012 | Listed for sale | $449,950-26.1%$210/sqft |
Source: Windermere Real Estate/East, Inc. #416379 Report a problem | ||
| 3/16/2007 | Sold | $608,490$284/sqft |
Source: NWMLS as distributed by MLS GRID #26167452 Report a problem | ||
Public tax history
| Year | Property taxes | Tax assessment |
|---|---|---|
| 2025 | $10,629 +5.1% | $1,278,000 +4.2% |
| 2024 | $10,111 +12.5% | $1,226,000 +17.3% |
| 2023 | $8,985 -7.9% | $1,045,000 -18.6% |
| 2022 | $9,752 +17.9% | $1,284,000 +43.8% |
| 2021 | $8,272 +10.8% | $893,000 +19.2% |
| 2020 | $7,466 -0.6% | $749,000 -2.5% |
| 2019 | $7,510 +6.2% | $768,000 +0.9% |
| 2018 | $7,073 +4.1% | $761,000 +15.5% |
| 2017 | $6,794 +25.9% | $659,000 +11.7% |
| 2016 | $5,397 | $590,000 +1.9% |
| 2015 | $5,397 | $579,000 +10.3% |
| 2014 | $5,397 | $525,000 +15.1% |
| 2013 | $5,397 | $456,000 +7% |
| 2012 | -- | $426,000 +1.7% |
| 2011 | -- | $419,000 -9.3% |
| 2010 | -- | $462,000 |
| 2009 | -- | $462,000 +48.1% |
| 2007 | -- | $312,000 +145.7% |
| 2006 | -- | $127,000 |
Find assessor info on the county website
Monthly payment
Est. payment
Payment breakdown
Explore the cost of this home by adjusting the details. Changes won't be saved.Climate risks
Neighborhood: Talus
Nearby schools
Schools provided by the listing agent
- Elementary: Issaquah Vly Elem
- Middle: Cougar Mountain Middle
- High: Issaquah High
Source: NWMLS as distributed by MLS GRID. This data may not be complete. We recommend contacting the local school district to confirm school assignments for this home.


Similar homes
- $1,375,0003 bd3 ba2.1k sqftKlahanie, Sammamish, WA 98029Active
 MLS ID #2592381, Sharlane Chase. NWMLS as distributed by MLS GRID
 - $1,595,0004 bd3 ba2.9k sqftMeadow View Park, Newcastle, WA 98059Active
 MLS ID #2591411, Nicole Mangina. NWMLS as distributed by MLS GRID
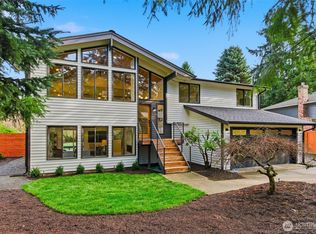
 - $1,389,0004 bd3 ba2.5k sqft9110 122nd Place SE, Newcastle, WA 98056Active
 MLS ID #2553119, Leka Devatha. NWMLS as distributed by MLS GRID
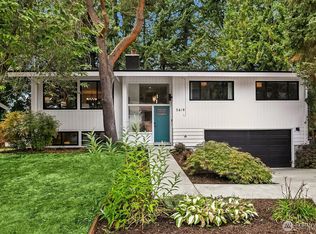
 - $1,350,0004 bd3 ba2.1k sqftNewport Hills, Bellevue, WA 98006Active
 MLS ID #2581801, Annie Agnew. NWMLS as distributed by MLS GRID
