Beautiful mountain views from this Snoqualmie sanctuary on 5 acres. Designed by a builder as their personal retreat, where design, function & flow reign. You are greeted with soaring ceilings, exposed beams, walls of windows capturing abundant natural light & views of manicured grounds at every turn. Every surface & system has been touched and re-imagined. Entertaining is effortless with the sprawling newer Trex deck, spacious yard and private sauna area. Non-conforming DADU w/ full kitchen, radiant heat floors & Mt Si views offers the ultimate in flexibility- artists retreat, work from home or additional living space. Newer metal roof, interior paint, flooring, appliances, A/C, W/H, sauna, electric vehicle charger & so much more!. Feels a world away, yet mins to I90 & the Valley’s prized schools. Past inspection available.
Active
Listed by: TEC Real Estate Inc. • Matt McManus • 206-963-5243
$1,489,000
36416 SE 82nd Street, Snoqualmie, WA 98065
3beds
2,487sqft
Single Family Residence
Built in 2002
5 Acres Lot
$1,431,000 Zestimate®
$599/sqft
$-- HOA
What's special
Beautiful mountain viewsExposed beamsMt si viewsSpacious yardSoaring ceilingsRadiant heat floorsSprawling newer trex deck
- --
- on Zillow
- 2,016
- views
- 237
- saves
Likely to sell faster than
Zillow last checked:
Listing updated:
Listed by:
Matt McManus 206-963-5243 matt@mcmanushomes.com,
TEC Real Estate Inc.
Source: NWMLS as distributed by MLS GRID,MLS#: 2588684
Facts & features
Interior
Bedrooms & bathrooms
- Bedrooms: 3
- Bathrooms: 4
- Full bathrooms: 1
- 3/4 bathrooms: 2
- 1/2 bathrooms: 1
- Main level bathrooms: 1
Primary bedroom
- Level: Second
Bedroom
- Level: Lower
Bedroom
- Level: Lower
Bathroom three quarter
- Level: Second
Bathroom full
- Level: Lower
Bathroom three quarter
- Level: Garage
Other
- Level: Main
Heating
- Fireplace, Heat Pump, Electric, Wood
Cooling
- Heat Pump
Appliances
- Included: Dishwasher, Disposal, Dryer, Microwave, Stove(s)/Range(s), Washer, Dishwasher(s), Dryer(s), Garbage Disposal, Microwave(s), Washer(s)
Features
- Bath Off Primary, Sauna
- Flooring: Engineered Hardwood
- Number of fireplaces: 1
- Fireplace features: Electric, Wood Burning, Main Level: 1, Fireplace
Interior area
- Total structure area: 1,915
- Total interior livable area: 2,487 sqft
Property
Parking
- Total spaces: 2
- Parking features: Attached Garage
- Has attached garage: Yes
- Covered spaces: 2
Features
- Levels: Two
- Stories: 2
- Patio & porch: Bath Off Primary, Fireplace, Sauna
Lot
- Size: 5 Acres
Details
- Parcel number: 3624079026
- Special conditions: Standard
Construction
Type & style
- Home type: SingleFamily
- Architectural style: Contemporary,2 Story
- Property subtype: Single Family Residence
Materials
- Wood Products
- Foundation: See Remarks
- Roof: Metal
Condition
- Good
- Year built: 2002
- Major remodel year: 2002
Utilities & green energy
- Sewer: Septic Tank
- Water: Public
Community & HOA
Community
- Subdivision: Downtown Snoqualmie
Location
- Region: Snoqualmie
Financial & listing details
- Price per square foot: $599/sqft
- Tax assessed value: $986,000
- Annual tax amount: $9,633
- Date on market: 9/29/2026
- Listing terms: Conventional,FHA
- Inclusions: Dishwasher(s), Dryer(s), Garbage Disposal, Microwave(s), Stove(s)/Range(s), Washer(s)
Estimated market value
$1,431,000
$1.36M - $1.50M
$4,572/mo
Price history
| Date | Event | Price |
|---|---|---|
| 9/29/2026 | Listed for sale | $1,489,000+0.9%$599/sqft |
Source:  NWMLS as distributed by MLS GRID #2588684 Report a problem NWMLS as distributed by MLS GRID #2588684 Report a problem | ||
| 11/26/2025 | Sold | $1,475,000+5.4%$593/sqft |
Source: NWMLS as distributed by MLS GRID #2443410 Report a problem | ||
| 11/1/2025 | Pending sale | $1,400,000$563/sqft |
Source: NWMLS as distributed by MLS GRID #2443410 Report a problem | ||
| 10/29/2025 | Listed for sale | $1,400,000+1373.7%$563/sqft |
Source: NWMLS as distributed by MLS GRID #2443410 Report a problem | ||
| 12/1/2000 | Sold | $95,000$38/sqft |
Source: Public Record Report a problem | ||
Public tax history
| Year | Property taxes | Tax assessment |
|---|---|---|
| 2025 | $9,965 +3.4% | $986,000 +4.7% |
| 2024 | $9,633 +1.9% | $942,000 +7.8% |
| 2023 | $9,452 +3.4% | $874,000 -9.9% |
| 2022 | $9,143 +6.6% | $970,000 +35.1% |
| 2021 | $8,576 +6.8% | $718,000 +18.9% |
| 2020 | $8,028 -5.7% | $604,000 -7.5% |
| 2019 | $8,509 +12.9% | $653,000 +10.3% |
| 2018 | $7,536 -2.9% | $592,000 +6.5% |
| 2017 | $7,759 +46.7% | $556,000 +18.3% |
| 2016 | $5,291 | $470,000 +14.6% |
| 2015 | $5,291 | $410,000 +2.5% |
| 2014 | $5,291 | $400,000 +20.8% |
| 2013 | $5,291 | $331,000 -2.6% |
| 2012 | -- | $340,000 -6.1% |
| 2011 | -- | $362,000 +1.4% |
| 2010 | -- | $357,000 |
| 2009 | -- | $357,000 +23.1% |
| 2007 | -- | $290,000 +1% |
| 2006 | -- | $287,000 +11.7% |
| 2005 | -- | $257,000 +152% |
| 2001 | $1,889 +6.4% | $102,000 -27.1% |
| 2000 | $1,775 | $140,000 |
Find assessor info on the county website
Monthly payment
Est. payment
Payment breakdown
Explore the cost of this home by adjusting the details. Changes won't be saved.Climate risks
Neighborhood: 98065
Nearby schools
Schools provided by the listing agent
- Elementary: Snoqualmie Elem
- Middle: Snoqualmie Mid
- High: Mount Si High
Source: NWMLS as distributed by MLS GRID. This data may not be complete. We recommend contacting the local school district to confirm school assignments for this home.
Similar homes
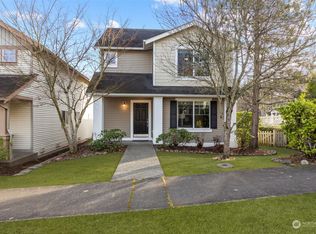
- $1,350,0003 bd2 ba1.7k sqft10421 324th Place SE, Issaquah, WA 98027Active
 MLS ID #2576597, Sarah Vaux. NWMLS as distributed by MLS GRID
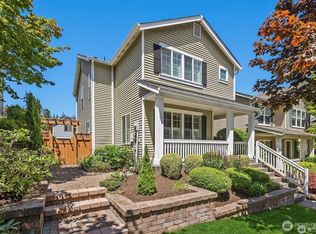
 - $1,520,0003 bd3 ba2.8k sqft20921 SE 159th Street, Renton, WA 98059Active
 MLS ID #2586826, Trevor J. Gage. NWMLS as distributed by MLS GRID
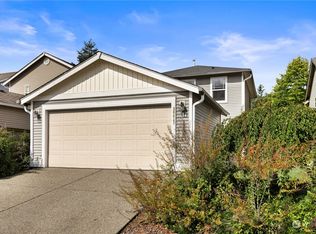
 - $950,0003 bd3 ba1.9k sqft35314 SE Swenson Street, Snoqualmie, WA 98065Active
 MLS ID #2566900, Karin Simpson. NWMLS as distributed by MLS GRID
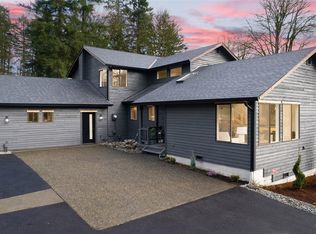
 - $1,499,9505 bd3 ba3.1k sqft25510 SE 159th Street, Issaquah, WA 98027Active
 MLS ID #2591726, Roman Shulyak. NWMLS as distributed by MLS GRID
