A kitchen this thoughtfully designed changes the way you use a house. Snoqualmie Ridge home pairs an exceptionally well-laid-out modern kitchen with newer appliances, waterfall quartz counters and a beverage/wine refrigerator, making everyday meals, morning coffee and easy entertaining feel effortless, with the beverage fridge ready for sparkling water or a bottle to share. The gas fireplace anchors the living room, while upstairs, an oversized window fills the generous bonus area with natural light, creating a natural reading nook, homework spot or flexible hangout space.The primary bedroom takes a smart approach to space: an angled wall creates the perfect footprint for a large king bed while keeping the room comfortable and open. The refreshed primary bath brings a soothing green palette and tile floors. Two additional bedrooms and 2.5 baths give everyone room to settle in, work from home, host friends or claim a quiet corner of their own.Outside, the private, professionally landscaped backyard is designed for living, not weekends spent on yard work. Stretch out in the hammock built for two or more, enjoy a morning coffee, read in the shade or let the day wind down outdoors. Alley access to the garage keeps the front of the home feeling clean and connected to the neighborhood. With 1,970 sq ft, 3 bedrooms and a layout that balances gathering spaces with places to retreat, this is a place where the details make daily life easier and weekends feel a little longer.
Active
Listed by: TEC Real Estate Inc. • Karin Simpson • 425-387-3388
$950,000
35314 SE Swenson Street, Snoqualmie, WA 98065
3beds
1,950sqft
Single Family Residence
Built in 2007
4,456 Square Feet Lot
$932,600 Zestimate®
$487/sqft
$31/mo HOA
What's special
Newer appliancesWaterfall quartz counters
- --
- on Zillow
- 285
- views
- 19
- saves
Zillow last checked:
Listing updated:
Listed by:
Karin Simpson 425-387-3388 Karinsimpson2016@gmail.com,
TEC Real Estate Inc.
Source: NWMLS as distributed by MLS GRID,MLS#: 2566900
Facts & features
Interior
Bedrooms & bathrooms
- Bedrooms: 3
- Bathrooms: 3
- Full bathrooms: 2
- 1/2 bathrooms: 1
- Main level bathrooms: 1
Primary bedroom
- Level: Second
Bedroom
- Level: Second
Bedroom
- Level: Second
Bathroom full
- Level: Second
Bathroom full
- Level: Second
Other
- Level: Main
Den office
- Level: Second
Entry hall
- Level: Main
Kitchen with eating space
- Level: Main
Living room
- Level: Main
Heating
- Fireplace, 90%+ High Efficiency, Heat Pump, Natural Gas, See Remarks
Cooling
- Heat Pump
Appliances
- Included: Dishwasher, Disposal, Dryer, Microwave, Refrigerator, See Remarks, Washer, Dishwasher(s), Dryer(s), Garbage Disposal, Microwave(s), Refrigerator(s), Washer(s), Water Heater: Gas, Water Heater Location: Garage
Features
- Bath Off Primary, Ceiling Fan(s), High Tech Cabling, Loft
- Flooring: Ceramic Tile, Vinyl Plank, Carpet
- Basement: None
- Number of fireplaces: 1
- Fireplace features: Gas, Main Level: 1, Fireplace
Interior area
- Total structure area: 1,950
- Total interior livable area: 1,950 sqft
Property
Parking
- Total spaces: 2
- Parking features: Attached Garage
- Has attached garage: Yes
- Covered spaces: 2
Features
- Levels: Two
- Stories: 2
- Entry location: Main
- Patio & porch: Bath Off Primary, Ceiling Fan(s), Fireplace, High Tech Cabling, Loft, Walk-In Closet(s), Water Heater, Wine/Beverage Refrigerator
- Has view: Yes
- View description: Territorial
Lot
- Size: 4,456 Square Feet
- Features: Curbs, Paved, Sidewalk, Cable TV, Fenced-Fully, Gas Available, High Speed Internet, Patio
- Topography: Level
- Residential vegetation: Garden Space
Details
- Parcel number: 7853320540
- Zoning: SFR
- Zoning description: Jurisdiction: City
- Special conditions: Standard
- Other equipment: Leased Equipment: No
Construction
Type & style
- Home type: SingleFamily
- Architectural style: 2 Story
- Property subtype: Single Family Residence
Materials
- Metal/Vinyl
- Foundation: Poured Concrete
- Roof: Composition
Condition
- Updated/Remodeled
- Year built: 2007
Utilities & green energy
- Electric: Company: PSE
- Sewer: Sewer Connected, Company: City of Snoqualmie
- Water: Public, Company: City of Snoqualmie
- Utilities for property: Xfinity, Xfinity
Community & HOA
Community
- Features: Athletic Court, CCRs, Park, Playground
- Subdivision: Snoqualmie Ridge
HOA
- Services included: Common Area Maintenance
- HOA fee: $94 quarterly
Location
- Region: Snoqualmie
Financial & listing details
- Price per square foot: $487/sqft
- Tax assessed value: $968,000
- Annual tax amount: $9,019
- Date on market: 8/13/2026
- Listing terms: Conventional
- Inclusions: Dishwasher(s), Dryer(s), Garbage Disposal, Leased Equipment, Microwave(s), Refrigerator(s), See Remarks, Washer(s)
Estimated market value
$932,600
$886,000 - $979,000
$3,673/mo
Price history
| Date | Event | Price |
|---|---|---|
| 8/13/2026 | Listed for sale | $950,000+22.6%$487/sqft |
Source:  NWMLS as distributed by MLS GRID #2566900 Report a problem NWMLS as distributed by MLS GRID #2566900 Report a problem | ||
| 6/8/2021 | Sold | $775,000+95%$397/sqft |
Source: Public Record Report a problem | ||
| 3/24/2021 | Listing removed | -- |
Source: Owner Report a problem | ||
| 3/2/2017 | Listing removed | $2,800$1/sqft |
Source: Owner Report a problem | ||
| 1/31/2017 | Listed for rent | $2,800$1/sqft |
Source: Owner Report a problem | ||
| 2/7/2014 | Sold | $397,500-0.6%$204/sqft |
Source: NWMLS as distributed by MLS GRID #566341 Report a problem | ||
| 1/4/2014 | Pending sale | $400,000$205/sqft |
Source: Windermere Real Estate/East, Inc. #566341 Report a problem | ||
| 12/8/2013 | Listed for sale | $400,000$205/sqft |
Source: Windermere Real Estate/East, Inc. #566341 Report a problem | ||
| 12/4/2013 | Pending sale | $400,000$205/sqft |
Source: Windermere Real Estate/East, Inc. #566341 Report a problem | ||
| 11/26/2013 | Price change | $400,000-4.8%$205/sqft |
Source: Windermere Real Estate/East, Inc. #566341 Report a problem | ||
| 11/17/2013 | Listed for sale | $419,950-3.9%$215/sqft |
Source: Windermere Real Estate/East, Inc. #566341 Report a problem | ||
| 1/15/2008 | Sold | $437,185$224/sqft |
Source: NWMLS as distributed by MLS GRID #27081944 Report a problem | ||
Public tax history
| Year | Property taxes | Tax assessment |
|---|---|---|
| 2025 | $9,019 +9.5% | $968,000 +12.2% |
| 2024 | $8,237 +4.4% | $863,000 +10.1% |
| 2023 | $7,892 -5.5% | $784,000 -17.9% |
| 2022 | $8,348 +13% | $955,000 +44.7% |
| 2021 | $7,386 +6.9% | $660,000 +18.5% |
| 2020 | $6,906 +2.3% | $557,000 +0.7% |
| 2019 | $6,753 +3.7% | $553,000 -0.5% |
| 2018 | $6,513 +2.4% | $556,000 +13.9% |
| 2017 | $6,358 +44.3% | $488,000 +19% |
| 2016 | $4,407 | $410,000 +2.5% |
| 2015 | $4,407 | $400,000 +8.7% |
| 2014 | $4,407 | $368,000 +16.5% |
| 2013 | $4,407 | $316,000 +2.9% |
| 2012 | -- | $307,000 -2.5% |
| 2011 | -- | $315,000 -4.5% |
| 2010 | -- | $330,000 |
| 2009 | -- | $330,000 |
Find assessor info on the county website
Monthly payment
Est. payment
Payment breakdown
Explore the cost of this home by adjusting the details. Changes won't be saved.Climate risks
Neighborhood: 98065
Nearby schools
Schools provided by the listing agent
- Elementary: Timber Ridge Elem
- Middle: Snoqualmie Mid
- High: Mount Si High
Source: NWMLS as distributed by MLS GRID. This data may not be complete. We recommend contacting the local school district to confirm school assignments for this home.


Similar homes
- $875,0004 bd3 ba1.9k sqftSnoqualmie Falls Add, Snoqualmie, WA 98065Active
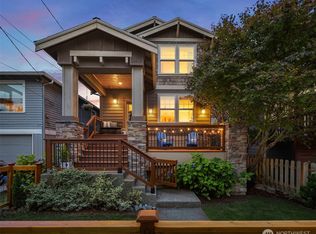 MLS ID #2583902, Shane Raff. NWMLS as distributed by MLS GRID
 - $749,0004 bd2 ba2.1k sqft39845 SE Spruce Street, Snoqualmie, WA 98065Active
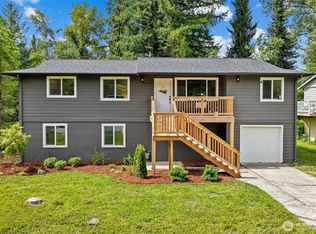 MLS ID #2580392, Amanda Standley. NWMLS as distributed by MLS GRID
 - $698,0003 bd1 ba1.3k sqft39151 SE Delta Street, Snoqualmie, WA 98065Active
 MLS ID #2582923, Karin Simpson. NWMLS as distributed by MLS GRID
 - $849,9503 bd3 ba1.8k sqftView Park, Carnation, WA 98014Active
 MLS ID #2591932, John C. Fiala. NWMLS as distributed by MLS GRID
