Come discover this move-in ready gem in the quiet, desirable Deer Park neighborhood, a short stroll from Swenson Park. From the moment you step inside, you’ll appreciate the warm, functional layout and beautiful engineered hardwood flooring. The kitchen is centrally located on the main floor, adjacent to the spacious dining room with abundant natural light. The kitchen features newer quartz countertops and stainless steel KitchenAid appliances, a breakfast bar, abundant wood cabinetry, and a large, walk-in pantry. The family room is open to the kitchen and has a sliding glass door leading to the great outdoors. Upstairs you will find 3 comfortable bedrooms, 2 full baths, laundry, plus a versatile bonus room, ideal for a home office, playroom, or flex space. The generous primary suite is inviting and provides a peaceful retreat with a generous walk-in closet and a private en suite bath with dual sinks and tile flooring. Recent home updates include newer: carpet, washer and dryer, water heater, furnace, and central air conditioning! The home is thoughtfully wired with ethernet in every room for today’s connected lifestyle. Step outside to enjoy a large patio and an expansive, flat backyard—ideal for relaxing, play, pets, or gatherings. The 3-car tandem garage offers ample storage, is EV-level2 ready, and includes a generator hookup. Ideally located near parks, trails, a golf course, schools, shopping, and with easy access to I-90, this well-maintained home checks all the boxes!
Sold
Listed by: Coldwell Banker Bain • Lauren Hunnicutt
Bought with: eXp Realty
$1,065,000
8823 Swenson Avenue SE, Snoqualmie, WA 98065
3beds
2,259sqft
Single Family Residence
Built in 2007
7,483 Square Feet Lot
$1,062,000 Zestimate®
$471/sqft
$4,533 Estimated rent
Home value
$1,062,000
$977,000 - $1.15M
$4,533/mo
Zestimate® history
Owner options
List your home for rent
$4,533/mo
Rent Zestimate®
Find your next renter with Zillow Rental Manager. Plus, with online applications, you can quickly screen prospective tenants – for free.
$4,533/mo
Rent Zestimate®
Refinance and save
$6,917/mo
Est. payment
Refinancing to a lower rate could help reduce your monthly payments and save thousands over the life of the loan.
$6,917/mo
Est. payment
Explore your selling options
Work with a Zillow partner agent
Leverage their expertise and Zillow's premium Showcase listings to get your home seen by more buyers.
Get startedList with your own agent
Get your home in front of millions of buyers by listing it on Zillow.
Learn how to do itSell it yourself
Take full control of how buyers see your home on Zillow by listing For Sale by Owner (FSBO).
List your homeWhat's special
Stainless steel kitchenaid appliancesWarm functional layoutNewer quartz countertopsGenerous walk-in closetBeautiful engineered hardwood flooringLarge patioBreakfast bar
Zillow last checked:
Listing updated:
Listed by:
Lauren Hunnicutt,
Coldwell Banker Bain
Bought with:
Ivan Grishko, 130423
eXp Realty
Source: NWMLS as distributed by MLS GRID,MLS#: 2480946
Facts & features
Interior
Bedrooms & bathrooms
- Bedrooms: 3
- Bathrooms: 3
- Full bathrooms: 2
- 1/2 bathrooms: 1
- Main level bathrooms: 1
Bonus room
- Level: Second
Dining room
- Level: Main
Entry hall
- Level: Main
Family room
- Level: Main
Kitchen with eating space
- Level: Main
Heating
- Forced Air, Natural Gas
Cooling
- Forced Air
Appliances
- Included: Dishwasher, Disposal, Dryer, Microwave, Refrigerator, Stove(s)/Range(s), Washer, Dishwasher(s), Dryer(s), Garbage Disposal, Microwave(s), Refrigerator(s), Washer(s), Water Heater: gas, Water Heater Location: garage
Features
- Bath Off Primary, Ceiling Fan(s), Dining Room, High Tech Cabling, Pantry
- Flooring: Ceramic Tile, Engineered Hardwood, Carpet
- Doors: French Doors
- Windows: Dbl Pane/Storm Window
- Basement: None
- Has fireplace: No
Interior area
- Total structure area: 2,259
- Total interior livable area: 2,259 sqft
Property
Parking
- Total spaces: 3
- Parking features: Attached Garage
- Has attached garage: Yes
- Covered spaces: 3
Features
- Levels: Two
- Stories: 2
- Entry location: Main
- Patio & porch: Bath Off Primary, Ceiling Fan(s), Dbl Pane/Storm Window, Dining Room, French Doors, High Tech Cabling, Pantry, Walk-In Closet(s), Water Heater, Wired for Generator
- Has view: Yes
- View description: Territorial
Lot
- Size: 7,483 Square Feet
- Features: Adjacent to Public Land, Curbs, Paved, Sidewalk, Cable TV, Electric Car Charging, Gas Available, High Speed Internet, Irrigation, Outbuildings, Patio, Sprinkler System
- Topography: Level
Details
- Parcel number: 7853320600
- Zoning: MU
- Zoning description: Jurisdiction: City
- Special conditions: Standard
- Other equipment: Leased Equipment: no, Wired for Generator
Construction
Type & style
- Home type: SingleFamily
- Architectural style: 2 Story
- Property subtype: Single Family Residence
Materials
- Metal/Vinyl, Wood Siding
- Foundation: Poured Concrete
- Roof: Composition
Condition
- Very Good
- Year built: 2007
Details
- Builder name: Quadrant
Utilities & green energy
- Electric: Company: PSE
- Sewer: Sewer Connected, Company: City of Snoqualmie
- Water: Public, Company: City of Snoqualmie
- Utilities for property: Comcast/Xfinity, Comcast/Xfinity
Community & HOA
Community
- Features: CCRs, Park, Playground, Trail(s)
- Subdivision: Snoqualmie Ridge
HOA
- Services included: Common Area Maintenance
- HOA fee: $375 annually
- HOA phone: 425-396-5430
Location
- Region: Snoqualmie
Financial & listing details
- Price per square foot: $471/sqft
- Tax assessed value: $1,051,000
- Annual tax amount: $9,791
- Date on market: 4/21/2026
- Cumulative days on market: 92 days
- Listing terms: Conventional,FHA
- Inclusions: Dishwasher(s), Dryer(s), Garbage Disposal, Leased Equipment, Microwave(s), Refrigerator(s), Stove(s)/Range(s), Washer(s)
Price history
| Date | Event | Price |
|---|---|---|
| 3/26/2026 | Sold | $1,065,000$471/sqft |
Source:  NWMLS as distributed by MLS GRID #2480946 Report a problem NWMLS as distributed by MLS GRID #2480946 Report a problem | ||
| 3/3/2026 | Pending sale | $1,065,000$471/sqft |
Source: NWMLS as distributed by MLS GRID #2480946 Report a problem | ||
| 2/27/2026 | Listed for sale | $1,065,000+32.1%$471/sqft |
Source: NWMLS as distributed by MLS GRID #2480946 Report a problem | ||
| 7/22/2020 | Sold | $806,000+4.8%$357/sqft |
Source: NWMLS as distributed by MLS GRID #1616242 Report a problem | ||
| 6/23/2020 | Pending sale | $769,000$340/sqft |
Source: Harris Realty #1616242 Report a problem | ||
| 6/18/2020 | Listed for sale | $769,000+71.7%$340/sqft |
Source: Harris Realty #1616242 Report a problem | ||
| 10/22/2007 | Sold | $447,850$198/sqft |
Source: NWMLS as distributed by MLS GRID #27049902 Report a problem | ||
Public tax history
| Year | Property taxes | Tax assessment |
|---|---|---|
| 2025 | $9,791 +9.5% | $1,051,000 +12.2% |
| 2024 | $8,942 +4.4% | $937,000 +10.1% |
| 2023 | $8,565 -5.5% | $851,000 -17.9% |
| 2022 | $9,063 +13.1% | $1,037,000 +44.8% |
| 2021 | $8,011 +7% | $716,000 +18.5% |
| 2020 | $7,487 +3.9% | $604,000 +2.4% |
| 2019 | $7,204 +3.7% | $590,000 -0.5% |
| 2018 | $6,945 +2.5% | $593,000 +14% |
| 2017 | $6,774 +44% | $520,000 +19% |
| 2016 | $4,705 | $437,000 +2.3% |
| 2015 | $4,705 | $427,000 +8.7% |
| 2014 | $4,705 | $393,000 +16.3% |
| 2013 | $4,705 | $338,000 +3% |
| 2012 | -- | $328,000 -2.4% |
| 2011 | -- | $336,000 -4.8% |
| 2010 | -- | $353,000 |
| 2009 | -- | $353,000 |
Find assessor info on the county website
Neighborhood: 98065
Nearby homes
- $1,275,0003 bd3 ba2.8k sqft8813 Swenson Ave SE, Snoqualmie, WA 98065Sold
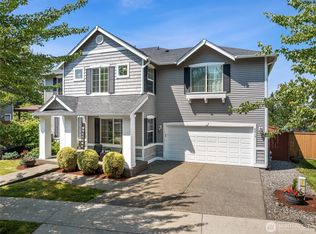
- $1,632,5005 bd4 ba3.6k sqft8816 Venn Ave SE, Snoqualmie, WA 98065Sold

- $1,225,0004 bd3 ba3.2k sqft8927 Weiting Ave SE, Snoqualmie, WA 98065Sold

- $850,0004 bd3 ba1.9k sqft9006 Venn Ave SE, Snoqualmie, WA 98065Sold

- $1,325,0004 bd3 ba2.5k sqft8919 Venn Ave SE, Snoqualmie, WA 98065Sold
- $1,067,0003 bd3 ba2.1k sqft8926 Weiting Ave SE, Snoqualmie, WA 98065Sold
- $1,201,0004 bd3 ba3.1k sqft9003 Venn Ave SE, Snoqualmie, WA 98065Sold
- $884,9503 bd3 ba1.9k sqft9026 Venn Ave SE, Snoqualmie, WA 98065Sold
Nearby schools
GreatSchools rating
- 9/10Timber Ridge Elementary SchoolGrades: K-5Distance: 0.7 mi
- 8/10Chief Kanim Middle SchoolGrades: 6-8Distance: 3.8 mi
- 10/10Mount Si High SchoolGrades: 9-12Distance: 2.5 mi
Schools provided by the listing agent
- Elementary: Timber Ridge Elem
- Middle: Chief Kanim Mid
- High: Mount Si High
Source: NWMLS as distributed by MLS GRID. This data may not be complete. We recommend contacting the local school district to confirm school assignments for this home.
Get a cash offer in 3 minutes
Find out how much your home could sell for in as little as 3 minutes with a no-obligation cash offer.
Estimated market value
$1,062,000
Get a cash offer in 3 minutes
Find out how much your home could sell for in as little as 3 minutes with a no-obligation cash offer.
Estimated market value
$1,062,000
- Washington
- King County
- Snoqualmie
- 98065
- 8823 Swenson Avenue SE
Nearby cities
Nearby zip codes
Other Snoqualmie Topics
