Skip main navigation
Sold
  • Listed by: John L. Scott, Inc. • Kevin Meyer
    Bought with: Coldwell Banker Bain
    $1,067,000

    8926 Weiting Avenue SE, Snoqualmie, WA 98065

    3beds
    2,190sqft
    Single Family Residence
    Built in 2007
    6,751 Square Feet Lot
    $1,059,800 Zestimate®
    $487/sqft
    $4,461 Estimated rent

    Home value

    $1,059,800

    $986,000 - $1.14M

    $4,461/mo

    Zestimate® history
    Loading
    Loading...

    Owner options

    List your home for rent

    $4,461/mo

    Rent Zestimate®

    Find your next renter with Zillow Rental Manager. Plus, with online applications, you can quickly screen prospective tenants – for free.

    Learn more

    $4,461/mo

    Rent Zestimate®

    Refinance and save

    $6,830/mo

    Est. payment

    Refinancing to a lower rate could help reduce your monthly payments and save thousands over the life of the loan.

    See today's rates

    $6,830/mo

    Est. payment

    Explore your selling options

    Work with a Zillow partner agent

    Leverage their expertise and Zillow's premium Showcase listings to get your home seen by more buyers.

    Get started

    List with your own agent

    Get your home in front of millions of buyers by listing it on Zillow.

    Learn how to do it

    Sell it yourself

    Take full control of how buyers see your home on Zillow by listing For Sale by Owner (FSBO).

    List your home

    What's special

    Rich hardwoods throughoutEn-suite bathBreakfast barStainless steel appliancesLight-filled livingInviting open-concept floor planSpacious walk-in closet
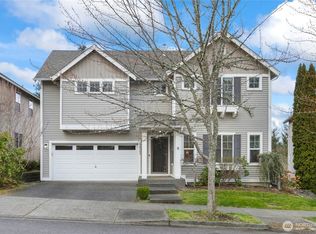
    This beautifully maintained home captures everything residents love about life on the Ridge—light-filled living, modern comforts & effortless access to nature, parks & amenities. An inviting open-concept floor plan sets the tone, featuring rich hardwoods throughout & a chef’s kitchen designed for both everyday living & entertaining. Enjoy generous cabinet & counter space, a breakfast bar, stainless steel appliances, and a gas range that makes cooking a joy. Upstairs, the palatial primary suite offers a true retreat with an en-suite bath and spacious walk-in closet. 2 additional bedrooms, another full bath, & bonus room provide flexibility for guests, work, or play. Step outside to a large, flat, fully fenced backyard—your private outdoor haven. A pergola and paver patio create the perfect setting for summer gatherings, quiet mornings, or evenings under the stars. The oversized 3-car garage offers abundant storage for gear, hobbies, and vehicles. This home is also packed with smart, energy-efficient upgrades: solar panels that typically eliminate the electric bill from April through October, an electric car charger, a heat pump for year-round comfort including air conditioning, and a tankless water heater for endless hot water. Love the outdoors? Miles of walking trails weave through the Ridge, and you’re moments from parks, shopping, dining, and everything Snoqualmie has to offer. A must-see home in one of the area’s most sought-after communities—welcome to life on the Ridge.

    Zillow last checked:

    Listing updated:

    Listed by:

    Kevin Meyer,

    John L. Scott, Inc.

    Bought with:

    Vera Brodsky, 24711

    Coldwell Banker Bain

    Source: NWMLS as distributed by MLS GRID,MLS#: 2512065MLS Logo

    Facts & features

    Interior

    Bedrooms & bathrooms
    • Bedrooms: 3
    • Bathrooms: 3
    • Full bathrooms: 2
    • 1/2 bathrooms: 1
    • Main level bathrooms: 1
    Primary bedroom
    • Level: Second
    Bedroom
    • Level: Second
    Bedroom
    • Level: Second
    Bathroom full
    • Level: Second
    Bathroom full
    • Level: Second
    Other
    • Level: Main
    Bonus room
    • Level: Second
    Dining room
    • Level: Main
    Entry hall
    • Level: Main
    Family room
    • Level: Main
    Kitchen with eating space
    • Level: Main
    Utility room
    • Level: Second
    Heating
    • 90%+ High Efficiency, Heat Pump, Electric, Natural Gas, Solar (Unspecified)
    Cooling
    • Heat Pump
    Appliances
    • Included: Dishwasher, Disposal, Dryer, Microwave, Refrigerator, Stove(s)/Range(s), Washer, Dishwasher(s), Dryer(s), Garbage Disposal, Microwave(s), Refrigerator(s), Washer(s), Water Heater: Tankless, Water Heater Location: Garage
    Features
    • Bath Off Primary, Ceiling Fan(s), Dining Room, Loft
    • Flooring: Hardwood, Vinyl, Carpet
    • Windows: Dbl Pane/Storm Window
    • Basement: None
    • Has fireplace: No
    Interior area
    • Total structure area: 2,190
    • Total interior livable area: 2,190 sqft

    Property

    Parking
    • Total spaces: 3
    • Parking features: Attached Garage
    • Has attached garage: Yes
    • Covered spaces: 3
    Features
    • Levels: Two
    • Stories: 2
    • Entry location: Main
    • Patio & porch: Bath Off Primary, Ceiling Fan(s), Dbl Pane/Storm Window, Dining Room, Loft, Walk-In Closet(s), Water Heater
    • Has view: Yes
    • View description: Territorial
    Lot
    • Size: 6,751 Square Feet
    • Features: Paved, Sidewalk, Cable TV, Electric Car Charging, Fenced-Fully, Gas Available, High Speed Internet, Patio
    • Topography: Level
    Details
    • Parcel number: 7853320720
    • Special conditions: Standard

    Construction

    Type & style
    • Home type: SingleFamily
    • Architectural style: 2 Story
    • Property subtype: Single Family Residence
    Materials
    • Metal/Vinyl, Wood Siding
    • Foundation: Poured Concrete
    • Roof: Composition
    Condition
    • Year built: 2007

    Utilities & green energy

    • Electric: Company: PSE
    • Sewer: Sewer Connected, Company: City of Snoqualmie
    • Water: Public, Company: City of Snoqualmie
    • Utilities for property: Xfinity, Xfinity
    Green energy
    • Energy generation: Solar

    Community & HOA

    Community
    • Features: CCRs, Park, Playground, Trail(s)
    • Subdivision: Snoqualmie Ridge
    HOA
    • Services included: Common Area Maintenance
    • HOA fee: $375 annually
    Location
    • Region: Snoqualmie

    Financial & listing details

    • Price per square foot: $487/sqft
    • Tax assessed value: $1,045,000
    • Annual tax amount: $8,894
    • Date on market: 6/20/2026
    • Cumulative days on market: 2 days
    • Listing terms: Conventional,FHA,VA Loan
    • Inclusions: Dishwasher(s), Dryer(s), Garbage Disposal, Microwave(s), Refrigerator(s), Stove(s)/Range(s), Washer(s)

    Price history

    DateEventPrice
    5/22/2026Sold$1,067,000$487/sqft
    Source: NWMLS as distributed by MLS GRID #2512065 Report a problem
    4/24/2026Pending sale$1,067,000$487/sqft
    Source: NWMLS as distributed by MLS GRID #2512065 Report a problem
    4/23/2026Listed for sale$1,067,000+48.2%$487/sqft
    Source: NWMLS as distributed by MLS GRID #2512065 Report a problem
    5/30/2018Sold$720,000-0.7%$329/sqft
    Source: NWMLS as distributed by MLS GRID #1274076 Report a problem
    4/26/2018Pending sale$725,000$331/sqft
    Source: Coldwell Banker Bain #1274076 Report a problem
    4/13/2018Listed for sale$725,000+55.8%$331/sqft
    Source: Coldwell Banker Bain #1274076 Report a problem
    4/11/2008Sold$465,330$212/sqft
    Source: NWMLS as distributed by MLS GRID #27179899 Report a problem

    Public tax history

    YearProperty taxesTax assessment
    2025$9,735 +9.5%$1,045,000 +12.1%
    2024$8,894 +4.3%$932,000 +10%
    2023$8,524 -5.5%$847,000 -17.9%
    2022$9,019 +13.1%$1,032,000 +44.7%
    2021$7,977 +7.1%$713,000 +18.6%
    2020$7,450 +4.3%$601,000 +2.7%
    2019$7,143 +3.7%$585,000 -0.5%
    2018$6,887 +2.4%$588,000 +14%
    2017$6,722 +44%$516,000 +18.9%
    2016$4,669 $434,000 +2.4%
    2015$4,669 $424,000 +8.7%
    2014$4,669 $390,000 +16.1%
    2013$4,669 $336,000 +3.1%
    2012-- $326,000 -2.4%
    2011-- $334,000 -4.8%
    2010-- $351,000
    2009-- $351,000
    Find assessor info on the county website

    Neighborhood: 98065

    Nearby schools

    GreatSchools rating
    Schools provided by the listing agent
    • Elementary: Timber Ridge Elem
    • Middle: Chief Kanim Mid
    • High: Mount Si High

    Source: NWMLS as distributed by MLS GRID. This data may not be complete. We recommend contacting the local school district to confirm school assignments for this home.

    Get a cash offer in 3 minutes
    Find out how much your home could sell for in as little as 3 minutes with a no-obligation cash offer.
    Estimated market value
    $1,059,800
    Get a cash offer in 3 minutes
    Find out how much your home could sell for in as little as 3 minutes with a no-obligation cash offer.
    Estimated market value
    $1,059,800