Welcome to this beautifully refreshed 4 BR, 2.5 BA home offering nearly 1,900 +/- SF of thoughtfully updated living space. Extensive improvements have touched nearly every corner, creating a truly move in ready home with a long list of recent upgrades. Major updates include a new roof (2025), whole-house Milgard windows (2023), AC/heat pump (2023), luxury vinyl flooring throughout the main level (2024), and a stylishly updated kitchen (2024) with all-new appliances, including an induction range. Fresh interior paint, updated light fixtures, and an electric fireplace add to the home's inviting appeal. The fully fenced backyard features enhanced landscaping, a spacious deck, and a charming gazebo, creating a private, inviting setting for entertaining, relaxing, and enjoying the outdoors. Enjoy the best of both worlds with a quiet cul-de-sac location just blocks from charming Downtown Duvall, where you'll find local shops, farm-to-table restaurants, parks, and trails. Conveniently located with easy access to major employment hubs, including SpaceX/Starlink and Microsoft. With major systems, finishes, and spaces thoughtfully improved, this home offers the rare combination of turnkey comfort, extensive recent investment, and a vibrant small town lifestyle, all ready for you to move in and enjoy! Preinspected!
Active
Listed by: RE/MAX Northwest • Jessica M Loutsis • 206-713-5200
$885,000
26809 NE 163rd Street, Duvall, WA 98019
4beds
1,880sqft
Single Family Residence
Built in 1994
6,298 Square Feet Lot
$870,300 Zestimate®
$471/sqft
$-- HOA
What's special
Electric fireplaceCharming gazeboEnhanced landscapingSpacious deckThoughtfully updated living spaceFresh interior paintUpdated light fixtures
- --
- on Zillow
- 357
- views
- 53
- saves
Zillow last checked:
Listing updated:
Listed by:
Jessica M Loutsis 206-713-5200 jessica@loutsisgroup.com,
RE/MAX Northwest,
Thomas Loutsis 206-999-1595,
RE/MAX Northwest
Source: NWMLS as distributed by MLS GRID,MLS#: 2591424
Facts & features
Interior
Bedrooms & bathrooms
- Bedrooms: 4
- Bathrooms: 3
- Full bathrooms: 2
- 1/2 bathrooms: 1
- Main level bathrooms: 1
Heating
- Fireplace, Forced Air, Natural Gas
Cooling
- Heat Pump
Appliances
- Included: Dishwasher, Disposal, Dryer, Microwave, Refrigerator, Stove(s)/Range(s), Washer, Dishwasher(s), Dryer(s), Garbage Disposal, Microwave(s), Refrigerator(s), Washer(s), Water Heater: Gas, Water Heater Location: Garage
Features
- Bath Off Primary, Dining Room
- Flooring: Ceramic Tile, Hardwood, See Remarks, Vinyl Plank, Carpet
- Windows: Dbl Pane/Storm Window
- Basement: None
- Number of fireplaces: 1
- Fireplace features: Electric, Main Level: 1, Fireplace
Interior area
- Total structure area: 1,880
- Total interior livable area: 1,880 sqft
Property
Parking
- Total spaces: 2
- Parking features: Attached Garage
- Has attached garage: Yes
- Covered spaces: 2
Features
- Levels: Two
- Stories: 2
- Entry location: Main
- Patio & porch: Bath Off Primary, Dbl Pane/Storm Window, Dining Room, Fireplace, Security System, Vaulted Ceiling(s), Walk-In Closet(s), Water Heater, Wired for Generator
- Has view: Yes
- View description: Mountain(s), Territorial
Lot
- Size: 6,298 Square Feet
- Features: Cul-De-Sac, Curbs, Paved, Sidewalk, Cabana/Gazebo, Cable TV, Deck, Fenced-Fully, High Speed Internet, Outbuildings, Patio
- Topography: Level,Terraces
- Residential vegetation: Garden Space
Details
- Parcel number: 1559900300
- Special conditions: Standard
- Other equipment: Wired for Generator
Construction
Type & style
- Home type: SingleFamily
- Architectural style: 2 Story
- Property subtype: Single Family Residence
Materials
- Cement Planked, Cement Plank
- Foundation: Poured Concrete
- Roof: Composition
Condition
- Year built: 1994
Utilities & green energy
- Electric: Company: PSE
- Sewer: Sewer Connected, Company: City of Duvall
- Water: Public, Company: City of Duvall
- Utilities for property: Ziply
Community & HOA
Community
- Features: CCRs
- Security: Security System
- Subdivision: Duvall
Location
- Region: Duvall
Financial & listing details
- Price per square foot: $471/sqft
- Tax assessed value: $854,000
- Annual tax amount: $8,346
- Date on market: 10/7/2026
- Listing terms: Conventional,FHA,USDA Loan,VA Loan
- Inclusions: Dishwasher(s), Dryer(s), Garbage Disposal, Microwave(s), Refrigerator(s), Stove(s)/Range(s), Washer(s)
Estimated market value
$870,300
$827,000 - $914,000
$3,771/mo
Price history
| Date | Event | Price |
|---|---|---|
| 10/7/2026 | Listed for sale | $885,000+10.9%$471/sqft |
Source:  NWMLS as distributed by MLS GRID #2591424 Report a problem | ||
| 10/27/2022 | Sold | $798,000$424/sqft |
Source: NWMLS as distributed by MLS GRID #1978681 Report a problem | ||
| 9/24/2022 | Pending sale | $798,000$424/sqft |
Source: NWMLS as distributed by MLS GRID #1978681 Report a problem | ||
| 9/15/2022 | Price change | $798,000-3.3%$424/sqft |
Source: NWMLS as distributed by MLS GRID #1978681 Report a problem | ||
| 8/12/2022 | Price change | $825,000-2.9%$439/sqft |
Source: NWMLS as distributed by MLS GRID #1978681 Report a problem | ||
| 8/5/2022 | Listed for sale | $850,000+120.8%$452/sqft |
Source: NWMLS as distributed by MLS GRID #1978681 Report a problem | ||
| 6/7/2006 | Sold | $384,900+41.5%$205/sqft |
Source: NWMLS as distributed by MLS GRID #26059496 Report a problem | ||
| 3/25/2004 | Sold | $272,000+47.1%$145/sqft |
Source: NWMLS as distributed by MLS GRID #23156718 Report a problem | ||
| 9/21/1994 | Sold | $184,950$98/sqft |
Source: Public Record Report a problem | ||
Public tax history
| Year | Property taxes | Tax assessment |
|---|---|---|
| 2025 | $8,346 +9.9% | $854,000 +7.6% |
| 2024 | $7,595 +4.1% | $794,000 +9.7% |
| 2023 | $7,298 +6.4% | $724,000 -4.7% |
| 2022 | $6,859 +10.9% | $760,000 +34.3% |
| 2021 | $6,186 +7% | $566,000 +18.2% |
| 2020 | $5,784 -0.3% | $479,000 +0.4% |
| 2019 | $5,803 +17.8% | $477,000 +10.7% |
| 2018 | $4,927 -1.3% | $431,000 +6.9% |
| 2017 | $4,994 +17.9% | $403,000 +15.5% |
| 2016 | $4,237 | $349,000 +6.4% |
| 2015 | $4,237 | $328,000 -1.2% |
| 2014 | $4,237 | $332,000 +25.3% |
| 2013 | $4,237 | $265,000 +11.3% |
| 2012 | -- | $238,000 -13.1% |
| 2011 | -- | $274,000 -8.1% |
| 2010 | -- | $298,000 |
| 2009 | -- | $298,000 +3.5% |
| 2007 | -- | $288,000 +4.7% |
| 2006 | -- | $275,000 +7% |
| 2005 | -- | $257,000 +19.5% |
| 2001 | $2,783 +7.6% | $215,000 +12.6% |
| 2000 | $2,586 | $191,000 |
Find assessor info on the county website
Monthly payment
Est. payment
Payment breakdown
Explore the cost of this home by adjusting the details. Changes won't be saved.Climate risks
Neighborhood: 98019
Nearby schools
Schools provided by the listing agent
- Elementary: Cherry Vly Elem
- Middle: Tolt Mid
- High: Cedarcrest High
Source: NWMLS as distributed by MLS GRID. This data may not be complete. We recommend contacting the local school district to confirm school assignments for this home.

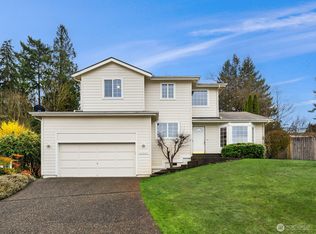
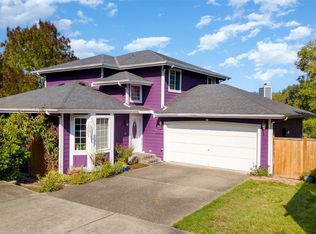
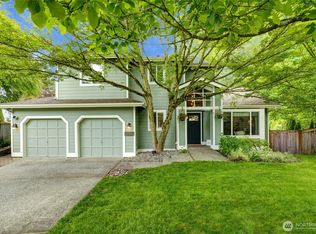
Similar homes
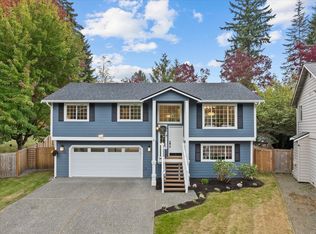
- $849,0004 bd3 ba1.8k sqft14340 113th Avenue NE, Kirkland, WA 98034Active
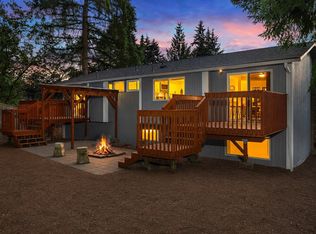 MLS ID #2597667, Dan Faulkner. NWMLS as distributed by MLS GRID
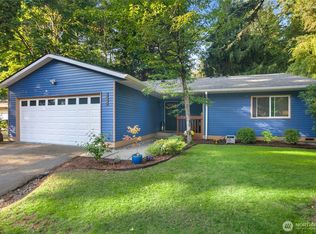
- $940,0003 bd3 ba1.7k sqftChestnut Trails, Bothell, WA 98012Active
 MLS ID #2598000, Megan Green. NWMLS as distributed by MLS GRID
- $895,0004 bd2 ba1.5k sqft12116 NE 149th Street, Kirkland, WA 98034Active
 MLS ID #2594244, Kat Gilmore. NWMLS as distributed by MLS GRID
- $875,0004 bd2 ba1.6k sqftSunlake Add Div # 2 Plat Block: Plat Lot: 4., Bothell, WA 98011Active
 MLS ID #2578597, Matthew Stark. NWMLS as distributed by MLS GRID
