Are you looking for an oasis just minutes from town in the Tahoma School District? Or a private homestead or hobby farm? This is it! Great home on 2.07 acres. 3 bedrooms, great room, open kitchen, laundry room. Updates incl Hardie siding, new exterior paint, new LVP flooring, & new interior paint. Roof is about 7 years old. Outside features lots of room for RVs, animals (there's a small pasture perfect for a horse, goats, or alpacas), plenty of room for a chicken coop & run, a small orchard, a dog kennel, a gazebo, a garage w/ shop space, plus a large workshop / bonus space, a firepit w/ covered area, landscaping with year-round color w/ flowers, lilacs, & mature trees. This gem is just 10 minutes to Maple Valley, shopping, etc
Sold
Listed by: Terry Wise & Associates • Deborah Braulik
Bought with: Skyline Properties, Inc.
$750,000
26903 320th Avenue SE, Ravensdale, WA 98051
3beds
1,420sqft
Single Family Residence
Built in 1963
2.07 Acres Lot
$725,100 Zestimate®
$528/sqft
$3,075 Estimated rent
Home value
$725,100
$682,000 - $769,000
$3,075/mo
Zestimate® history
Owner options
List your home for rent
$3,075/mo
Rent Zestimate®
Find your next renter with Zillow Rental Manager. Plus, with online applications, you can quickly screen prospective tenants – for free.
$3,075/mo
Rent Zestimate®
Refinance and save
$4,571/mo
Est. payment
Refinancing to a lower rate could help reduce your monthly payments and save thousands over the life of the loan.
$4,571/mo
Est. payment
Explore your selling options
Work with a Zillow partner agent
Leverage their expertise and Zillow's premium Showcase listings to get your home seen by more buyers.
Get startedList with your own agent
Get your home in front of millions of buyers by listing it on Zillow.
Learn how to do itSell it yourself
Take full control of how buyers see your home on Zillow by listing For Sale by Owner (FSBO).
List your homeWhat's special
Small orchardSmall pastureDog kennelNew lvp flooringNew exterior paintMature treesLandscaping with year-round color
Zillow last checked:
Listing updated:
Listed by:
Deborah Braulik,
Terry Wise & Associates
Bought with:
Melissa Cazares, 22028195
Skyline Properties, Inc.
Source: NWMLS as distributed by MLS GRID,MLS#: 2298556
Facts & features
Interior
Bedrooms & bathrooms
- Bedrooms: 3
- Bathrooms: 2
- Full bathrooms: 1
- 1/2 bathrooms: 1
- Main level bathrooms: 2
- Main level bedrooms: 3
Primary bedroom
- Level: Main
Bedroom
- Level: Main
Bedroom
- Level: Main
Bathroom full
- Level: Main
Other
- Level: Main
Entry hall
- Level: Main
Great room
- Level: Main
Kitchen without eating space
- Level: Main
Heating
- Wall Unit(s), Electric
Cooling
- None
Appliances
- Included: Dishwasher(s), Dryer(s), Refrigerator(s), Stove(s)/Range(s), Washer(s), Water Heater: Electric, Water Heater Location: Closet
Features
- Ceiling Fan(s)
- Flooring: Engineered Hardwood, Stone, Vinyl Plank
- Doors: French Doors
- Windows: Double Pane/Storm Window
- Basement: None
- Has fireplace: No
Interior area
- Total structure area: 1,420
- Total interior livable area: 1,420 sqft
Property
Parking
- Total spaces: 1
- Parking features: Driveway, Detached Garage, RV Parking
- Garage spaces: 1
Features
- Levels: One
- Stories: 1
- Entry location: Main
- Patio & porch: Ceiling Fan(s), Double Pane/Storm Window, French Doors, Water Heater
- Has view: Yes
- View description: Territorial
Lot
- Size: 2.07 Acres
- Dimensions: 302 x 299
- Features: Dead End Street, Paved, Dog Run, Fenced-Partially, Outbuildings, Patio, Propane, RV Parking, Shop
- Topography: Level
- Residential vegetation: Fruit Trees, Garden Space, Pasture
Details
- Parcel number: 2408800170
- Zoning description: RA5
- Special conditions: Standard
Construction
Type & style
- Home type: SingleFamily
- Architectural style: Northwest Contemporary,1 Story
- Property subtype: Single Family Residence
Materials
- Cement Planked
- Foundation: Slab
- Roof: Composition
Condition
- Good
- Year built: 1963
- Major remodel year: 2020
Utilities & green energy
- Electric: Company: PSE
- Sewer: Septic Tank, Company: Septic
- Water: Community, Company: Evergreen Water
Community & HOA
Community
- Subdivision: Ravensdale
Location
- Region: Ravensdale
Financial & listing details
- Price per square foot: $528/sqft
- Tax assessed value: $585,000
- Annual tax amount: $4,769
- Date on market: 12/17/2024
- Cumulative days on market: 582 days
- Listing terms: Conventional,USDA Loan,VA Loan
- Inclusions: Dishwasher(s), Dryer(s), Refrigerator(s), Stove(s)/Range(s), Washer(s)
Price history
| Date | Event | Price |
|---|---|---|
| 11/27/2024 | Sold | $750,000$528/sqft |
Source:  NWMLS as distributed by MLS GRID #2298556 Report a problem NWMLS as distributed by MLS GRID #2298556 Report a problem | ||
| 10/16/2024 | Pending sale | $750,000$528/sqft |
Source: NWMLS as distributed by MLS GRID #2298556 Report a problem | ||
| 10/5/2024 | Listed for sale | $750,000+36.4%$528/sqft |
Source: NWMLS as distributed by MLS GRID #2298556 Report a problem | ||
| 8/5/2024 | Sold | $550,000+0.2%$387/sqft |
Source: Public Record Report a problem | ||
| 7/17/2024 | Listed for sale | $549,000+339.2%$387/sqft |
Source: FSBO-Online.com Report a problem | ||
| 11/2/1998 | Sold | $125,000$88/sqft |
Source: Public Record Report a problem | ||
Public tax history
| Year | Property taxes | Tax assessment |
|---|---|---|
| 2025 | $6,350 +12.2% | $585,000 +12.7% |
| 2024 | $5,660 +18.7% | $519,000 +23% |
| 2023 | $4,769 +1.2% | $422,000 -11.5% |
| 2022 | $4,713 +8.6% | $477,000 +31% |
| 2021 | $4,338 +8.3% | $364,000 +20.5% |
| 2020 | $4,006 +9.2% | $302,000 +0.7% |
| 2019 | $3,668 +5.5% | $300,000 +4.5% |
| 2018 | $3,476 -7.5% | $287,000 +12.5% |
| 2017 | $3,757 +27.3% | $255,000 +9% |
| 2016 | $2,952 | $234,000 +6.8% |
| 2015 | $2,952 | $219,000 +15.3% |
| 2014 | $2,952 | $190,000 +2.2% |
| 2013 | $2,952 | $186,000 +7.5% |
| 2012 | -- | $173,000 -4.4% |
| 2011 | -- | $181,000 -12.6% |
| 2010 | -- | $207,000 |
| 2009 | -- | $207,000 +6.2% |
| 2007 | -- | $195,000 +6% |
| 2006 | -- | $184,000 +4.5% |
| 2005 | -- | $176,000 +20.5% |
| 2001 | $2,108 +9.3% | $146,000 +8.1% |
| 2000 | $1,928 | $135,000 |
Find assessor info on the county website
Neighborhood: 98051
Nearby homes
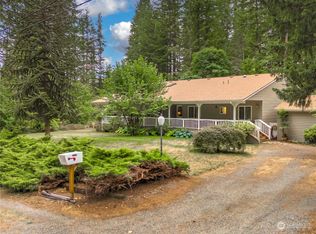
- $590,0003 bd2 ba2k sqft26805 320th Ave SE, Ravensdale, WA 98051Sold
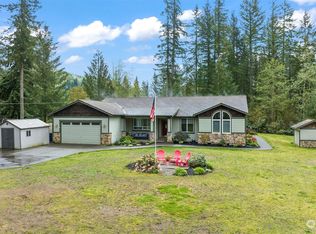
- $940,0003 bd3 ba2k sqft31727 SE 268th St, Ravensdale, WA 98051Sold
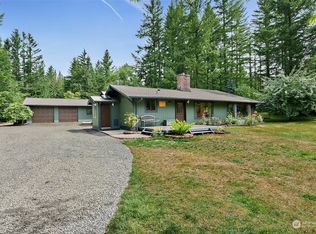
- $875,0004 bd2 ba2.7k sqft26712 320th Ave SE, Ravensdale, WA 98051Sold
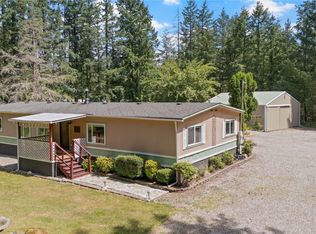
- $700,0003 bd2 ba1.9k sqft27114 320th Ave SE, Ravensdale, WA 98051Sold
- $625,0003 bd1 ba1.1k sqft31711 SE 268th St, Ravensdale, WA 98051Sold
- $674,9503 bd2 ba2.2k sqft32213 SE 270th St, Ravensdale, WA 98051For Sale
- $900,0003 bd4 ba2.3k sqft26610 320th Ave SE, Ravensdale, WA 98051Sold
- $925,0003 bd2 ba2.6k sqft31724 SE 268th St, Ravensdale, WA 98051Sold
Nearby schools
GreatSchools rating
- 7/10Tahoma ElementaryGrades: PK-5Distance: 5.6 mi
- 9/10Summit Trail Middle SchoolGrades: 6-8Distance: 4 mi
- 9/10Tahoma Senior High SchoolGrades: 9-12Distance: 5.2 mi
Schools provided by the listing agent
- Elementary: Tahoma Elementary
- Middle: Summit Trail Middle School
- High: Tahoma Snr High
Source: NWMLS as distributed by MLS GRID. This data may not be complete. We recommend contacting the local school district to confirm school assignments for this home.
Get a cash offer in 3 minutes
Find out how much your home could sell for in as little as 3 minutes with a no-obligation cash offer.
Estimated market value
$725,100
Get a cash offer in 3 minutes
Find out how much your home could sell for in as little as 3 minutes with a no-obligation cash offer.
Estimated market value
$725,100
- Washington
- King County
- Ravensdale
- 98051
- 26903 320th Avenue SE
Nearby cities
Nearby zip codes
Other Ravensdale Topics
