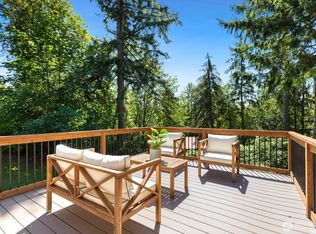
Discover the space and versatility this triple-wide manufactured home has to offer. The expansive open floor plan creates a comfortable flow, with a fireplace that can be enjoyed from both the living and dining areas. The spacious kitchen features abundant cabinetry and a generous eating area, making it ideal for everyday living and entertaining. Outside, the detached shop provides ample room for RV storage, equipment, hobbies, or projects. Set in a private location on flat, usable acreage, the property offers extensive parking for trucks, trailers, and recreational vehicles, along with plenty of space for gardening, animals, or other outdoor pursuits.
Active
Listed by: Redfin • Brenda Ann Potts
$725,000
26716 314th Avenue SE, Ravensdale, WA 98051
3beds
2,191sqft
Manufactured Home, Manufactured On Land
Built in 2007
2.01 Acres Lot
$712,300 Zestimate®
$331/sqft
$-- HOA
What's special
Spacious kitchenDetached shopGenerous eating areaAbundant cabinetryExpansive open floor plan
- 1 day |
- 256 |
- 27 |
Likely to sell faster than
Zillow last checked:
Listing updated:
Listed by:
Brenda Ann Potts,
Redfin
Source: NWMLS as distributed by MLS GRID,MLS#: 2560725
Facts & features
Interior
Bedrooms & bathrooms
- Bedrooms: 3
- Bathrooms: 3
- Full bathrooms: 2
- 1/2 bathrooms: 1
- Main level bathrooms: 3
- Main level bedrooms: 3
Bedroom
- Level: Main
Bedroom
- Level: Main
Bedroom
- Level: Main
Bathroom full
- Level: Main
Bathroom full
- Level: Main
Other
- Level: Main
Den office
- Level: Main
Heating
- Fireplace, Forced Air, Electric, Propane
Cooling
- None
Appliances
- Included: Dishwasher, Dryer, Microwave, Refrigerator, Stove(s)/Range(s), Washer, Dishwasher(s), Dryer(s), Microwave(s), Refrigerator(s), Washer(s)
Features
- Dining Room
- Flooring: Vinyl, Carpet
- Windows: Dbl Pane/Storm Window
- Number of fireplaces: 1
- Fireplace features: See Remarks, Main Level: 1, Fireplace
Interior area
- Total structure area: 2,191
- Total interior livable area: 2,191 sqft
Video & virtual tour
Property
Parking
- Total spaces: 4
- Parking features: Driveway, Detached Garage
- Has garage: Yes
- Covered spaces: 4
Features
- Levels: One
- Stories: 1
- Patio & porch: Dbl Pane/Storm Window, Dining Room, Fireplace, Vaulted Ceiling(s)
Lot
- Size: 2.01 Acres
- Features: Dead End Street, Open Lot
- Topography: Level
- Residential vegetation: Garden Space
Details
- Parcel number: 2822079051
- Special conditions: Standard
Construction
Type & style
- Home type: MobileManufactured
- Architectural style: Manuf-Triple Wide
- Property subtype: Manufactured Home, Manufactured On Land
Materials
- Wood Products
- Foundation: Block, Slab
- Roof: Composition
Condition
- Year built: 2007
Utilities & green energy
- Electric: Company: PSE
- Sewer: Septic Tank
- Water: Shared Well, Company: Community Well
Community & HOA
Community
- Subdivision: Ravensdale
Location
- Region: Ravensdale
Financial & listing details
- Price per square foot: $331/sqft
- Tax assessed value: $610,000
- Annual tax amount: $6,258
- Date on market: 7/28/2026
- Cumulative days on market: 3 days
- Listing terms: Conventional,FHA,VA Loan
- Inclusions: Dishwasher(s), Dryer(s), Microwave(s), Refrigerator(s), Stove(s)/Range(s), Washer(s)
- Road surface type: Dirt
- Body type: Triple Wide
Estimated market value
$712,300
$677,000 - $748,000
$3,035/mo
Price history
| Date | Event | Price |
|---|---|---|
| 7/29/2026 | Listed for sale | $725,000+281.6%$331/sqft |
Source:  NWMLS as distributed by MLS GRID #2560725 Report a problem NWMLS as distributed by MLS GRID #2560725 Report a problem | ||
| 10/3/2006 | Sold | $190,000+65.2%$87/sqft |
Source: Public Record Report a problem | ||
| 12/27/2005 | Sold | $115,000$52/sqft |
Source: Public Record Report a problem | ||
Public tax history
| Year | Property taxes | Tax assessment |
|---|---|---|
| 2025 | $6,604 +5.5% | $610,000 +5.5% |
| 2024 | $6,258 +11.9% | $578,000 +15.4% |
| 2023 | $5,594 +0.8% | $501,000 -12% |
| 2022 | $5,552 +11.5% | $569,000 +34.8% |
| 2021 | $4,978 +8.4% | $422,000 +20.6% |
| 2020 | $4,591 +8.7% | $350,000 |
| 2019 | $4,225 -6.3% | $350,000 -8.1% |
| 2018 | $4,509 -8.1% | $381,000 +12.4% |
| 2017 | $4,905 +16.1% | $339,000 +9% |
| 2016 | $4,225 | $311,000 +6.9% |
| 2015 | $4,225 | $291,000 +4.7% |
| 2014 | $4,225 | $278,000 +3.7% |
| 2013 | $4,225 | $268,000 +8.5% |
| 2012 | -- | $247,000 -7.5% |
| 2011 | -- | $267,000 -1.8% |
| 2010 | -- | $272,000 |
| 2009 | -- | $272,000 +231.7% |
| 2007 | -- | $82,000 +9.3% |
| 2006 | -- | $75,000 +4.2% |
| 2005 | -- | $72,000 +80% |
| 2001 | $606 -0.7% | $40,000 |
| 2000 | $611 | $40,000 |
Find assessor info on the county website
Monthly payment
Climate risks
Neighborhood: 98051
Nearby schools
GreatSchools rating
- 7/10Tahoma ElementaryGrades: PK-5Distance: 5.3 mi
- 9/10Summit Trail Middle SchoolGrades: 6-8Distance: 3.6 mi
- 9/10Tahoma Senior High SchoolGrades: 9-12Distance: 4.9 mi
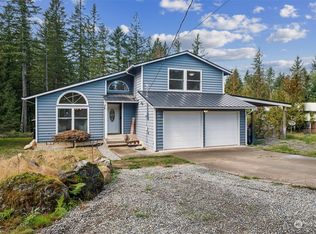
- $728,0003 bd3 ba1.5k sqft26807 316th Ave SE, Ravensdale, WA 98051Sold
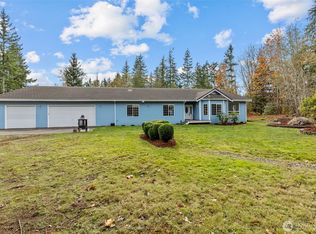
- $925,0003 bd2 ba2.6k sqft31724 SE 268th St, Ravensdale, WA 98051Sold
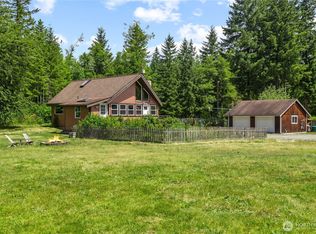
- $625,0003 bd1 ba1.1k sqft31711 SE 268th St, Ravensdale, WA 98051Sold
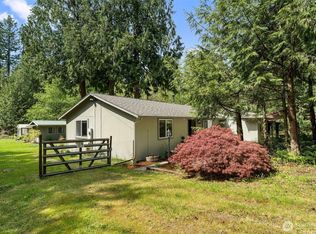
- $710,0003 bd2 ba1.5k sqft26911 312th Ave SE, Ravensdale, WA 98051Sold
- $940,0003 bd3 ba2k sqft31727 SE 268th St, Ravensdale, WA 98051Sold
- $1,000,0004 bd3 ba2.4k sqft31004 SE 268th St, Ravensdale, WA 98051Sold
- $590,0003 bd2 ba2k sqft26805 320th Ave SE, Ravensdale, WA 98051Sold
- $2,325,0004 bd5 ba4.6k sqft27231 316th Way SE, Ravensdale, WA 98051Sold
A local agent can set up tours, give advice and negotiate with sellers.
Similar homes
- $775,0004 bd3 ba2.4k sqft29328 318th Avenue SE, Ravensdale, WA 98051Active
 MLS ID #2561744, Larissa Butler. NWMLS as distributed by MLS GRID
 - $674,9503 bd2 ba2.2k sqft32213 SE 270th Street, Ravensdale, WA 98051Active
 MLS ID #2553957, Hardeep Singh. NWMLS as distributed by MLS GRID
 - $750,0003 bd2 ba1.2k sqft34175 SE 327th Place, Ravensdale, WA 98051Active
 MLS ID #2552074, Sean Connely. NWMLS as distributed by MLS GRID
 - $899,0004 bd3 ba2.3k sqft24735 SE Summit Landsburg Road, Ravensdale, WA 98051Active
 MLS ID #2549790, Paris Piersson. NWMLS as distributed by MLS GRID
 - $669,9503 bd2 ba2.4k sqft27405 Retreat Kanasket Road SE, Ravensdale, WA 98051ActiveMLS ID #2496918, Ashley N. Markus. NWMLS as distributed by MLS GRID
- $635,0003 bd2 ba1.7k sqft30428 Cumberland Kanaskat Road SE, Ravensdale, WA 98051ActiveMLS ID #2514465, Andre Bohall. NWMLS as distributed by MLS GRID
- $649,9503 bd2 ba2.1k sqft33724 SE Hudson Road, Ravensdale, WA 98051ActiveMLS ID #2552047, Kamal Momi. NWMLS as distributed by MLS GRID
- $850,0003 bd4 ba2.1k sqft34325 SE 263rd Place, Ravensdale, WA 98051ActiveMLS ID #2551129, Edward Laine. NWMLS as distributed by MLS GRID
- $750,0004 bd3 ba2k sqftWilderness Brook, Maple Valley, WA 98038ActiveMLS ID #2560857, Alena Pushkina. NWMLS as distributed by MLS GRID
- $950,0003 bd3 ba3.1k sqft26045 Landsburg Road SE, Ravensdale, WA 98051ActiveMLS ID #2557559, Warren Chang. NWMLS as distributed by MLS GRID
- $550,0003 bd2 ba1.3k sqftPla-Mor Mobile Home Estates 03, Maple Valley, WA 98038ActiveMLS ID #2562503, Tammie A Mabry. NWMLS as distributed by MLS GRID
- $921,0004 bd2 ba2.9k sqft34184 SE 327th Place, Ravensdale, WA 98051ActiveMLS ID #2549194, Jolene Brown. NWMLS as distributed by MLS GRID
- $649,9503 bd2 ba1.4k sqft26204 SE 224th Street, Maple Valley, WA 98038ActiveMLS ID #2559366, Melissa Samsell. NWMLS as distributed by MLS GRID
- $775,0003 bd3 ba2.4k sqft22429 SE 285th Street, Maple Valley, WA 98038ActiveMLS ID #2558678, Cynthia Marchand. NWMLS as distributed by MLS GRID
- $849,9505 bd3 ba2.5k sqftMaple Ridge Highlands, Maple Valley, WA 98038ActiveMLS ID #2561801, Dan Dennis. NWMLS as distributed by MLS GRID
- $735,0004 bd3 ba2k sqftSummit Estates, Maple Valley, WA 98038ActiveMLS ID #2559071, Bradley Hanson. NWMLS as distributed by MLS GRID
- $624,9503 bd3 ba1.3k sqft22411 SE 244th Street, Maple Valley, WA 98038ActiveMLS ID #2562055, Kyle Fox. NWMLS as distributed by MLS GRID
- $719,9504 bd3 ba1.8k sqftMaple Ridge Highlands, Maple Valley, WA 98038ActiveMLS ID #2547832, Amber Bills Clarke. NWMLS as distributed by MLS GRID
- $550,0002 bd1 ba1.2k sqft32750 343rd Ave SE, Ravensdale, WA 98051ActiveMLS ID #2413142, William Weflen. NWMLS as distributed by MLS GRID
- $710,5003 bd3 ba2.2k sqftPatricks's Faire, Maple Valley, WA 98038ActiveMLS ID #2550389, Lorene Bennett. NWMLS as distributed by MLS GRID
