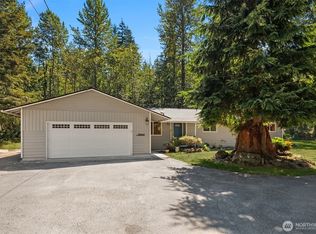
Beautifully maintained 3-bedroom rambler with basement, perfectly situated on 1.65 serene, wooded acres. This inviting home features 1.75 baths, a cozy fireplace, and an unfinished basement offering incredible potential for future living space, a recreation room, home gym, workshop, storage, or customized flex space to fit your needs. Enjoy peace of mind with a brand-new septic system and new water heater. Outside, the property offers mature landscaping, ample garden space, and convenient RV parking. Located in the desirable Tahoma School District, just minutes from shopping, dining, and schools—this home blends comfort, space, convenience, and opportunity.
Active
Listed by: RE/MAX Integrity • Ashley N. Markus
Price cut: $20K (8/14)
$649,999
27405 Retreat Kanasket Road SE, Ravensdale, WA 98051
3beds
2,460sqft
Single Family Residence
Built in 1963
1.65 Acres Lot
$651,500 Zestimate®
$264/sqft
$-- HOA
What's special
Cozy fireplaceConvenient rv parkingMature landscapingAmple garden space
- 99 days
- 1,576
- 105
Zillow last checked:
Listing updated:
Offers reviewed: Jun 01
Listed by:
Ashley N. Markus,
RE/MAX Integrity
Source: NWMLS as distributed by MLS GRID,MLS#: 2496918
Facts & features
Interior
Bedrooms & bathrooms
- Bedrooms: 3
- Bathrooms: 2
- Full bathrooms: 1
- 3/4 bathrooms: 1
- Main level bathrooms: 1
- Main level bedrooms: 3
Primary bedroom
- Level: Main
Bedroom
- Level: Main
Bedroom
- Level: Main
Bathroom full
- Level: Main
Bathroom three quarter
- Level: Lower
Entry hall
- Level: Main
Family room
- Level: Main
Kitchen with eating space
- Level: Main
Utility room
- Level: Lower
Heating
- Fireplace, Fireplace Insert, Forced Air, Electric, Oil, Wood
Cooling
- None
Appliances
- Included: Dryer, Refrigerator, Stove(s)/Range(s), Dryer(s), Refrigerator(s), Water Heater: Electric, Water Heater Location: Basement
Features
- Flooring: Concrete, Hardwood, Stone, Carpet
- Windows: Dbl Pane/Storm Window
- Basement: Unfinished
- Number of fireplaces: 2
- Fireplace features: Wood Burning, Lower Level: 1, Main Level: 1, Fireplace
Interior area
- Total structure area: 2,460
- Total interior livable area: 2,460 sqft
Property
Parking
- Total spaces: 2
- Parking features: Attached Garage, RV Parking
- Has attached garage: Yes
- Covered spaces: 2
Features
- Levels: One
- Stories: 1
- Entry location: Main
- Patio & porch: Dbl Pane/Storm Window, Fireplace, Water Heater
- Has view: Yes
- View description: Territorial
Lot
- Size: 1.65 Acres
- Features: Deck, Patio, RV Parking
- Topography: Level,Partial Slope
- Residential vegetation: Brush, Garden Space, Wooded
Details
- Parcel number: 322207909308
- Special conditions: Standard
- Other equipment: Leased Equipment: None
Construction
Type & style
- Home type: SingleFamily
- Architectural style: 1 Story w/Bsmnt.
- Property subtype: Single Family Residence
Materials
- Brick, Metal/Vinyl
- Foundation: Poured Concrete
- Roof: Composition
Condition
- Good
- Year built: 1963
Utilities & green energy
- Electric: Company: Puget Sound Energy
- Sewer: Septic Tank, Company: Septic
- Water: Shared Well, Company: Well
Community & HOA
Community
- Subdivision: Ravensdale
Location
- Region: Ravensdale
Financial & listing details
- Price per square foot: $264/sqft
- Annual tax amount: $7,546
- Offers reviewed: 06/01/2026
- Date on market: 6/5/2026
- Cumulative days on market: 90 days
- Listing terms: Conventional,FHA,VA Loan
- Inclusions: Dryer(s), Leased Equipment, Refrigerator(s), Stove(s)/Range(s)
Estimated market value
$651,500
$619,000 - $684,000
$3,906/mo
Price history
| Date | Event | Price |
|---|---|---|
| 8/14/2026 | Price change | $649,999-3%$264/sqft |
Source:  NWMLS as distributed by MLS GRID #2496918 Report a problem NWMLS as distributed by MLS GRID #2496918 Report a problem | ||
| 7/28/2026 | Price change | $669,950-1.3%$272/sqft |
Source: NWMLS as distributed by MLS GRID #2496918 Report a problem | ||
| 6/29/2026 | Price change | $679,000-2.9%$276/sqft |
Source: NWMLS as distributed by MLS GRID #2496918 Report a problem | ||
| 6/21/2026 | Pending sale | $699,000$284/sqft |
Source: NWMLS as distributed by MLS GRID #2496918 Report a problem | ||
| 6/7/2026 | Listed for sale | $699,000$284/sqft |
Source: NWMLS as distributed by MLS GRID #2496918 Report a problem | ||
| 6/4/2026 | Pending sale | $699,000$284/sqft |
Source: NWMLS as distributed by MLS GRID #2496918 Report a problem | ||
| 5/26/2026 | Listed for sale | $699,000$284/sqft |
Source: NWMLS as distributed by MLS GRID #2496918 Report a problem | ||
Public tax history
Tax history is unavailable.
Monthly payment
Est. payment
Payment breakdown
Explore the cost of this home by adjusting the details. Changes won't be saved.Climate risks
Neighborhood: 98051
Nearby schools
Schools provided by the listing agent
- High: Tahoma Snr High
Source: NWMLS as distributed by MLS GRID. This data may not be complete. We recommend contacting the local school district to confirm school assignments for this home.
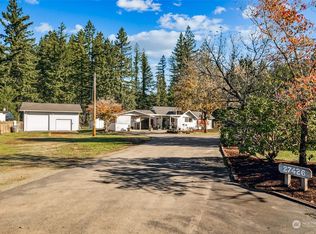
- $640,0004 bd3 ba1.5k sqft27426 Retreat Kanaskat Rd SE, Ravensdale, WA 98051Sold
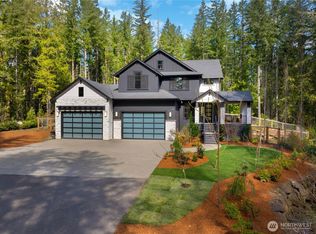
- $1,995,0004 bd5 ba4.2k sqft29816 SE Lake Retreat North Dr, Ravensdale, WA 98051For Sale
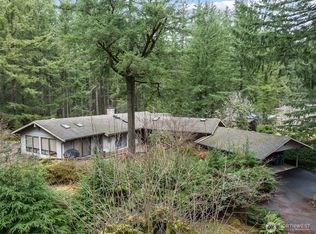
- $675,0002 bd3 ba2.4k sqft29722 SE Kent Kangley Rd, Ravensdale, WA 98051Sold
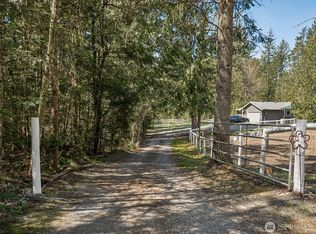
- $732,0003 bd2 ba1.3k sqft27709 293rd Ave SE, Ravensdale, WA 98051Sold
Similar homes
- $750,0004 bd3 ba1.9k sqft28444 Retreat Kanaskat Road SE, Ravensdale, WA 98051Active
 MLS ID #2552941, Wes Jones. NWMLS as distributed by MLS GRID
 - $799,9003 bd2 ba2.3k sqft19114 SE 295th Street, Kent, WA 98042Active
 MLS ID #2532071, Tim Park. NWMLS as distributed by MLS GRID
 - $750,0004 bd3 ba2.1k sqftRoyalwoods, Kent, WA 98042Active
 MLS ID #2573632, Joe Perkins. NWMLS as distributed by MLS GRID
 - $648,0003 bd2 ba1.7k sqft11101 SE 295th Street, Auburn, WA 98092Active
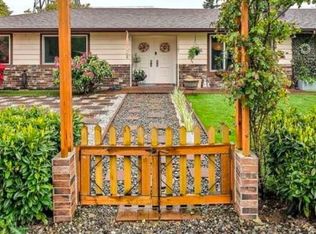 MLS ID #2495326, Jim Burton. NWMLS as distributed by MLS GRID
