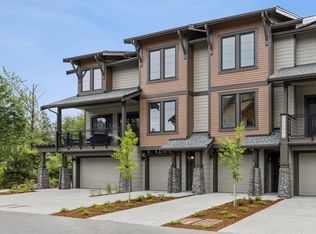
Nestled in one of North Bend’s most desired communities, Rivercrest has everything you will need and more! Come enjoy this stunning top-floor unit, situated on the courtyard, offering breathtaking views of Mt. Si and Rattlesnake. Inside this thoughtfully designed 2 bedroom home, you will find an open layout, designer finishes, large kitchen with quartz counters, stainless steel appliances, a dining area ready to entertain, and a beautiful California closet that was installed in the primary. An additional parking spot is included in the sale, offering rare parking for up to three cars. Giving you flexibility for guests or extra vehicles. Small generator also included. Just steps from your front door, you will find the Snoqualmie Valley Trail, Tanner Landing, the Snoqualmie River, Dahlgren Family park - including pickleball and volleyball, and easy access to everything North Bend has to offer. Don’t wait! Make this home yours today!
Active
Listed by: Snoqualmie Valley Real Estate • Molly Emerson • 360-509-7613
$522,500
1237 Meander Way SE #302F, North Bend, WA 98045
2beds
1,029sqft
Condominium
Built in 2024
-- sqft lot
$521,100 Zestimate®
$508/sqft
$477/mo HOA
What's special
Stunning top-floor unitDesigner finishesSituated on the courtyardStainless steel appliancesOpen layout
- --
- on Zillow
- 138
- views
- 7
- saves
Likely to sell faster than
Zillow last checked:
Listing updated:
Listed by:
Molly Emerson 360-509-7613 molly@snoqualmievalleyre.com,
Snoqualmie Valley Real Estate
Source: NWMLS as distributed by MLS GRID,MLS#: 2596472
Facts & features
Interior
Bedrooms & bathrooms
- Bedrooms: 2
- Bathrooms: 2
- Full bathrooms: 1
- 3/4 bathrooms: 1
- Main level bathrooms: 2
- Main level bedrooms: 2
Heating
- Fireplace, Ductless, Electric
Cooling
- Ductless
Appliances
- Included: Dishwasher, Disposal, Dryer, Microwave, Refrigerator, Stove(s)/Range(s), Washer, Dishwasher(s), Dryer(s), Garbage Disposal, Microwave(s), Refrigerator(s), Washer(s), Water Heater: Tanked/Electric, Water Heater Location: Laundry Closet, Cooking - Electric Hookup, Cooking-Electric
Features
- Flooring: Ceramic Tile, Vinyl Plank
- Windows: Insulated Windows
- Number of fireplaces: 1
- Fireplace features: Electric, Main Level: 1, Fireplace
Interior area
- Total structure area: 1,029
- Total interior livable area: 1,029 sqft
Property
Parking
- Total spaces: 3
- Parking features: Individual Garage
- Has garage: Yes
- Covered spaces: 1
- Uncovered spaces: 2
Features
- Levels: One
- Stories: 1
- Entry location: Main
- Patio & porch: Cooking-Electric, End Unit, Fireplace, Insulated Windows, Walk-In Closet(s), Water Heater
- Has view: Yes
- View description: Mountain(s)
Lot
- Features: Curbs, Paved, Sidewalk
Details
- Parcel number: 7334910080
- Special conditions: Standard
Construction
Type & style
- Home type: Condo
- Architectural style: Condo (1 Level)
- Property subtype: Condominium
Materials
- Cement Planked, Cement Plank
- Roof: Composition
Condition
- Year built: 2024
Utilities & green energy
- Electric: Company: Tanner Electric
- Sewer: Company: City of North Bend
- Water: Company: City of North Bend
- Utilities for property: Xfinity
Green energy
- Energy efficient items: Insulated Windows
Community & HOA
Community
- Subdivision: North Bend
HOA
- Services included: Common Area Maintenance, Maintenance Grounds, Road Maintenance, Sewer, Snow Removal, Water
- HOA fee: $477 monthly
Location
- Region: North Bend
Financial & listing details
- Price per square foot: $508/sqft
- Annual tax amount: $4,898
- Date on market: 10/20/2026
- Listing terms: Conventional,FHA,VA Loan
- Inclusions: Dishwasher(s), Dryer(s), Garbage Disposal, Microwave(s), Refrigerator(s), Stove(s)/Range(s), Washer(s)
Estimated market value
$521,100
$495,000 - $547,000
$2,750/mo
Price history
| Date | Event | Price |
|---|---|---|
| 10/20/2026 | Listed for sale | $522,500-5.5%$508/sqft |
Source:  NWMLS as distributed by MLS GRID #2596472 Report a problem | ||
| 4/26/2024 | Sold | $552,990$537/sqft |
Source: NWMLS as distributed by MLS GRID #2210989 Report a problem | ||
| 3/16/2024 | Pending sale | $552,990$537/sqft |
Source: NWMLS as distributed by MLS GRID #2210989 Report a problem | ||
| 3/16/2024 | Listed for sale | $552,990$537/sqft |
Source: NWMLS as distributed by MLS GRID #2210989 Report a problem | ||
Public tax history
Tax history is unavailable.
Monthly payment
Est. payment
Payment breakdown
Explore the cost of this home by adjusting the details. Changes won't be saved.Climate risks
Neighborhood: Tanner
Nearby schools
Schools provided by the listing agent
- Elementary: Edwin R Opstad Elem
- Middle: Twin Falls Mid
- High: Mount Si High
Source: NWMLS as distributed by MLS GRID. This data may not be complete. We recommend contacting the local school district to confirm school assignments for this home.
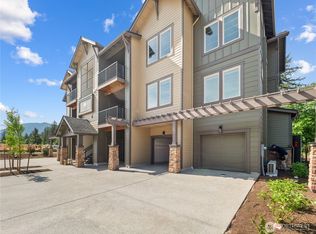

Similar homes
- $539,9002 bd2 ba903 sqftRivercrest Condominiums, North Bend, WA 98045Active
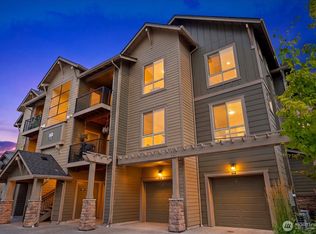 MLS ID #2565065, Sidne Newell. NWMLS as distributed by MLS GRID
- $521,5002 bd1 ba925 sqft45511 SE 141st Street, North Bend, WA 98045Active
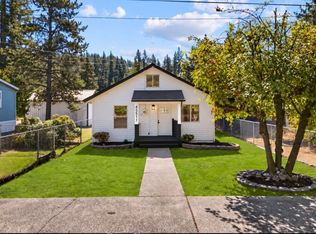 MLS ID #2597028, Inderveer Basra. NWMLS as distributed by MLS GRID
- $759,9003 bd3 ba1.4k sqft1976 SE 12th St, North Bend, WA 98045New Construction
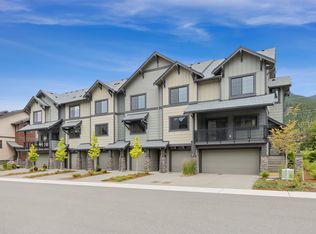 TRI Pointe Homes
- $739,9003 bd3 ba1.4k sqft1188 Waterfall Way SE, North Bend, WA 98045New Construction
 TRI Pointe Homes
