Beautifully maintained Timberstone condo and offering a rare like-new feel after being lightly lived in part time, this stunning corner-unit condo blends modern style, scenic surroundings, and everyday convenience in one exceptional package. The open-concept design is filled with natural light and features luxury vinyl plank flooring, soaring 9-foot ceilings, mini-split heating and air conditioning for year-round comfort, sleek solid-surface countertops, stainless steel appliances with an upgraded dishwasher, and stylish contemporary finishes throughout. Enjoy peaceful mornings and breathtaking mountain sunsets from the private covered deck, while the attached garage with remote access, additional reserved parking, and ample guest parking add effortless functionality. Residents enjoy access to outstanding community amenities including pickleball and volleyball courts, playgrounds, open green space, and a covered picnic shelter, all just moments from the Snoqualmie Valley Trail, nearby river access, endless outdoor recreation, and the charming shops and dining of downtown North Bend. Pet-friendly with no rental cap, this move-in ready home offers an ideal blend of comfort, flexibility, investment potential, and Pacific Northwest lifestyle.
Pending
Listed by: John L. Scott, Inc • Phillip T. Rodocker
$424,900
1845 SE 12th Place #H-204, North Bend, WA 98045
1beds
684sqft
:
Get pre-qualified$3,048/mo
Condominium
Built in 2024
-- sqft lot
$422,400 Zestimate®
$621/sqft
$379/mo HOA
What's special
Corner-unit condoAmple guest parkingAdditional reserved parkingStylish contemporary finishes throughoutBreathtaking mountain sunsetsFilled with natural lightOpen-concept design
- 54 days |
- 74 |
- 1 |
Zillow last checked:
Listing updated:
Listed by:
Phillip T. Rodocker,
John L. Scott, Inc
Source: NWMLS as distributed by MLS GRID,MLS#: 2536801
Facts & features
Interior
Bedrooms & bathrooms
- Bedrooms: 1
- Bathrooms: 1
- Full bathrooms: 1
- Main level bathrooms: 1
- Main level bedrooms: 1
Heating
- Fireplace, Ductless, Electric
Cooling
- Ductless
Appliances
- Included: Water Heater: Electric, Water Heater Location: Laundry room closet, Cooking - Electric Hookup, Cooking-Electric, Dryer-Electric, Washer
- Laundry: Electric Dryer Hookup, Washer Hookup
Features
- Flooring: Engineered Hardwood
- Windows: Insulated Windows
- Number of fireplaces: 1
- Fireplace features: Electric, Main Level: 1, Fireplace
Interior area
- Total structure area: 684
- Total interior livable area: 684 sqft
Property
Parking
- Parking features: Individual Garage, Uncovered
- Has garage: Yes
Features
- Levels: One
- Stories: 1
- Entry location: Main
- Patio & porch: Alarm System, Cooking-Electric, Dryer-Electric, Fireplace, Insulated Windows, Walk-In Closet(s), Washer, Water Heater
- Has view: Yes
- View description: Mountain(s), Territorial
Lot
- Features: Adjacent to Public Land, Paved, Sidewalk
Details
- Parcel number: 7334910460
- Special conditions: Standard
Construction
Type & style
- Home type: Condo
- Architectural style: Condo (1 Level)
- Property subtype: Condominium
Materials
- Cement Planked, Wood Products, Cement Plank
- Roof: Composition
Condition
- Year built: 2024
- Major remodel year: 2024
Utilities & green energy
- Electric: Company: Tanner Electric
- Water: Company: HOA
Green energy
- Energy efficient items: Insulated Windows
Community & HOA
Community
- Features: Athletic Court, Outside Entry, Playground, Trail(s)
- Security: Fire Sprinkler System
- Subdivision: North Bend
HOA
- Services included: Common Area Maintenance, Maintenance Grounds, Road Maintenance, Sewer, Snow Removal, Water
- HOA fee: $379 monthly
Location
- Region: North Bend
Financial & listing details
- Price per square foot: $621/sqft
- Annual tax amount: $3,680
- Date on market: 12/3/2025
- Cumulative days on market: 251 days
- Listing terms: Conventional,FHA,VA Loan
Estimated market value
$422,400
$401,000 - $444,000
$2,181/mo
Price history
| Date | Event | Price |
|---|---|---|
| 7/15/2026 | Pending sale | $424,900$621/sqft |
Source:  NWMLS as distributed by MLS GRID #2536801 Report a problem NWMLS as distributed by MLS GRID #2536801 Report a problem | ||
| 6/17/2026 | Listed for sale | $424,900$621/sqft |
Source: NWMLS as distributed by MLS GRID #2536801 Report a problem | ||
Public tax history
Tax history is unavailable.
Monthly payment
Est. payment
Payment breakdown
Explore the cost of this home by adjusting the details. Changes won't be saved.Climate risks
Neighborhood: Tanner
Nearby schools
GreatSchools rating
- 10/10Edwin R Opstad Elementary SchoolGrades: K-5Distance: 0.5 mi
- 9/10Twin Falls Middle SchoolGrades: 6-8Distance: 2 mi
- 10/10Mount Si High SchoolGrades: 9-12Distance: 4.1 mi
Schools provided by the listing agent
- Elementary: North Bend Elem
- Middle: Twin Falls Mid
- High: Mount Si High
Source: NWMLS as distributed by MLS GRID. This data may not be complete. We recommend contacting the local school district to confirm school assignments for this home.
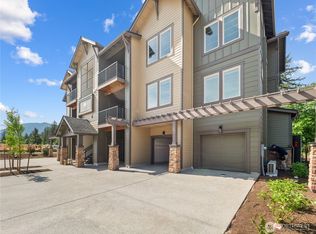
- $533,1302 bd2 ba903 sqft1850 SE 12th Pl #202, North Bend, WA 98045Sold
- $533,9902 bd2 ba903 sqft1850 SE 12th Pl #303, North Bend, WA 98045Sold
- $530,9902 bd2 ba903 sqft1850 SE 12th Pl #203, North Bend, WA 98045Sold
- $505,0002 bd2 ba903 sqft1965 SE 12th Ct #E-303, North Bend, WA 98045Sold

- $504,9902 bd2 ba903 sqft1965 SE 12th Ct #301, North Bend, WA 98045Sold
- $619,9903 bd2 ba1.1k sqft1237 Meander Way SE #201-F, North Bend, WA 98045Sold
- $517,6902 bd2 ba903 sqft1229 Meander Way SE #102, North Bend, WA 98045Sold
- $643,2503 bd2 ba1.1k sqft1222 Confluence Way SE #102, North Bend, WA 98045Sold
A local agent can set up tours, give advice and negotiate with sellers.
Similar homes
- $425,0001 bd1 ba684 sqftRivercrest, North Bend, WA 98045Active
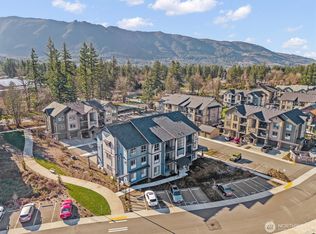 MLS ID #2479177, Qiana Didricksen. NWMLS as distributed by MLS GRID
 - $550,0002 bd2 ba903 sqftRivercrest Condominiums, North Bend, WA 98045Active
 MLS ID #2565065, Sidne Newell. NWMLS as distributed by MLS GRID
 - $434,9992 bd2 ba886 sqftSammamish Parkway, Bellevue, WA 98008Active
 MLS ID #2566761, Loveleen Kaur. NWMLS as distributed by MLS GRID
 - $594,9001 bd1 ba600 sqftGardiners Add To North Bend, North Bend, WA 98045Active
 MLS ID #2563431, David Cook. NWMLS as distributed by MLS GRID
 - $469,9502 bd1 ba953 sqftAshford At Vista Park Condo, Issaquah, WA 98029ActiveMLS ID #2526276, Debbie R. Kinson-Newman. NWMLS as distributed by MLS GRID
- $396,8002 bd1 ba963 sqftAshford At Vista Park Condo, Issaquah, WA 98029ActiveMLS ID #2491555, Jessica Dunn. NWMLS as distributed by MLS GRID
- $425,0001 bd1 ba508 sqftGoldener Adler/Hirsh, North Bend, WA 98045ActiveMLS ID #2541214, Scott Burbidge. NWMLS as distributed by MLS GRID
- $438,0002 bd2 ba696 sqftCrofton Springs, Issaquah, WA 98029ActiveMLS ID #2550367, Sandra M Meyer. NWMLS as distributed by MLS GRID
- $399,0001 bd1 ba776 sqftCameray, Sammamish, WA 98074ActiveMLS ID #2519252, Siobhan A. Bottem. NWMLS as distributed by MLS GRID
- $435,0002 bd2 ba1k sqftRiver Valley Condos, Renton, WA 98058ActiveMLS ID #2540719, Dawn Cruff. NWMLS as distributed by MLS GRID
- $429,8002 bd2 ba955 sqftOutlook At Issaquah Highland, Issaquah, WA 98027ActiveMLS ID #2504940, Kyong E. Kwon. NWMLS as distributed by MLS GRID
- $399,9002 bd2 ba912 sqftSammamish Bluffs, Issaquah, WA 98027ActiveMLS ID #2560503, Sheri Nickel. NWMLS as distributed by MLS GRID
- $360,0002 bd2 ba1k sqftArrington Place, Issaquah, WA 98027ActiveMLS ID #2562871, Eric Kinzler. NWMLS as distributed by MLS GRID
- $437,3002 bd2 ba981 sqft710 240th Way SE Unit J302, Sammamish, WA 98074Off Market
- $399,9502 bd2 ba953 sqftOutlook At Issaquah, Issaquah, WA 98029ActiveMLS ID #2525029, Kyle Grafstrom. NWMLS as distributed by MLS GRID
- $428,0002 bd2 ba1k sqftRiver Valley Community, Renton, WA 98058ActiveMLS ID #2514986, Kelvin Yuchen. NWMLS as distributed by MLS GRID
- $449,9991 bd1 ba682 sqftStarpoint, Issaquah, WA 98029ActiveMLS ID #2475551, Stephanie R. Herrmann. NWMLS as distributed by MLS GRID
- $425,0001 bd1 ba747 sqftStarpoint Condo, Issaquah, WA 98029ActiveMLS ID #2537222, Moises E. Juarez. NWMLS as distributed by MLS GRID
- $364,9501 bd1 ba715 sqftBordeaux, Sammamish, WA 98074ActiveMLS ID #2559368, Rudy Simone. NWMLS as distributed by MLS GRID
- $333,0001 bd1 ba629 sqftStarpoint, Issaquah, WA 98029ActiveMLS ID #2510975, Matt Jensen. NWMLS as distributed by MLS GRID
