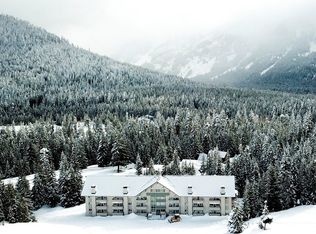
Experience the ultimate alpine lifestyle in this meticulously designed 508 sq ft Alpental condo! Perfectly optimized for mountain living, this unit features two bedrooms/sleeping lofts , offering impressive space and versatility.Step out onto your private deck to take in breathtaking, unobstructed views of the headwaters of the Snoqualmie River, Denny Mountain, Chair Peak, and the iconic Alpental Ski Area. After a day on the slopes or nearby hiking trails—both just steps from your front door—return home to the comforting crackle of a brand-new wood stove, designed to keep you cozy and your ski gear bone dry all winter long. Premium Amenities Include: Year-Round Outdoor Pool: Heated to a resort-style 100°F in the winter and soaked in maximum sunshine all summer. Relaxation: Access to the shared his-and-hers community sauna. Peace & Quiet: Fall asleep to the soothing sounds of the rushing river. Best of all? This particular unit boasts notably low HOA dues, making it an incredible, low-maintenance investment or weekend getaway. Don’t miss your chance to own a piece of Alpental paradise!
Active
Listed by: Windermere West Metro • Scott Burbidge • 206-850-2994
$399,000
17800 Alpental Access Road SE #3102, North Bend, WA 98045
2beds
508sqft
Condominium
Built in 1969
-- sqft lot
$383,500 Zestimate®
$785/sqft
$422/mo HOA
What's special
Brand-new wood stovePrivate deck
- --
- on Zillow
- 293
- views
- 11
- saves
Zillow last checked:
Listing updated:
Listed by:
Scott Burbidge 206-850-2994 scottburbidge@windermere.com,
Windermere West Metro
Source: NWMLS as distributed by MLS GRID,MLS#: 2576900
Facts & features
Interior
Bedrooms & bathrooms
- Bedrooms: 2
- Bathrooms: 1
- Full bathrooms: 1
- Main level bathrooms: 1
Bedroom
- Level: Second
Bedroom
- Level: Second
Bathroom full
- Level: Main
Bonus room
- Level: Second
Entry hall
- Level: Main
Kitchen without eating space
- Level: Main
Other
- Level: Main
Heating
- Fireplace, Fireplace Insert, Wall Furnace, Electric, Wood
Cooling
- None
Appliances
- Included: Microwave, Stove(s)/Range(s), Microwave(s), Cooking - Electric Hookup, Cooking-Electric
- Laundry: Common Area
Features
- Flooring: Carpet
- Number of fireplaces: 1
- Fireplace features: Wood Burning, Main Level: 1, Fireplace
Interior area
- Total structure area: 508
- Total interior livable area: 508 sqft
Property
Parking
- Total spaces: 1
- Parking features: Off Street, Uncovered
- Uncovered spaces: 1
Features
- Levels: Two
- Stories: 2
- Entry location: Main
- Patio & porch: Cooking-Electric, Fireplace, Top Floor
- Spa features: Community
- Has view: Yes
- View description: Mountain(s), River, Territorial
- Has water view: Yes
- Water view: River
- Waterfront features: River
Lot
- Size: 1.16 Acres
- Features: Adjacent to Public Land, Dead End Street, Open Lot, Paved, Secluded
Details
- Parcel number: 2822600800
- Special conditions: Standard
Construction
Type & style
- Home type: Condo
- Architectural style: Condo (2 Levels)
- Property subtype: Condominium
Materials
- Cement/Concrete, Stucco, Wood Siding
- Roof: See Remarks
Condition
- Year built: 1969
Utilities & green energy
- Electric: Company: Puget Sound Energy
- Sewer: Company: Snoqualmie Pass Utility District
- Water: Company: Snoqualmie Pass Utility District
Community & HOA
Community
- Features: Game/Rec Rm, Garden Space, Gated, Outside Entry, Pool, Sauna, See Remarks
- Subdivision: Alpental
HOA
- Services included: Common Area Maintenance, Earthquake Insurance, Internet, Sewer, Snow Removal, Water
- HOA fee: $422 monthly
Location
- Region: North Bend
Financial & listing details
- Price per square foot: $785/sqft
- Tax assessed value: $386,000
- Annual tax amount: $4,204
- Date on market: 9/3/2026
- Listing terms: Conventional
- Inclusions: Microwave(s), Stove(s)/Range(s)
Estimated market value
$383,500
$364,000 - $403,000
$1,747/mo
Price history
| Date | Event | Price |
|---|---|---|
| 9/3/2026 | Listed for sale | $399,000+570.6%$785/sqft |
Source:  NWMLS as distributed by MLS GRID #2576900 Report a problem | ||
| 5/6/1994 | Sold | $59,500$117/sqft |
Source: Public Record Report a problem | ||
Public tax history
| Year | Property taxes | Tax assessment |
|---|---|---|
| 2025 | $4,204 +9.4% | $386,000 +9.3% |
| 2024 | $3,842 -18.6% | $353,000 -15.6% |
| 2023 | $4,720 +50.4% | $418,000 +33.1% |
| 2022 | $3,139 +15.7% | $314,000 +48.1% |
| 2021 | $2,712 +4.7% | $212,000 +13.4% |
| 2020 | $2,590 +12% | $187,000 +12% |
| 2019 | $2,312 -6.7% | $167,000 -10.2% |
| 2018 | $2,479 +5.1% | $186,000 +17% |
| 2017 | $2,359 +24.5% | $159,000 +11.2% |
| 2016 | $1,894 | $143,000 +15.3% |
| 2015 | $1,894 | $124,000 -8.8% |
| 2014 | $1,894 | $136,000 |
| 2013 | $1,894 | $136,000 -16.6% |
| 2012 | -- | $163,000 +19% |
| 2011 | -- | $137,000 -3.5% |
| 2010 | -- | $142,000 |
| 2009 | -- | $142,000 +3.6% |
| 2007 | -- | $137,000 +16.1% |
| 2006 | -- | $118,000 +9.3% |
| 2005 | -- | $108,000 +52.8% |
| 2001 | $893 +20.6% | $70,700 +30% |
| 2000 | $741 | $54,400 |
Find assessor info on the county website
Monthly payment
Est. payment
Payment breakdown
Explore the cost of this home by adjusting the details. Changes won't be saved.Climate risks
Neighborhood: 98045
Nearby schools
Schools provided by the listing agent
- Elementary: North Bend Elem
- Middle: Snoqualmie Mid
- High: Mount Si High
Source: NWMLS as distributed by MLS GRID. This data may not be complete. We recommend contacting the local school district to confirm school assignments for this home.
- $249,000-- bd1 ba372 sqft17700 Alpental Access Rd SE #1015, North Bend, WA 98045For Sale
- $200,0001 bd1 ba532 sqft17700 Alpental Access Rd SE #2014, North Bend, WA 98045Sold
- $450,0001 bd1 ba532 sqft17700 Alpental Access Rd SE SUITE 2001, North Bend, WA 98045For Sale

- $300,000-- bd1 ba308 sqft17800 Alpental Access Rd SE #1103, North Bend, WA 98045Sold