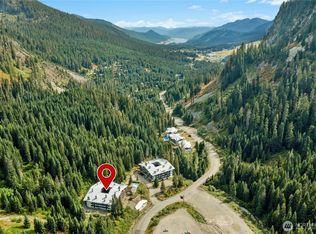
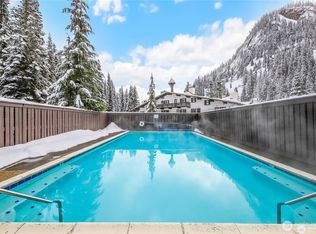
Elevated alpine living meets modern style in this tastefully updated Goldener Adler Hirsh retreat! Tucked away for maximum privacy, this quiet corner unit offers a tranquil mountain escape with peaceful forest and territorial views. From your deck, you can watch the skiers and snowboarders make their way down the slopes while still enjoying your desired privacy. Located just steps from the ski area slopes, you have world-class ski touring, snowshoeing, and hiking right out your front door! Step inside to find sleek contemporary finishes, fresh interior updates, and a light-filled open floor plan centered around a classic wood-burning fireplace—the ideal setting to unwind after first tracks or summer trail adventures. The fully modernized kitchen is ready for post-hike meals and weekend gatherings. Best of all, how nice will it be to never scrape snow and ice off your car windows or battle for winter parking again? Your dedicated covered underground garage stall keeps your vehicle clear and safe all season long. Complete with access to the community pool and hot tub, low-maintenance lock-and-leave convenience, and located just an hour from the Puget Sound, this turnkey condo delivers four-season adventure. Buyer to verify all details to personal satisfaction.
Active
Listed by: Windermere West Metro • Scott Burbidge
$450,000
17700 Alpental Access Rd #2001, Snoqualmie Pass, WA 98045
1beds
532sqft
Condominium
Built in 1969
-- sqft lot
$439,500 Zestimate®
$846/sqft
$860/mo HOA
What's special
Classic wood-burning fireplaceQuiet corner unitSleek contemporary finishesFully modernized kitchenFresh interior updatesTastefully updatedLight-filled open floor plan
- --
- on Zillow
- 38
- views
- 4
- saves
Zillow last checked:
Listing updated:
Listed by:
Scott Burbidge,
Windermere West Metro
Source: NWMLS as distributed by MLS GRID,MLS#: 2583771
Facts & features
Interior
Bedrooms & bathrooms
- Bedrooms: 1
- Bathrooms: 1
- Full bathrooms: 1
- Main level bathrooms: 1
- Main level bedrooms: 1
Bedroom
- Level: Main
Bathroom full
- Level: Main
Entry hall
- Level: Main
Kitchen with eating space
- Level: Main
Living room
- Level: Main
Heating
- Fireplace, Baseboard, Electric, Wood
Cooling
- None
Appliances
- Included: Dishwasher, Disposal, Microwave, Refrigerator, Stove(s)/Range(s), Washer, Dishwasher(s), Garbage Disposal, Microwave(s), Refrigerator(s), Washer(s), Water Heater: Electric/Tank, Water Heater Location: Closet
- Laundry: Common Area
Features
- Windows: Insulated Windows
- Number of fireplaces: 1
- Fireplace features: Wood Burning, Main Level: 1, Fireplace
Interior area
- Total structure area: 532
- Total interior livable area: 532 sqft
Property
Parking
- Total spaces: 1
- Parking features: Common Garage
- Has garage: Yes
- Covered spaces: 1
Features
- Levels: One
- Stories: 1
- Entry location: Main
- Patio & porch: End Unit, Fireplace, Insulated Windows, Water Heater
- Has view: Yes
- View description: Mountain(s), Territorial
Lot
- Size: 531 Square Feet
- Features: Adjacent to Public Land, Dead End Street, Open Lot, Paved, Secluded
Details
- Parcel number: 2822600140
- Special conditions: Standard
Construction
Type & style
- Home type: Condo
- Architectural style: Condo (1 Level)
- Property subtype: Condominium
Materials
- Cement/Concrete, Stone, Wood Siding
- Roof: See Remarks
Condition
- Year built: 1969
Utilities & green energy
- Electric: Company: PSE
- Sewer: Company: Snoqualmie Pass Utility District
- Water: Company: Snoqualmie Pass Utility District
- Utilities for property: Starttouch
Green energy
- Energy efficient items: Insulated Windows
Community & HOA
Community
- Features: Pool, Sauna
- Subdivision: Alpental
HOA
- Services included: Internet, See Remarks, Sewer, Snow Removal, Water
- HOA fee: $860 monthly
- HOA phone: 425-434-6511
Location
- Region: North Bend
Financial & listing details
- Price per square foot: $846/sqft
- Tax assessed value: $430,000
- Annual tax amount: $4,650
- Date on market: 9/24/2026
- Listing terms: Conventional
- Inclusions: Dishwasher(s), Garbage Disposal, Microwave(s), Refrigerator(s), Stove(s)/Range(s), Washer(s)
Estimated market value
$439,500
$418,000 - $461,000
$1,784/mo
Price history
| Date | Event | Price |
|---|---|---|
| 9/24/2026 | Listed for sale | $450,000+172.7%$846/sqft |
Source:  NWMLS as distributed by MLS GRID #2583771 Report a problem NWMLS as distributed by MLS GRID #2583771 Report a problem | ||
| 7/27/2012 | Sold | $165,000+3.1%$310/sqft |
Source: Public Record Report a problem | ||
| 4/30/2010 | Sold | $160,000+113.3%$301/sqft |
Source: Public Record Report a problem | ||
| 11/30/1998 | Sold | $75,000$141/sqft |
Source: Public Record Report a problem | ||
Public tax history
| Year | Property taxes | Tax assessment |
|---|---|---|
| 2025 | $4,650 +14.3% | $430,000 +14.7% |
| 2024 | $4,070 -21.2% | $375,000 -18.3% |
| 2023 | $5,164 +49.8% | $459,000 +32.3% |
| 2022 | $3,448 +16.8% | $347,000 +49.6% |
| 2021 | $2,951 +0.1% | $232,000 +7.9% |
| 2020 | $2,949 +11.6% | $215,000 +11.4% |
| 2019 | $2,643 -0.4% | $193,000 -3.5% |
| 2018 | $2,653 +6.2% | $200,000 +18.3% |
| 2017 | $2,498 +8.1% | $169,000 +3% |
| 2016 | $2,311 | $164,000 +5.8% |
| 2015 | $2,311 | $155,000 -8.3% |
| 2014 | $2,311 | $169,000 |
| 2013 | $2,311 | $169,000 +1.8% |
| 2012 | -- | $166,000 +16.9% |
| 2011 | -- | $142,000 -4.7% |
| 2010 | -- | $149,000 |
| 2009 | -- | $149,000 +6.4% |
| 2007 | -- | $140,000 +14.8% |
| 2006 | -- | $122,000 +7% |
| 2005 | -- | $114,000 +54.5% |
| 2001 | $932 +18.7% | $73,800 +27.9% |
| 2000 | $785 | $57,700 |
Find assessor info on the county website
Monthly payment
Est. payment
Payment breakdown
Explore the cost of this home by adjusting the details. Changes won't be saved.Climate risks
Neighborhood: 98045
- $215,0001 bd1 ba532 sqft17700 Alpental Access Rd SE #2014, North Bend, WA 98045For Sale
- $399,0002 bd1 ba508 sqft17800 Alpental Access Rd SE SUITE 3102, North Bend, WA 98045For Sale
- $300,000-- bd1 ba308 sqft17800 Alpental Access Rd SE #1103, North Bend, WA 98045Sold

- $437,5001 bd1 ba532 sqft17700 Alpental Access Rd NE #1006, Snoqualmie Pass, WA 98068Sold

Similar homes
- $399,0002 bd1 ba508 sqftGoldener Adler/Goldener Hirsh, North Bend, WA 98045ActiveMLS ID #2576900, Scott Burbidge. NWMLS as distributed by MLS GRID
- $275,0001 bd1 ba542 sqftGoldener Adler Hirsh, North Bend, WA 98045Active
 MLS ID #2554084, Kari Roberts. NWMLS as distributed by MLS GRID
 - $375,0001 bd1 ba486 sqftEidelweiss Chalet, Snoqualmie Pass, WA 98068Active
 MLS ID #2552605, Richard G. Nimmer. NWMLS as distributed by MLS GRID
 - $370,0001 bd1 ba415 sqftSuncrest Condo, Snoqualmie Pass, WA 98068Active
 MLS ID #2526656, Amanda Dallman. NWMLS as distributed by MLS GRID
