Ski in, ski out, straight from your front door. This updated Sundance condo puts you right on the slopes of Summit East, where first tracks are yours before your coffee's even done brewing. Wake up to views of Chikamin Peak, Rampart Ridge, and Gold Creek Valley from your bed. The layout here maximizes both space and storage with a separate bedroom area with a queen bed plus a bunk area to maximize sleeping arrangements. Additionally, the main living area has room for a bed or pull out couch, so this is just as easy of a solo crash pad between powder days as it is a home base. The kitchen's been updated and ready for cozy meals after a day on the mountain, and the bathroom's got a huge walk in shower with multiple shower heads to relax after a day of outdoor activities. Plenty of storage, so all your gear actually has a home, plus a personal ski locker in the building just steps away. Snoqualmie Pass isn't just a winter town anymore. Hiking, biking, paddleboarding, fishing, snowmobiling, and downhill mountain biking are turning this into a true year round destination. Community washer and dryer, plus a guest unit owners can reserve for visiting friends. Work from home with that view on a Tuesday, or chase first tracks on a Saturday. This is your way into mountain living, and it's ready for you now.
Active
Listed by: Real Broker LLC • Ashley Heerman
$320,000
223 Hyak Drive E #617, Snoqualmie Pass, WA 98068
1beds
397sqft
Condominium
Built in 1975
-- sqft lot
$306,600 Zestimate®
$806/sqft
$223/mo HOA
What's special
Plenty of storage
- 5 days |
- 110 |
- 6 |
Likely to sell faster than
Zillow last checked:
Listing updated:
Listed by:
Ashley Heerman,
Real Broker LLC
Source: NWMLS as distributed by MLS GRID,MLS#: 2571595
Facts & features
Interior
Bedrooms & bathrooms
- Bedrooms: 1
- Bathrooms: 1
- Full bathrooms: 1
- Main level bathrooms: 1
- Main level bedrooms: 1
Primary bedroom
- Level: Main
Bathroom full
- Level: Main
Entry hall
- Level: Main
Kitchen with eating space
- Level: Main
Living room
- Level: Main
Heating
- Baseboard, Electric
Cooling
- None
Appliances
- Included: Dishwasher, Disposal, Stove(s)/Range(s), Dishwasher(s), Garbage Disposal, Water Heater: Electric, Water Heater Location: Under Counter, Cooking - Electric Hookup, Cooking-Electric
- Laundry: Common Area
Features
- Flooring: Ceramic Tile, Concrete
- Windows: Insulated Windows
- Has fireplace: No
Interior area
- Total structure area: 397
- Total interior livable area: 397 sqft
Property
Parking
- Total spaces: 1
- Parking features: Carport
- Has carport: Yes
- Covered spaces: 1
Features
- Levels: One
- Stories: 1
- Entry location: Main
- Patio & porch: Cooking-Electric, End Unit, Insulated Windows, Water Heater
- Has view: Yes
- View description: Mountain(s), Territorial
Lot
- Size: 30 Square Feet
- Features: Adjacent to Public Land, Corner Lot, Dead End Street, Open Lot, Secluded
Details
- Parcel number: 548735
- Special conditions: Standard
Construction
Type & style
- Home type: Condo
- Architectural style: Condo (1 Level)
- Property subtype: Condominium
Materials
- Metal/Vinyl, Wood Siding
- Roof: Metal
Condition
- Year built: 1975
- Major remodel year: 1975
Utilities & green energy
Green energy
- Energy efficient items: Insulated Windows
Community & HOA
Community
- Features: Clubhouse, See Remarks, Trail(s)
- Subdivision: Snoqualmie Pass
HOA
- Services included: See Remarks, Snow Removal
- HOA fee: $223 monthly
Location
- Region: Snoqualmie Pass
Financial & listing details
- Price per square foot: $806/sqft
- Annual tax amount: $1,838
- Date on market: 8/19/2026
- Cumulative days on market: 7 days
- Listing terms: Conventional,VA Loan
- Inclusions: Dishwasher(s), Garbage Disposal, Stove(s)/Range(s)
Estimated market value
$306,600
$291,000 - $322,000
$1,344/mo
Price history
| Date | Event | Price |
|---|---|---|
| 8/20/2026 | Listed for sale | $320,000+10.3%$806/sqft |
Source:  NWMLS as distributed by MLS GRID #2571595 Report a problem NWMLS as distributed by MLS GRID #2571595 Report a problem | ||
| 6/30/2021 | Sold | $290,000$730/sqft |
Source: NWMLS as distributed by MLS GRID #1768053 Report a problem | ||
Public tax history
Tax history is unavailable.
Monthly payment
Est. payment
Payment breakdown
Explore the cost of this home by adjusting the details. Changes won't be saved.Climate risks
Neighborhood: 98068
Nearby schools
GreatSchools rating
- 7/10Easton SchoolGrades: K-12Distance: 14.9 mi
Schools provided by the listing agent
- Elementary: Easton Sch
- Middle: Easton Sch
- High: Easton Sch
Source: NWMLS as distributed by MLS GRID. This data may not be complete. We recommend contacting the local school district to confirm school assignments for this home.
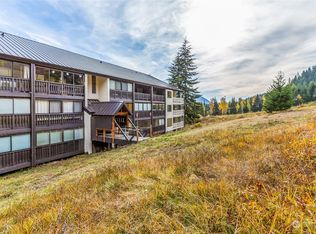
- $396,100-- bd1 ba259 sqft223 E Hyak Dr #607, Snoqualmie Pass, WA 98068Off Market
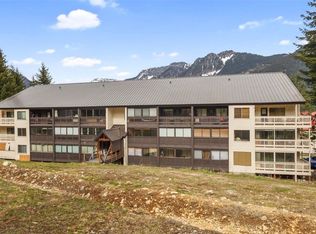
- $225,000-- bd1 ba317 sqft223 E Hyak Dr #612, Snoqualmie Pass, WA 98068Sold
- $331,100-- bd1 ba259 sqft223 Hyak Dr E #602, Snoqualmie Pass, WA 98068Off Market

- $391,8001 bd1 ba396 sqft223 Hyak Dr E #631, Snoqualmie Pass, WA 98068Off Market

- $347,5001 bd1 ba500 sqft223 Hyak Dr E #633, Snoqualmie Pass, WA 98068Off Market
- $413,4001 bd1 ba317 sqft223 Hyak Dr E #624, Snoqualmie Pass, WA 98068Off Market
- $395,9001 bd1 ba500 sqft223 E Hyak Dr #638, Snoqualmie Pass, WA 98068Off Market
- $499,9003 bd2 ba1k sqft223 Hyak Dr E #648, Snoqualmie Pass, WA 98068Off Market
A local agent can set up tours, give advice and negotiate with sellers.
Similar homes
- $370,0001 bd1 ba415 sqftSuncrest Condo, Snoqualmie Pass, WA 98068Active
 MLS ID #2526656, Amanda Dallman. NWMLS as distributed by MLS GRID
 - $375,0001 bd1 ba486 sqftEidelweiss Chalet, Snoqualmie Pass, WA 98068Active
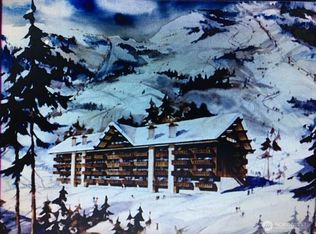 MLS ID #2552605, Richard G. Nimmer. NWMLS as distributed by MLS GRID
 - $369,0001 bd1 ba542 sqftGoldener Adler Hirsh, North Bend, WA 98045Active
 MLS ID #2554084, Kari Roberts. NWMLS as distributed by MLS GRID
 - $425,0001 bd1 ba508 sqftGoldener Adler/Hirsh, North Bend, WA 98045Active
 MLS ID #2541214, Scott Burbidge. NWMLS as distributed by MLS GRID
 - $220,0001 bd1 ba540 sqft220 Shady Glen Lane, Easton, WA 98925ActiveMLS ID #2548264, Daniel Mellor. NWMLS as distributed by MLS GRID
