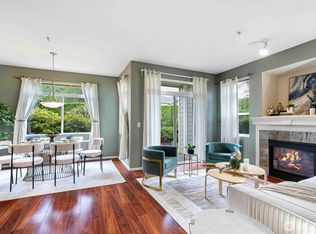
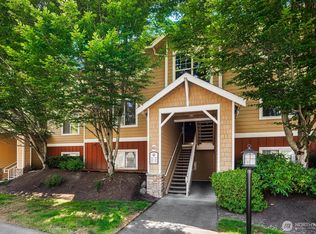
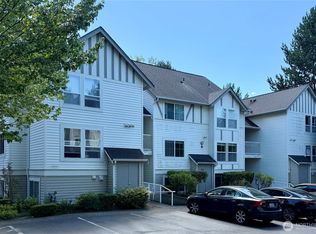
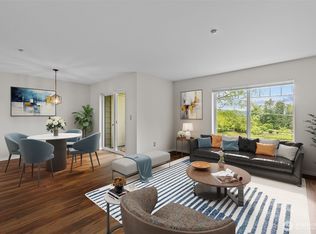
Big Price reduction ... Beautiful end-unit condo with an individual garage and a nice-sized deck. Light and bright interior with 9-foot ceilings creates a spacious and comfortable living environment. Bright primary bedroom, open kitchen with quartz countertops, nicely sized living area offers an ideal layout for everyday living and entertaining. Enjoy the many amenities this inviting community has to offer, including a clubhouse with gym/exercise room, entertaining and banquet space, and an outdoor pool. Great complex surrounded by lush landscaping and well-maintained common areas. Complete complex has new roofing. Conveniently located minutes from parks, shopping, restaurants, and highly rated schools, with quick access to both Redmond and Issaquah, minutes from Soaring Eagle and Duthie parks.
Active
Listed by: John L. Scott, Inc. • Siobhan A. Bottem
Price cut: $21K (7/11)
$399,000
746 241st Lane SE #K6, Sammamish, WA 98074
1beds
776sqft
Condominium
Built in 2000
-- sqft lot
$388,200 Zestimate®
$514/sqft
$423/mo HOA
What's special
Outdoor poolNice-sized deckBright primary bedroomLush landscapingWell-maintained common areasIndividual garageNew roofing
- 99 days |
- 182 |
- 8 |
Zillow last checked:
Listing updated:
Listed by:
Siobhan A. Bottem,
John L. Scott, Inc.
Source: NWMLS as distributed by MLS GRID,MLS#: 2519252
Facts & features
Interior
Bedrooms & bathrooms
- Bedrooms: 1
- Bathrooms: 1
- Full bathrooms: 1
- Main level bathrooms: 1
- Main level bedrooms: 1
Primary bedroom
- Level: Main
Bathroom full
- Level: Main
Dining room
- Level: Main
Entry hall
- Level: Lower
Kitchen with eating space
- Level: Main
Living room
- Level: Main
Utility room
- Level: Main
Heating
- Fireplace, Ductless, Electric
Cooling
- Ductless
Appliances
- Included: Dishwasher, Dryer, Microwave, Refrigerator, Stove(s)/Range(s), Washer, Dishwasher(s), Dryer(s), Microwave(s), Refrigerator(s), Washer(s), Water Heater: Electric, Cooking - Electric Hookup, Cooking-Electric, Dryer-Electric
- Laundry: Electric Dryer Hookup
Features
- Flooring: Laminate, Carpet
- Windows: Insulated Windows
- Number of fireplaces: 1
- Fireplace features: Gas, Main Level: 1, Fireplace
Interior area
- Total structure area: 776
- Total interior livable area: 776 sqft
Property
Parking
- Total spaces: 1
- Parking features: Individual Garage
- Has garage: Yes
- Covered spaces: 1
Features
- Levels: Two
- Stories: 2
- Entry location: Lower
- Patio & porch: Cooking-Electric, Dryer-Electric, End Unit, Fireplace, Insulated Windows, Top Floor, Water Heater
Lot
- Size: 11.23 Acres
- Features: Dead End Street, Paved
Details
- Parcel number: 1313200960
- Special conditions: Standard
Construction
Type & style
- Home type: Condo
- Architectural style: Condo (2 Levels)
- Property subtype: Condominium
Materials
- Brick, Cement Planked, Cement Plank
- Roof: Composition
Condition
- Year built: 2000
Utilities & green energy
- Electric: Company: PSE
- Sewer: Company: HOA
- Water: Company: HOA
Green energy
- Energy efficient items: Insulated Windows
Community & HOA
Community
- Features: Cable TV, Clubhouse, Fitness Center, Pool, Trail(s)
- Subdivision: Sammamish
HOA
- Services included: Common Area Maintenance, Earthquake Insurance, Maintenance Grounds, Sewer, Water
- HOA fee: $423 monthly
Location
- Region: Sammamish
Financial & listing details
- Price per square foot: $514/sqft
- Annual tax amount: $3,982
- Date on market: 5/11/2026
- Cumulative days on market: 101 days
- Listing terms: Conventional,FHA
- Inclusions: Dishwasher(s), Dryer(s), Microwave(s), Refrigerator(s), Stove(s)/Range(s), Washer(s)
Estimated market value
$388,200
$369,000 - $408,000
$2,057/mo
Price history
| Date | Event | Price |
|---|---|---|
| 7/11/2026 | Price change | $399,000-5%$514/sqft |
Source:  NWMLS as distributed by MLS GRID #2519252 Report a problem NWMLS as distributed by MLS GRID #2519252 Report a problem | ||
| 6/10/2026 | Price change | $420,000-4.5%$541/sqft |
Source: NWMLS as distributed by MLS GRID #2519252 Report a problem | ||
| 5/13/2026 | Listed for sale | $440,000+216.5%$567/sqft |
Source: NWMLS as distributed by MLS GRID #2519252 Report a problem | ||
| 5/31/2012 | Sold | $139,000$179/sqft |
Source: NWMLS as distributed by MLS GRID #345337 Report a problem | ||
Public tax history
Tax history is unavailable.
Monthly payment
Est. payment
Payment breakdown
Explore the cost of this home by adjusting the details. Changes won't be saved.Climate risks
Neighborhood: 98074
Nearby schools
GreatSchools rating
- 9/10Rachel Carson Elementary SchoolGrades: PK-5Distance: 1.1 mi
- 9/10Inglewood Junior High SchoolGrades: 6-8Distance: 1.1 mi
- 10/10Eastlake High SchoolGrades: 9-12Distance: 0.9 mi
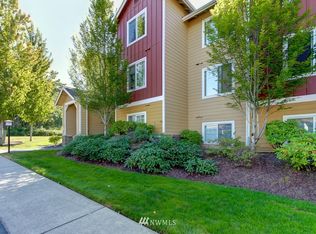
- $585,0003 bd2 ba1.2k sqft740 241st Ln SE, Sammamish, WA 98074Sold
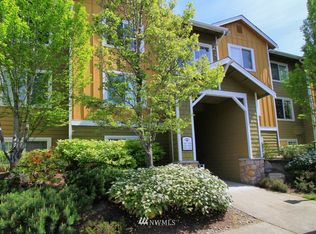
- $364,9501 bd1 ba715 sqft710 240th Way SE UNIT G302, Sammamish, WA 98074For Sale
- $577,6003 bd-- ba1k sqft710 240th #J101, Sammamish, WA 98074Off Market
- $596,5002 bd2 ba966 sqft710 240th Way #A203, Sammamish, WA 98074Off Market
- $599,0003 bd2 ba1k sqft710 240th Way SE UNIT D303, Sammamish, WA 98074Sold
- $550,0003 bd2 ba1k sqft710 240th Way SE UNIT H201, Sammamish, WA 98074Sold
- $475,0002 bd1 ba891 sqft710 240th Way SE UNIT D201, Sammamish, WA 98074Sold
- $381,9001 bd1 ba731 sqft710 240th Way SE UNIT G201, Sammamish, WA 98074Off Market
A local agent can set up tours, give advice and negotiate with sellers.
Similar homes
- $395,0002 bd1 ba956 sqftFairfield Greens, Sammamish, WA 98029Active
 MLS ID #2560865, Benjamin Endicott. NWMLS as distributed by MLS GRID
 - $399,9502 bd2 ba953 sqftOutlook At Issaquah, Issaquah, WA 98029Active
 MLS ID #2525029, Kyle Grafstrom. NWMLS as distributed by MLS GRID
 - $251,7541 bd1 ba656 sqftSilver Glen Cooperative, Bellevue, WA 98007Active
 MLS ID #2559780, Cyman Huang. NWMLS as distributed by MLS GRID
 - $520,0002 bd2 ba1k sqftSammamish Pointe Condominiums, Issaquah, WA 98027Active
 MLS ID #2547057, Kelly Russell. NWMLS as distributed by MLS GRID
 - $389,0001 bd1 ba687 sqftHidden Creek Condominiums, Bellevue, WA 98005ActiveMLS ID #2545624, Jacob Alger. NWMLS as distributed by MLS GRID
- $440,0002 bd2 ba915 sqftIronwood, Bellevue, WA 98007ActiveMLS ID #2506242, Krishna Chinthakindi. NWMLS as distributed by MLS GRID
- $524,5003 bd2 ba1k sqftSundance, Sammamish, WA 98029ActiveMLS ID #2539839, Tyson Jeans. NWMLS as distributed by MLS GRID
- $334,9001 bd1 ba740 sqftBraewood Condominium, Bothell, WA 98011ActiveMLS ID #2533205, Luiza Limona. NWMLS as distributed by MLS GRID
- $389,9502 bd2 ba920 sqftWalker's Run, Newcastle, WA 98059ActiveMLS ID #2467589, Louis C Lee. NWMLS as distributed by MLS GRID
- $356,0002 bd2 ba1.1k sqftViewcrest, SeaTac, WA 98198ActiveMLS ID #2572012, Danny Greco. NWMLS as distributed by MLS GRID
- $385,0002 bd1 ba633 sqftBravo Off Broadway, Seattle, WA 98122ActiveMLS ID #2558369, Andy O'Shea. NWMLS as distributed by MLS GRID
- $428,0002 bd2 ba880 sqftNewport Marina, Bellevue, WA 98006ActiveMLS ID #2492650, Charlie Wang. NWMLS as distributed by MLS GRID
- $430,0002 bd2 ba922 sqftHorizon Village, Bellevue, WA 98006ActiveMLS ID #2452444, Liana Li. NWMLS as distributed by MLS GRID
- $385,0001 bd1 ba706 sqftMarselle, Seattle, WA 98109ActiveMLS ID #2536157, Kay Jun. NWMLS as distributed by MLS GRID
- $375,0002 bd1 ba885 sqftJuanita Court, Kirkland, WA 98034ActiveMLS ID #2556630, Farid Mohajerjasbi. NWMLS as distributed by MLS GRID
- $385,0002 bd2 ba984 sqftCambria Hills, Bothell, WA 98021ActiveMLS ID #2556318, Troy M. Lehman. NWMLS as distributed by MLS GRID
- $309,5002 bd2 ba942 sqftBellevue Highlands, Bellevue, WA 98007ActiveMLS ID #2528412, Dien Le. NWMLS as distributed by MLS GRID
- $405,0002 bd2 ba1.1k sqftHarbor Reach At The Lakes, Kent, WA 98032ActiveMLS ID #2519722, Parminder Mann. NWMLS as distributed by MLS GRID
- $435,0002 bd2 ba1k sqftRiver Valley Condos, Renton, WA 98058ActiveMLS ID #2540719, Dawn Cruff. NWMLS as distributed by MLS GRID
- $499,9881 bd1 ba671 sqftFrazer Court Condo, Redmond, WA 98052ActiveMLS ID #2520666, Lee Tayebi. NWMLS as distributed by MLS GRID
