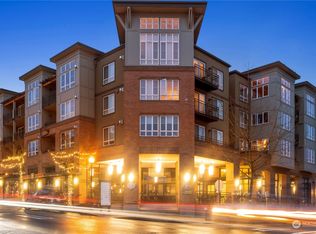
RARE! Views for days… East facing 3rd floor expansive floor plan 1 bed/1bath w/den lives large. Sit back and enjoy breathtaking views of the Lake Sammamish, skyline Bellevue and Seattle views in the distance. Meticulously updated with brand new wide plank LVP flooring, fresh interior paint and modern lighting. Enjoy cool evening breezes on your private outdoor balcony or get outdoors on daily walkabouts w/ miles of walking trails, perfect for active lifestyles & dog lovers. This open-concept home comes w/ gas fireplace, gourmet kitchen, granite countertops and SS appliances. Incl's secure, assigned underground parking & priv. storage. Gig-speed internet-ready makes work-from-home a snap. All this w/ local restaurants & shops outside your front door, Iss schools, ez access to I90 and NO RENTAL CAP. Seller agrees to pay pending special assessment fee at closing. Capture this one before it's gone! Simply unpack your bags and enjoy easy, move-in-ready living.
Active
Listed by: Redfin • Moises E. Juarez
$475,000
1880 25th Avenue NE #305, Issaquah, WA 98029
1beds
747sqft
:
Get pre-qualified$3,626/mo
Condominium
Built in 2007
-- sqft lot
$460,400 Zestimate®
$636/sqft
$676/mo HOA
What's special
Views for daysGas fireplaceModern lightingGourmet kitchenFresh interior paintGranite countertopsPrivate outdoor balcony
- 21 days |
- 294 |
- 20 |
Zillow last checked:
Listing updated:
Listed by:
Moises E. Juarez,
Redfin
Source: NWMLS as distributed by MLS GRID,MLS#: 2537222
Facts & features
Interior
Bedrooms & bathrooms
- Bedrooms: 1
- Bathrooms: 1
- Full bathrooms: 1
- Main level bathrooms: 1
- Main level bedrooms: 1
Primary bedroom
- Level: Main
Bathroom full
- Level: Main
Dining room
- Level: Main
Entry hall
- Level: Main
Kitchen with eating space
- Level: Main
Living room
- Level: Main
Utility room
- Level: Main
Heating
- 90%+ High Efficiency, Wall Furnace, Electric, Natural Gas
Cooling
- None
Appliances
- Included: Dishwasher, Dryer, Microwave, Refrigerator, Stove(s)/Range(s), Washer, Dishwasher(s), Dryer(s), Microwave(s), Refrigerator(s), Washer(s)
Features
- Flooring: Vinyl Plank, Carpet
- Windows: Insulated Windows
- Has fireplace: No
Interior area
- Total structure area: 747
- Total interior livable area: 747 sqft
Property
Parking
- Total spaces: 1
- Parking features: Common Garage
- Has garage: Yes
- Covered spaces: 1
Features
- Levels: One
- Stories: 1
- Entry location: Main
- Patio & porch: Insulated Windows
- Has view: Yes
- View description: City, Lake, Mountain(s), Territorial
- Has water view: Yes
- Water view: Lake
Lot
- Features: Curbs, Paved, Sidewalk
Details
- Parcel number: 7971500260
- Special conditions: Standard
Construction
Type & style
- Home type: Condo
- Architectural style: Condo (1 Level)
- Property subtype: Condominium
Materials
- Brick, Cement/Concrete, Metal/Vinyl, Wood Siding
- Roof: Flat,Metal
Condition
- Year built: 2007
Utilities & green energy
- Electric: Company: PSE
- Sewer: Company: City of Issaquah
- Water: Company: City of Issaquah
- Utilities for property: Hfn, Hfn
Green energy
- Energy efficient items: Insulated Windows
Community & HOA
Community
- Features: Cable TV, Elevator, Gated, Lobby Entrance, Trail(s)
- Security: Fire Sprinkler System
- Subdivision: Issaquah Highlands
HOA
- Services included: Common Area Maintenance, Gas, Maintenance Grounds, Sewer, Water
- HOA fee: $676 monthly
Location
- Region: Issaquah
Financial & listing details
- Price per square foot: $636/sqft
- Tax assessed value: $498,000
- Annual tax amount: $3,789
- Date on market: 7/7/2026
- Cumulative days on market: 22 days
- Listing terms: Conventional
- Inclusions: Dishwasher(s), Dryer(s), Microwave(s), Refrigerator(s), Stove(s)/Range(s), Washer(s)
Estimated market value
$460,400
$437,000 - $483,000
$2,255/mo
Price history
| Date | Event | Price |
|---|---|---|
| 7/8/2026 | Listed for sale | $475,000+60.7%$636/sqft |
Source:  NWMLS as distributed by MLS GRID #2537222 Report a problem NWMLS as distributed by MLS GRID #2537222 Report a problem | ||
| 7/31/2007 | Sold | $295,500$396/sqft |
Source: Public Record Report a problem | ||
Public tax history
| Year | Property taxes | Tax assessment |
|---|---|---|
| 2025 | $4,155 +9.6% | $498,000 +8.7% |
| 2024 | $3,789 -13.9% | $458,000 -10.4% |
| 2023 | $4,403 +25.9% | $511,000 +11.3% |
| 2022 | $3,498 -7.7% | $459,000 +12.5% |
| 2021 | $3,789 +1.1% | $408,000 +8.8% |
| 2020 | $3,746 +4.1% | $375,000 +2.2% |
| 2019 | $3,598 +7.9% | $367,000 +2.5% |
| 2018 | $3,335 +2.5% | $358,000 +13.7% |
| 2017 | $3,254 +64.2% | $315,000 +24.5% |
| 2016 | $1,982 | $253,000 +12.4% |
| 2015 | $1,982 | $225,000 +17.2% |
| 2014 | $1,982 | $192,000 +32.4% |
| 2012 | -- | $145,000 -15.2% |
| 2011 | -- | $171,000 -26.6% |
| 2010 | -- | $233,000 |
| 2009 | -- | $233,000 +35.7% |
| 2007 | -- | $171,729 |
Find assessor info on the county website
Monthly payment
Est. payment
Payment breakdown
Explore the cost of this home by adjusting the details. Changes won't be saved.Climate risks
Neighborhood: Issaquah Highlands
Nearby schools
GreatSchools rating
- 10/10Grand Ridge Elementary SchoolGrades: K-5Distance: 0.4 mi
- 8/10Pacific Cascade Middle SchoolGrades: 6-8Distance: 1 mi
- 10/10Issaquah High SchoolGrades: 9-12Distance: 2.3 mi
- $357,0431 bd1 ba629 sqft1880 25th Ave NE APT 413, Issaquah, WA 98029For Sale

- $545,0001 bd1 ba945 sqft1840 25th Ave NE APT 309, Issaquah, WA 98029Sold
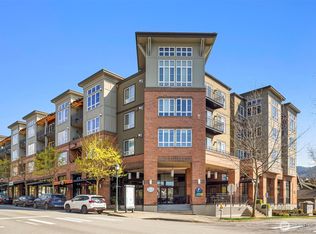
- $430,0001 bd1 ba721 sqft1840 25th Ave NE APT 412, Issaquah, WA 98029Pending
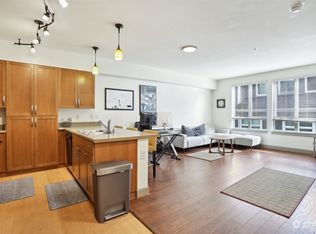
- $288,6211 bd1 ba629 sqft1880 25th Ave NE APT 213, Issaquah, WA 98029Sold
- $449,9991 bd1 ba682 sqft1840 25th Ave NE APT 204, Issaquah, WA 98029For Sale
- $528,0001 bd1 ba746 sqft1840 25th Ave NE APT 211, Issaquah, WA 98029Sold
- $775,0001 bd2 ba1.1k sqft1886 25th Ave NE #101, Issaquah, WA 98029Pending
- $515,0001 bd1 ba769 sqft1880 25th Ave NE APT 409, Issaquah, WA 98029Sold
A local agent can set up tours, give advice and negotiate with sellers.
Similar homes
- $438,0002 bd2 ba696 sqftCrofton Springs, Issaquah, WA 98029Active
 MLS ID #2550367, Sandra M Meyer. NWMLS as distributed by MLS GRID
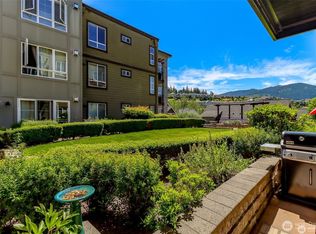
 - $449,9991 bd1 ba682 sqftStarpoint, Issaquah, WA 98029Active
 MLS ID #2475551, Stephanie R. Herrmann. NWMLS as distributed by MLS GRID
 - $429,8002 bd2 ba955 sqftOutlook At Issaquah Highland, Issaquah, WA 98027Active
 MLS ID #2504940, Kyong E. Kwon. NWMLS as distributed by MLS GRID
 - $357,0431 bd1 ba629 sqftStarpoint, Issaquah, WA 98029ActiveMLS ID #2510975, Matt Jensen. NWMLS as distributed by MLS GRID
- $435,0001 bd1 ba815 sqftSummerhill Village, Issaquah, WA 98029ActiveMLS ID #2548813, JJ Paz. NWMLS as distributed by MLS GRID
- $484,8002 bd2 ba957 sqftSundance, Sammamish, WA 98029ActiveMLS ID #2533425, David Croppi. NWMLS as distributed by MLS GRID
- $520,0002 bd2 ba1k sqftLakemont, Bellevue, WA 98006ActiveMLS ID #2555826, Hao N. Dang. NWMLS as distributed by MLS GRID
- $455,0003 bd2 ba1k sqftSammamish Hills, Issaquah, WA 98027ActiveMLS ID #2502855, Chandra Vennapusa. NWMLS as distributed by MLS GRID
- $540,0002 bd2 ba1k sqftKelkari Condo, Issaquah, WA 98027ActiveMLS ID #2505782, Emily Cox. NWMLS as distributed by MLS GRID
- $550,0002 bd2 ba1k sqftPalomino At Redford Ranch, Sammamish, WA 98075ActiveMLS ID #2454065, Amanda Wright. NWMLS as distributed by MLS GRID
- $475,0002 bd1 ba1k sqftThe Approach Condominiums, Newcastle, WA 98059ActiveMLS ID #2476236, Tony Marrese Sr. NWMLS as distributed by MLS GRID
- $550,0002 bd3 ba1.1k sqftTibbetts Creek Townhomes, Issaquah, WA 98027ActiveMLS ID #2556451, Christine Hemnes. NWMLS as distributed by MLS GRID
- $500,0002 bd1 ba988 sqftCameray Condominiums, Sammamish, WA 98074ActiveMLS ID #2431980, Edward Laine. NWMLS as distributed by MLS GRID
- $515,0002 bd2 ba996 sqftRedwood High Point Condos, Seattle, WA 98126ActiveMLS ID #2559322, Thomas Boguch. NWMLS as distributed by MLS GRID
- $460,0002 bd2 ba1k sqftSterling Heights Condominium Homes, Bellevue, WA 98006ActiveMLS ID #2548362, TC Wu. NWMLS as distributed by MLS GRID
- $474,9002 bd1 ba817 sqftBiscayne Condo, Seattle, WA 98103ActiveMLS ID #2557785, Chandra Gordon. NWMLS as distributed by MLS GRID
- $445,0002 bd2 ba757 sqftHayes Court, Seattle, WA 98109ActiveMLS ID #2559789, Yanfei Cao. NWMLS as distributed by MLS GRID
- $499,0001 bd1 ba659 sqftBelle Arts, Bellevue, WA 98004ActiveMLS ID #2551296, Jason Foss. NWMLS as distributed by MLS GRID
- $469,0001 bd1 ba553 sqftMira Flats Condominiums, Bellevue, WA 98004ActiveMLS ID #2549910, Jennifer Beeler. NWMLS as distributed by MLS GRID
- $459,0001 bd1 ba900 sqftLe Chateau Condominium, Bellevue, WA 98005ActiveMLS ID #2497393, Luiza Limona. NWMLS as distributed by MLS GRID
