A once-in-a-generation offering on the Sammamish plateau. A long, private drive winds through lush greenery opening onto 6.2 secluded acres, crowned by a beautiful private pond that catches the morning light. It's the kind of setting that feels a world away, yet you're minutes from Pine Lake Park, QFC and everyday shops, top-rated Issaquah schools, Microsoft, and Bellevue. At the heart of it all sits a well-kept 5-bedroom, 4.25-bath Tudor with an attached 1-bedroom ADU. It is a comfortable home today (new furnace, newer roof), but with a bit of vision, it holds all the right bones to become a true legacy estate. The flexible layout lends itself naturally to multi-generational living, and the daylight basement has been, and could become again, a second separate ADU. City sewer and water are already in place. Zoned R6, the land carries genuine development potential; wetlands are present on the property, and buyers should conduct their own due diligence and verify all options with the City of Sammamish. Wander the grounds at dusk, watch the pond turn to glass, and you'll understand: a private retreat this close to everything, in one of the region's most sought-after school districts, rarely surfaces twice. Some photos have been virtually staged/AI-enhanced.
Active
Listed by: eXp Realty • Robin Biden
$2,900,000
4902 Issaquah Pine Lake Road, Sammamish, WA 98029
7beds
5,550sqft
Single Family Residence
Built in 1980
6.21 Acres Lot
$2,617,900 Zestimate®
$523/sqft
$-- HOA
What's special
Daylight basementNew furnaceNewer roof
- --
- on Zillow
- 589
- views
- 32
- saves
Zillow last checked:
Listing updated:
Listed by:
Robin Biden,
eXp Realty
Source: NWMLS as distributed by MLS GRID,MLS#: 2550756
Facts & features
Interior
Bedrooms & bathrooms
- Bedrooms: 7
- Bathrooms: 7
- Full bathrooms: 6
- 1/2 bathrooms: 1
- Main level bathrooms: 2
Bedroom
- Level: Garage
Bedroom
- Level: Lower
Bedroom
- Level: Second
Bedroom
- Level: Second
Bedroom
- Level: Second
Bedroom
- Level: Lower
Bathroom full
- Level: Main
Bathroom full
- Level: Garage
Bathroom full
- Level: Lower
Bathroom full
- Level: Second
Bathroom full
- Level: Second
Other
- Level: Main
Other
- Level: Garage
Den office
- Level: Main
Dining room
- Level: Main
Entry hall
- Level: Main
Family room
- Level: Main
Kitchen with eating space
- Level: Main
Living room
- Level: Main
Rec room
- Level: Lower
Utility room
- Level: Main
Heating
- Fireplace, Forced Air, Heat Pump, Electric, Pellet, Propane
Cooling
- Forced Air, Heat Pump
Appliances
- Included: Dishwasher, Disposal, Dryer, Microwave, Refrigerator, Washer, Dishwasher(s), Dryer(s), Garbage Disposal, Microwave(s), Refrigerator(s), Washer(s), Water Heater: Electric, Water Heater Location: Bedroom, Water Heater Location: ADU and Basement
Features
- Bath Off Primary, Central Vacuum, Ceiling Fan(s), Dining Room
- Flooring: Ceramic Tile, Hardwood, Vinyl, Carpet
- Windows: Dbl Pane/Storm Window
- Basement: Finished
- Number of fireplaces: 4
- Fireplace features: Gas, Pellet Stove, Lower Level: 1, Main Level: 2, Upper Level: 1, Fireplace
Interior area
- Total structure area: 5,550
- Total interior livable area: 5,550 sqft
Property
Parking
- Total spaces: 2
- Parking features: Driveway, Attached Garage, Off Street, RV Parking
- Has attached garage: Yes
- Covered spaces: 2
Features
- Levels: Two
- Stories: 2
- Entry location: Main
- Patio & porch: Second Kitchen, Bath Off Primary, Built-In Vacuum, Ceiling Fan(s), Dbl Pane/Storm Window, Dining Room, Fireplace, Fireplace (Primary Bedroom), Security System, Walk-In Closet(s), Water Heater
- Has view: Yes
- View description: Pond, Territorial
- Has water view: Yes
- Water view: Pond
Lot
- Size: 6.21 Acres
- Features: Cable TV, Fenced-Partially, High Speed Internet, Outdoor Fireplace, Patio, Propane, RV Parking
- Topography: Partial Slope
- Residential vegetation: Brush, Garden Space, Wooded
Details
- Additional structures: ADU Beds: 1, ADU Baths: 1
- Parcel number: 2224069116
- Zoning: R6
- Special conditions: Standard
- Other equipment: Leased Equipment: Propane
Construction
Type & style
- Home type: SingleFamily
- Architectural style: Tudor,2 Stories w/Bsmnt
- Property subtype: Single Family Residence
Materials
- Stucco, Wood Siding
- Foundation: Poured Concrete
- Roof: Composition
Condition
- Good
- Year built: 1980
- Major remodel year: 1980
Utilities & green energy
- Electric: Company: PSE
- Sewer: Sewer Connected, Company: Sammamish Plateau
- Water: Public, Company: Sammamish Plateau
- Utilities for property: Viacom
Community & HOA
Community
- Security: Security System
- Subdivision: Sammamish
HOA
- HOA phone: 425-449-0609
Location
- Region: Issaquah
Financial & listing details
- Price per square foot: $523/sqft
- Tax assessed value: $2,156,000
- Annual tax amount: $17,113
- Date on market: 7/10/2026
- Listing terms: Conventional
- Inclusions: Dishwasher(s), Dryer(s), Garbage Disposal, Leased Equipment, Microwave(s), Refrigerator(s), Washer(s)
- Total actual rent: 2000
Estimated market value
$2,617,900
$2.49M - $2.75M
$3,968/mo
Price history
| Date | Event | Price |
|---|---|---|
| 7/10/2026 | Listed for sale | $2,900,000+3.1%$523/sqft |
Source:  NWMLS as distributed by MLS GRID #2550756 Report a problem NWMLS as distributed by MLS GRID #2550756 Report a problem | ||
| 7/9/2026 | Listing removed | $1,800 |
Source: Zillow Rentals Report a problem | ||
| 5/30/2026 | Price change | $1,800-2.7% |
Source: Zillow Rentals Report a problem | ||
| 5/21/2026 | Listed for rent | $1,850+12.1% |
Source: Zillow Rentals Report a problem | ||
| 11/23/2024 | Listing removed | $1,650 |
Source: Zillow Rentals Report a problem | ||
| 11/16/2024 | Listed for rent | $1,650+27.4% |
Source: Zillow Rentals Report a problem | ||
| 7/19/2021 | Listing removed | -- |
Source: Zillow Rental Network Premium Report a problem | ||
| 7/8/2021 | Price change | $1,295-7.2% |
Source: Zillow Rental Network Premium Report a problem | ||
| 6/23/2021 | Listed for rent | $1,395 |
Source: Zillow Rental Network Premium Report a problem | ||
| 2/1/1995 | Sold | $2,811,500$507/sqft |
Source: Public Record Report a problem | ||
Public tax history
| Year | Property taxes | Tax assessment |
|---|---|---|
| 2025 | $19,205 +12.2% | $2,156,000 +12.4% |
| 2024 | $17,113 +8% | $1,918,000 +13.8% |
| 2023 | $15,842 -9.5% | $1,686,000 -21.7% |
| 2022 | $17,497 +15.9% | $2,153,000 +44.4% |
| 2021 | $15,097 +2.7% | $1,491,000 +11.2% |
| 2020 | $14,697 -4.3% | $1,341,000 -7.1% |
| 2019 | $15,365 +16.8% | $1,444,000 +12.1% |
| 2018 | $13,156 -1.6% | $1,288,000 +8.6% |
| 2017 | $13,363 -4.7% | $1,186,000 +16% |
| 2016 | $14,029 | $1,022,000 +3.1% |
| 2015 | $14,029 | $991,000 -9.7% |
| 2014 | $14,029 | $1,098,000 +18.3% |
| 2013 | $14,029 | $928,000 +9.6% |
| 2012 | -- | $847,000 |
| 2011 | -- | $847,000 -1.4% |
| 2010 | -- | $859,000 |
| 2009 | -- | $859,000 +7.8% |
| 2007 | -- | $797,000 +5.8% |
| 2006 | -- | $753,000 +9% |
| 2005 | -- | $691,000 +9.5% |
| 2001 | $8,500 +17.4% | $631,000 +23% |
| 2000 | $7,239 | $513,000 |
Find assessor info on the county website
Monthly payment
Est. payment
Payment breakdown
Explore the cost of this home by adjusting the details. Changes won't be saved.Climate risks
Neighborhood: Klahanie
Nearby schools
Schools provided by the listing agent
- Elementary: Sunny Hills Elem
- Middle: Pacific Cascade Mid
- High: Issaquah High
Source: NWMLS as distributed by MLS GRID. This data may not be complete. We recommend contacting the local school district to confirm school assignments for this home.
- $1,684,9954 bd4 ba2.8k sqft4912 237th Ct SE #8, Issaquah, WA 98029New Construction

- $1,674,9954 bd4 ba2.8k sqft4904 237th Ct SE #7, Issaquah, WA 98027New Construction
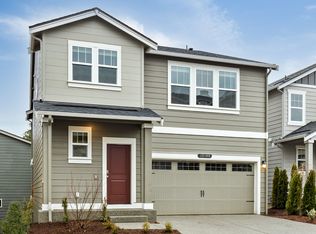
- $1,674,9954 bd4 ba2.8k sqft4904 237th Ct NE #7, Issaquah, WA 98029New Construction

- $1,799,9956 bd3 ba3k sqft23750 SE 49th St #6, Issaquah, WA 98027New Construction

Similar homes
- $2,950,0004 bd4 ba3.8k sqft26415 SE Old Black Nugget Road, Issaquah, WA 98029Active
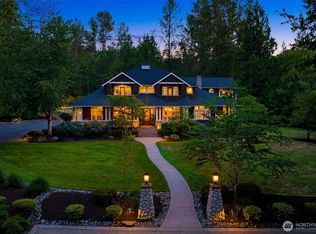 MLS ID #2583875, John A. Kritsonis. NWMLS as distributed by MLS GRID
 - $3,200,0005 bd5 ba6.2k sqft1018 254th Avenue NE, Redmond, WA 98074Active
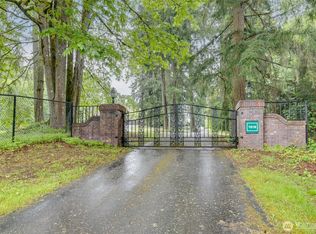 MLS ID #2578065, James Madsen. NWMLS as distributed by MLS GRID
 - $1,495,0004 bd3 ba2.9k sqftAutumn Glen I, Sammamish, WA 98029Active
 MLS ID #2584581, Adriano Tori. NWMLS as distributed by MLS GRID
 - $2,695,0004 bd3 ba2.8k sqftEast Shore Of Beaver Lake, Sammamish, WA 98075Active
 MLS ID #2574602, Adriano Tori. NWMLS as distributed by MLS GRID
