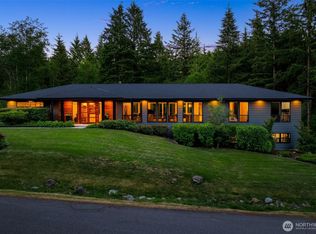
Perched in the elegance of the majestic Issaquah Alps, this 5.8-acre estate was extensively renovated in 2021, blending timeless Northwest design with modern luxury. A tree-lined, gated drive welcomes you to the main home, a multifunctional and modern ADU, and a fully equipped shop, all thoughtfully positioned to maximize natural light and breathtaking views of the forest. Inside, premium maple floors, expansive windows, and upscale finishes create refined comfort. The heart of the home is a chef’s kitchen with quartz countertops, heated floors, and a vaulted cedar ceiling that opens to the family room anchored by a stone fireplace. This property features 5 bedrooms, 5 bathrooms (including the detached 1,040 sqft modern ADU), office loft, home gym w/sauna, media room, temperature-controlled wine cellar, 3-car garage, and 4-car shop. Outdoor grounds offer a recreation lawn for sports, private hiking/biking trails, orchard, terraces, and 2 stone fireplaces. Designed for elevated living, enjoy a backup generator for essential systems, enterprise-grade fiber network, private well, EV charging, and substantial electrical capacity for future expansion. Adjacent to Grand Ridge Park, no HOA, unmetered onramp, just 15 minutes to Bellevue.
Active
Listed by: KW North Sound • Lance Otto
$3,785,000
6420 282nd Avenue SE, Issaquah, WA 98027
5beds
4,913sqft
:
Get pre-qualified$23,751/mo
Single Family Residence
Built in 1986
5.82 Acres Lot
$3,517,700 Zestimate®
$770/sqft
$-- HOA
What's special
Office loftUpscale finishesPremium maple floorsMaximize natural lightHeated floorsTemperature-controlled wine cellarVaulted cedar ceiling
- 31 days |
- 1,332 |
- 104 |
Zillow last checked:
Listing updated:
Listed by:
Lance Otto,
KW North Sound
Source: NWMLS as distributed by MLS GRID,MLS#: 2542734
Facts & features
Interior
Bedrooms & bathrooms
- Bedrooms: 5
- Bathrooms: 5
- Full bathrooms: 3
- 3/4 bathrooms: 1
- 1/2 bathrooms: 1
- Main level bathrooms: 4
- Main level bedrooms: 4
Primary bedroom
- Level: Main
Bathroom full
- Level: Main
Bathroom full
- Level: Main
Other
- Level: Main
Other
- Level: Main
Bonus room
- Level: Second
Den office
- Level: Main
Entry hall
- Level: Main
Kitchen with eating space
- Level: Main
Living room
- Level: Main
Utility room
- Level: Main
Heating
- Fireplace, 90%+ High Efficiency, Ductless, Fireplace Insert, Forced Air, Heat Pump, Radiant, Electric, Propane, Wood
Cooling
- Forced Air, Heat Pump
Appliances
- Included: Dishwasher, Disposal, Double Oven, Dryer, Microwave, Refrigerator, Stove(s)/Range(s), Tankless Water Heater, Washer, Dishwasher(s), Dryer(s), Garbage Disposal, Microwave(s), Refrigerator(s), Washer(s), Water Heater: Tankless, Water Heater Location: Garage
Features
- Bath Off Primary, Ceiling Fan(s), High Tech Cabling, Sauna
- Flooring: Ceramic Tile, Hardwood, Travertine
- Doors: French Doors
- Windows: Dbl Pane/Storm Window, Skylight(s)
- Basement: None
- Number of fireplaces: 1
- Fireplace features: Wood Burning, Main Level: 1, Fireplace
Interior area
- Total structure area: 3,873
- Total interior livable area: 4,913 sqft
Video & virtual tour
Property
Parking
- Total spaces: 57
- Parking features: Attached Carport, Driveway, Attached Garage, Detached Garage, RV Parking
- Has attached garage: Yes
- Has carport: Yes
- Covered spaces: 7
- Uncovered spaces: 50
Features
- Levels: One
- Stories: 1
- Entry location: Main
- Patio & porch: Second Kitchen, Bath Off Primary, Ceiling Fan(s), Dbl Pane/Storm Window, Fireplace, French Doors, High Tech Cabling, Sauna, Skylight(s), Vaulted Ceiling(s), Walk-In Closet(s), Water Heater, Wine Cellar, Wired for Generator
- Has view: Yes
- View description: Territorial
Lot
- Size: 5.82 Acres
- Dimensions: 546 x 623 x 336 x 417 x 204
- Features: Dead End Street, Paved, Secluded, Deck, Electric Car Charging, Fenced-Fully, Gated Entry, High Speed Internet, Outbuildings, Outdoor Fireplace, Patio, Propane, RV Parking, Shop, Sprinkler System
- Topography: Equestrian,Level,Partial Slope
- Residential vegetation: Fruit Trees, Garden Space, Wooded
Details
- Additional structures: ADU Beds: 1, ADU Baths: 1
- Parcel number: 3024079049
- Zoning: RA5
- Special conditions: Standard
- Other equipment: Leased Equipment: Propane tank, Wired for Generator
Construction
Type & style
- Home type: SingleFamily
- Architectural style: Contemporary,1 Story
- Property subtype: Single Family Residence
Materials
- Stone, Wood Siding
- Foundation: Poured Concrete
- Roof: Composition
Condition
- Very Good
- Year built: 1986
- Major remodel year: 2021
Utilities & green energy
- Electric: Company: PSE
- Sewer: Septic Tank, Company: Septic
- Water: Individual Well, Company: Well
Community & HOA
Community
- Subdivision: High Point
Location
- Region: Issaquah
Financial & listing details
- Price per square foot: $770/sqft
- Tax assessed value: $1,834,000
- Annual tax amount: $18,932
- Date on market: 6/23/2026
- Cumulative days on market: 33 days
- Listing terms: Conventional
- Inclusions: Dishwasher(s), Double Oven, Dryer(s), Garbage Disposal, Leased Equipment, Microwave(s), Refrigerator(s), Stove(s)/Range(s), Washer(s)
Estimated market value
$3,517,700
$3.34M - $3.69M
$6,572/mo
Price history
| Date | Event | Price |
|---|---|---|
| 6/24/2026 | Listed for sale | $3,785,000+320.6%$770/sqft |
Source:  NWMLS as distributed by MLS GRID #2542734 Report a problem NWMLS as distributed by MLS GRID #2542734 Report a problem | ||
| 4/16/2008 | Listing removed | $899,900$183/sqft |
Source: Homes & Land Report a problem | ||
| 2/2/2008 | Listed for sale | $899,900+4.6%$183/sqft |
Source: Homes & Land Report a problem | ||
| 1/31/2008 | Sold | $860,000+19.4%$175/sqft |
Source: NWMLS as distributed by MLS GRID #27203571 Report a problem | ||
| 2/6/2003 | Sold | $720,000$147/sqft |
Source: NWMLS as distributed by MLS GRID #22073634 Report a problem | ||
Public tax history
| Year | Property taxes | Tax assessment |
|---|---|---|
| 2025 | $18,932 +4.8% | $1,834,000 +4.3% |
| 2024 | $18,068 +5.1% | $1,758,000 +10.1% |
| 2023 | $17,198 -6% | $1,597,000 -17.9% |
| 2022 | $18,301 +18.2% | $1,945,000 +44.8% |
| 2021 | $15,483 +7.5% | $1,343,000 +17% |
| 2020 | $14,409 +14.1% | $1,148,000 +13.8% |
| 2019 | $12,630 -1.6% | $1,009,000 -5.1% |
| 2018 | $12,833 +3.6% | $1,063,000 +14.1% |
| 2017 | $12,382 +31.7% | $932,000 +11.9% |
| 2016 | $9,404 | $833,000 +4.6% |
| 2015 | $9,404 | $796,000 +14% |
| 2014 | $9,404 | $698,000 +9.9% |
| 2013 | $9,404 | $635,000 -2.3% |
| 2012 | -- | $650,000 -2.3% |
| 2011 | -- | $665,000 -4.7% |
| 2010 | -- | $698,000 |
| 2009 | -- | $698,000 +8% |
| 2007 | -- | $646,000 +7.5% |
| 2006 | -- | $601,000 +3.6% |
| 2005 | -- | $580,000 +0.7% |
| 2001 | $8,168 +9.8% | $576,000 +15.2% |
| 2000 | $7,436 | $500,000 |
Find assessor info on the county website
Monthly payment
Est. payment
Payment breakdown
Explore the cost of this home by adjusting the details. Changes won't be saved.Climate risks
Neighborhood: 98027
Nearby schools
GreatSchools rating
- 9/10Clark Elementary SchoolGrades: K-5Distance: 3.5 mi
- 8/10Issaquah Middle SchoolGrades: 6-8Distance: 3.3 mi
- 10/10Issaquah High SchoolGrades: 9-12Distance: 3.3 mi
Schools provided by the listing agent
- Elementary: Clark Elem
- Middle: Issaquah Mid
- High: Issaquah High
Source: NWMLS as distributed by MLS GRID. This data may not be complete. We recommend contacting the local school district to confirm school assignments for this home.
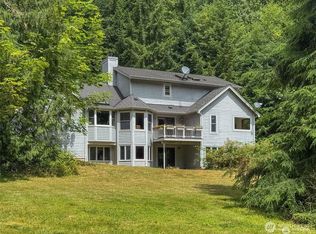
- $1,370,0003 bd3 ba2.8k sqft6604 282nd Ave SE, Issaquah, WA 98027Sold
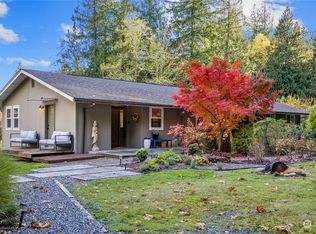
- $1,150,0003 bd2 ba1.8k sqft6414 284th Ave SE, Issaquah, WA 98027Sold
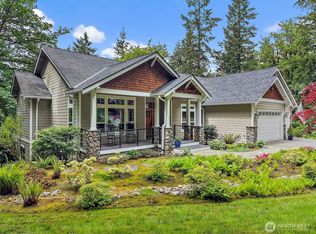
- $2,175,0004 bd4 ba4.3k sqft6407 282nd Ave SE, Issaquah, WA 98027For Sale
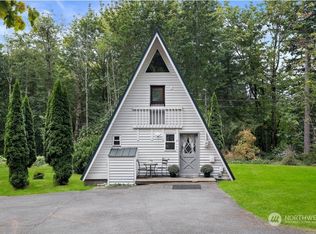
- $795,0001 bd1 ba1k sqft6716 282nd Ave SE, Issaquah, WA 98027Sold
- $2,525,0004 bd4 ba4.3k sqft6603 282nd Ave SE, Issaquah, WA 98027Sold
- $575,0003 bd1 ba2.8k sqft28419 SE 67th St, Issaquah, WA 98027Sold
- $1,550,0003 bd3 ba2.8k sqft28021 SE 63rd St, Issaquah, WA 98027Sold
- $395,0002.18 Acres0 SE 67th St, Issaquah, WA 98027Sold
A local agent can set up tours, give advice and negotiate with sellers.
Similar homes
- $2,175,0004 bd4 ba4.3k sqft6407 282nd Avenue SE, Issaquah, WA 98027ActiveMLS ID #2529380, Shanley A. Zinger. NWMLS as distributed by MLS GRID
- $2,150,0005 bd4 ba3.4k sqftHigh Valley- Ranchettes Add, Issaquah, WA 98027Active
 MLS ID #2541059, Emily Shepodd. NWMLS as distributed by MLS GRID
 - $2,350,0004 bd6 ba5.1k sqft10350 348th Avenue SE, Snoqualmie, WA 98065Active
 MLS ID #2557463, John A. Kritsonis. NWMLS as distributed by MLS GRID
 - $3,390,0004 bd4 ba3.6k sqft2057 E Beaver Lake Drive SE, Sammamish, WA 98075Active
 MLS ID #2531836, Mei Yuen. NWMLS as distributed by MLS GRID
 - $3,850,0005 bd4 ba4.9k sqft4889 Forest Avenue SE, Mercer Island, WA 98040ActiveMLS ID #2540446, Kelly Weisfield. NWMLS as distributed by MLS GRID
- $2,199,9954 bd3 ba2.7k sqft26237 SE Old Black Nugget Road, Issaquah, WA 98029ActiveMLS ID #2511260, David L. Hokenson. NWMLS as distributed by MLS GRID
- $1,975,0005 bd3 ba3.2k sqft24819 SE 14th Street, Sammamish, WA 98075ActiveMLS ID #2556796, Sue Dhillon. NWMLS as distributed by MLS GRID
- $2,799,0005 bd4 ba6k sqft26345 NE 34th Street, Redmond, WA 98053ActiveMLS ID #2517301, Mischelle McCall. NWMLS as distributed by MLS GRID
- $3,700,0005 bd5 ba4.5k sqft7429 E Mercer Way, Mercer Island, WA 98040ActiveMLS ID #2553244, Lori Holden Scott. NWMLS as distributed by MLS GRID
- $1,898,0005 bd6 ba4.7k sqft26726 NE Ames Lake Road, Redmond, WA 98053ActiveMLS ID #2551158, Colin Dalrymple. NWMLS as distributed by MLS GRID
- $2,999,0004 bd3 ba4.6k sqft20113 SE 30th Street, Sammamish, WA 98075ActiveMLS ID #2513673, Amy McDavid. NWMLS as distributed by MLS GRID
- $3,250,0005 bd5 ba7.2k sqft43013 SE 163rd Street, North Bend, WA 98045ActiveMLS ID #2542050, Michael J. Rankin Jr. NWMLS as distributed by MLS GRID
- $3,980,0004 bd4 ba3.3k sqft13244 Woodinville-Redmond Road NE, Redmond, WA 98052ActiveMLS ID #2534936, Amanda Sipos. NWMLS as distributed by MLS GRID
- $3,700,0005 bd4 ba4.2k sqft5425 96th Avenue SE, Mercer Island, WA 98040ActiveMLS ID #2529229, Helena Chen. NWMLS as distributed by MLS GRID
- $2,950,0003 bd4 ba3.2k sqft17702 244th Avenue NE, Woodinville, WA 98077ActiveMLS ID #2553881, Lara Brown. NWMLS as distributed by MLS GRID
- $2,980,0005 bd5 ba5k sqftLakemont Woods 01, Bellevue, WA 98006ActiveMLS ID #2513689, Junli Liu. NWMLS as distributed by MLS GRID
- $3,375,0005 bd7 ba6.1k sqftSaybrook Estates Division 1, Woodinville, WA 98077ActiveMLS ID #2525739, Keri Sliger. NWMLS as distributed by MLS GRID
- $3,988,8804 bd5 ba4.8k sqft12422 68th Avenue NE, Kirkland, WA 98034ActiveMLS ID #2524088, Stephen Saunders. NWMLS as distributed by MLS GRID
- $3,998,0004 bd4 ba4.1k sqft9419 NE 5th Street, Bellevue, WA 98004ActiveMLS ID #2554585, Anna F. Riley. NWMLS as distributed by MLS GRID
- $2,495,0005 bd4 ba4.4k sqft7416 Mercer Terrace Drive, Mercer Island, WA 98040ActiveMLS ID #2557933, Charles Sirianni. NWMLS as distributed by MLS GRID
