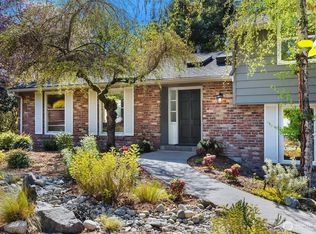
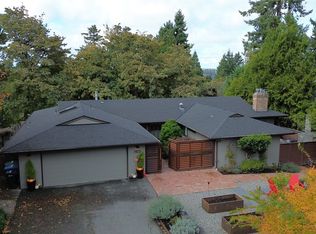
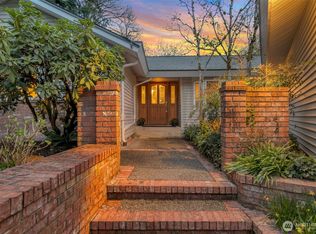
Welcome to this inspirational Leo Fisher-designed Northwest Contemporary home, set in the desirable Mercer Terrace neighborhood. Step into dramatic interiors with cedar-lined cathedral ceilings and expansive windows framing the gorgeous Pacific Northwest setting. Entertain in gathering spaces that have been updated and reimagined with a stunning open-concept kitchen remodel. Chefs will appreciate remarkable features such as a Gaggenau column refrigerator-freezer, Thermador double wall oven, Hestan gas range top, Miele dishwasher, solid walnut custom cabinetry, and gorgeous Mont Blanc quartzite countertops. Numerous practical upgrades bring peace of mind, including wood-framed Marvin Ultimate windows and doors, new LED and recessed lighting, 200-amp electrical panel, extensive landscape drainage work, and more. You'll love this spacious floor plan with 4 bedrooms together on the main-level, including a luxurious primary suite with spa-like bathroom and walk-in closet. All bathrooms have been beautifully updated throughout the home. Head downstairs to the large wood-paneled recreation room with wet bar, office/bedroom, laundry room, and additional bonus and storage rooms. This serene south-end neighborhood is just minutes to schools, parks, playfields, the QFC shopping center, and the Mercer Island Beach Club.
Pending
Listed by: Windermere Mercer Island • Charles Sirianni
$2,495,000
7416 Mercer Terrace Drive, Mercer Island, WA 98040
5beds
4,400sqft
Single Family Residence
Built in 1967
0.28 Acres Lot
$2,405,000 Zestimate®
$567/sqft
$-- HOA
What's special
Miele dishwasherCedar-lined cathedral ceilingsExtensive landscape drainage workThermador double wall ovenGaggenau column refrigerator-freezerSolid walnut custom cabinetryLaundry room
- 42 days
- 579
- 53
Likely to sell faster than
Zillow last checked:
Listing updated:
Listed by:
Charles Sirianni,
Windermere Mercer Island,
Erin Sirianni,
Windermere Mercer Island
Source: NWMLS as distributed by MLS GRID,MLS#: 2557933
Facts & features
Interior
Bedrooms & bathrooms
- Bedrooms: 5
- Bathrooms: 4
- Full bathrooms: 1
- 3/4 bathrooms: 2
- 1/2 bathrooms: 1
- Main level bathrooms: 3
- Main level bedrooms: 4
Heating
- Fireplace, Forced Air, Electric, Natural Gas
Cooling
- None
Appliances
- Included: Dishwasher, Disposal, Double Oven, Dryer, Refrigerator, Stove(s)/Range(s), Washer, Dishwasher(s), Dryer(s), Garbage Disposal, Refrigerator(s), Washer(s)
Features
- Bath Off Primary, Dining Room, High Tech Cabling, Pantry
- Flooring: Ceramic Tile, Hardwood, See Remarks, Vinyl Plank
- Windows: Dbl Pane/Storm Window
- Basement: Daylight,Finished
- Number of fireplaces: 3
- Fireplace features: Gas, Wood Burning, Lower Level: 1, Main Level: 2, Fireplace
Interior area
- Total structure area: 4,400
- Total interior livable area: 4,400 sqft
Property
Parking
- Total spaces: 2
- Parking features: Attached Garage
- Has attached garage: Yes
- Covered spaces: 2
Features
- Levels: One
- Stories: 1
- Entry location: Main
- Patio & porch: Bath Off Primary, Dbl Pane/Storm Window, Dining Room, Fireplace, High Tech Cabling, Pantry, Vaulted Ceiling(s), Walk-In Closet(s), Wet Bar
- Has view: Yes
- View description: Territorial
Lot
- Size: 0.28 Acres
- Features: Paved, Cable TV, Deck, Fenced-Partially, Gas Available, High Speed Internet, Patio
- Topography: Partial Slope,Terraces
- Residential vegetation: Garden Space
Details
- Parcel number: 5453600170
- Special conditions: Standard
Construction
Type & style
- Home type: SingleFamily
- Architectural style: 1 Story w/Bsmnt.
- Property subtype: Single Family Residence
Materials
- Wood Siding
- Foundation: Poured Concrete
- Roof: Composition
Condition
- Year built: 1967
Utilities & green energy
- Sewer: Sewer Connected
- Water: Public
Community & HOA
Community
- Subdivision: South End
Location
- Region: Mercer Island
Financial & listing details
- Price per square foot: $567/sqft
- Tax assessed value: $2,226,000
- Annual tax amount: $14,515
- Date on market: 7/21/2026
- Cumulative days on market: 42 days
- Listing terms: Conventional
- Inclusions: Dishwasher(s), Double Oven, Dryer(s), Garbage Disposal, Refrigerator(s), Stove(s)/Range(s), Washer(s)
Estimated market value
$2,405,000
$2.28M - $2.53M
$7,704/mo
Price history
| Date | Event | Price |
|---|---|---|
| 8/14/2026 | Pending sale | $2,495,000$567/sqft |
Source: | ||
| 7/22/2026 | Listed for sale | $2,495,000+143.4%$567/sqft |
Source: | ||
| 8/8/2016 | Sold | $1,025,000+2.5%$233/sqft |
Source: | ||
| 6/29/2016 | Pending sale | $1,000,000$227/sqft |
Source: Windermere Real Estate/Mercer Island #950173 Report a problem | ||
| 6/22/2016 | Listed for sale | $1,000,000$227/sqft |
Source: Windermere Real Estate/Mercer Island #950173 Report a problem | ||
Public tax history
| Year | Property taxes | Tax assessment |
|---|---|---|
| 2025 | $14,515 +10% | $2,226,000 +10.5% |
| 2024 | $13,199 +1.3% | $2,014,000 +6.4% |
| 2023 | $13,036 +0.4% | $1,892,000 -10.6% |
| 2022 | $12,988 +14.4% | $2,116,000 +37.3% |
| 2021 | $11,357 +4.2% | $1,541,000 +13.2% |
| 2020 | $10,903 +13.8% | $1,361,000 +12.3% |
| 2019 | $9,584 +7.3% | $1,212,000 +2.1% |
| 2018 | $8,929 -4% | $1,187,000 +10.8% |
| 2017 | $9,299 +13.2% | $1,071,000 -4.8% |
| 2016 | $8,212 | $1,125,000 +10.4% |
| 2015 | $8,212 | $1,019,000 +8.6% |
| 2014 | $8,212 | $938,000 +8.8% |
| 2013 | $8,212 | $862,000 +8.4% |
| 2012 | -- | $795,000 +1.3% |
| 2011 | -- | $785,000 -4.6% |
| 2010 | -- | $823,000 |
| 2009 | -- | $823,000 +1.2% |
| 2007 | -- | $813,000 +7.8% |
| 2006 | -- | $754,000 +9.8% |
| 2005 | -- | $687,000 +19.7% |
| 2001 | $5,489 -0.2% | $574,000 +10.2% |
| 2000 | $5,501 | $521,000 |
Find assessor info on the county website
Monthly payment
Est. payment
Payment breakdown
Explore the cost of this home by adjusting the details. Changes won't be saved.Climate risks
Neighborhood: 98040
Nearby schools
Schools provided by the listing agent
- Elementary: Lakeridge Elem
- Middle: Islander Mid
- High: Mercer Isl High
Source: NWMLS as distributed by MLS GRID. This data may not be complete. We recommend contacting the local school district to confirm school assignments for this home.