Pending
$2,499,998
5beds
3,080sqft
7928 SE 76th Street, Mercer Island, WA 98040
5beds
3,080sqft
Single family residence
Built in 1969
10,288 sqft
2 Attached garage spaces
$812 price/sqft
What's special
Flat backyardQuality craftsmanshipUpdated kitchenNew kitchenaid refrigeratorDedicated officeSpacious rec roomInsulated garage doors
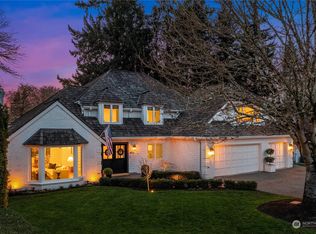
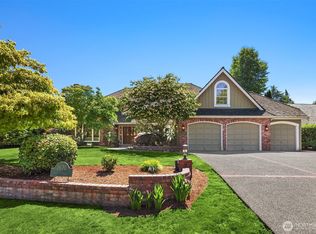
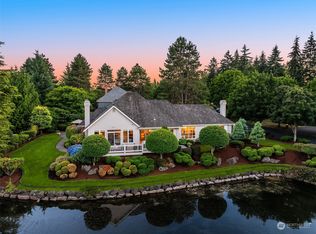
Tucked near the end of a quiet dead-end street in Mercer Island's coveted south end, where traffic moves at an easy pace, this beautifully updated Buchan home blends timeless elegance & modern comfort. Surrounded by mature landscaping on a private, level lot, the setting is a peaceful retreat moments from Pioneer ...
- 35 days |
- 540 |
- 8 |
Likely to sell faster than
Source: NWMLS as distributed by MLS GRID,MLS#: 2532489
Travel times
Living Room
Kitchen
Primary Bedroom
Zillow last checked:
Listing updated:
Listed by:
Sandra Levin,
John L. Scott, Inc.
Source: NWMLS as distributed by MLS GRID,MLS#: 2532489
Facts & features
Interior
Bedrooms & bathrooms
- Bedrooms: 5
- Bathrooms: 3
- Full bathrooms: 2
- 1/2 bathrooms: 1
- Main level bathrooms: 2
- Main level bedrooms: 1
Primary bedroom
- Level: Main
Bedroom
- Level: Second
Bedroom
- Level: Second
Bedroom
- Level: Second
Bedroom
- Level: Second
Bathroom full
- Level: Second
Bathroom full
- Level: Main
Other
- Level: Main
Bonus room
- Level: Second
Den office
- Level: Main
Entry hall
- Level: Main
Family room
- Level: Main
Kitchen with eating space
- Level: Main
Utility room
- Level: Second
Heating
- Fireplace, Forced Air, Natural Gas
Cooling
- None
Appliances
- Included: Dishwasher, Disposal, Dryer, Microwave, Refrigerator, See Remarks, Stove(s)/Range(s), Washer, Dishwasher(s), Dryer(s), Garbage Disposal, Microwave(s), Refrigerator(s), Washer(s)
Features
- Bath Off Primary, Ceiling Fan(s), Dining Room, High Tech Cabling
- Flooring: Ceramic Tile, Hardwood, Carpet
- Windows: Dbl Pane/Storm Window, Skylight(s)
- Basement: None
- Number of fireplaces: 1
- Fireplace features: Wood Burning, Main Level: 1, Fireplace
Interior area
- Total structure area: 3,080
- Total interior livable area: 3,080 sqft
Video & virtual tour
Property
Parking
- Total spaces: 2
- Parking features: Attached Garage
- Has attached garage: Yes
- Covered spaces: 2
Features
- Levels: Two
- Stories: 2
- Entry location: Main
- Patio & porch: Bath Off Primary, Ceiling Fan(s), Dbl Pane/Storm Window, Dining Room, Fireplace, High Tech Cabling, Skylight(s), Walk-In Closet(s)
Lot
- Size: 10,288.87 Square Feet
- Features: Dead End Street, Paved, Cable TV, Fenced-Fully, Gas Available, High Speed Internet
- Topography: Level
- Residential vegetation: Garden Space
Details
- Parcel number: 5453700160
- Special conditions: Standard
Construction
Type & style
- Home type: SingleFamily
- Architectural style: 2 Story
- Property subtype: Single Family Residence
Materials
- Wood Siding
- Foundation: Poured Concrete
- Roof: Composition
Condition
- Year built: 1969
Utilities & green energy
- Electric: Company: PSE
- Sewer: Sewer Connected, Company: City Of Mercer Island
- Water: Public, Company: City of Mercer Island
- Utilities for property: Xfinity, Xfinity
Community & HOA
Community
- Subdivision: South End
Location
- Region: Mercer Island
Financial & listing details
- Price per square foot: $812/sqft
- Tax assessed value: $1,847,000
- Annual tax amount: $11,621
- Date on market: 6/6/2026
- Cumulative days on market: 35 days
- Listing terms: Conventional
- Inclusions: Dishwasher(s), Dryer(s), Garbage Disposal, Microwave(s), Refrigerator(s), See Remarks, Stove(s)/Range(s), Washer(s)
Price history
| Date | Event | Price |
|---|---|---|
| 6/17/2026 | Pending sale | $2,499,998$812/sqft |
Source: | ||
| 6/5/2026 | Listed for sale | $2,499,998+260%$812/sqft |
Source: | ||
| 5/14/2002 | Sold | $694,500$225/sqft |
Source: | ||
Public tax history
| Year | Property taxes | Tax assessment |
|---|---|---|
| 2025 | $12,047 +3.7% | $1,847,000 +4.2% |
| 2024 | $11,622 +1.3% | $1,773,000 +6.5% |
| 2023 | $11,474 +0.4% | $1,665,000 -10.6% |
| 2022 | $11,431 +11.4% | $1,862,000 +33.8% |
| 2021 | $10,261 +4.2% | $1,392,000 +13.3% |
| 2020 | $9,848 -4.1% | $1,229,000 -5.4% |
| 2019 | $10,271 +7.4% | $1,299,000 +2.1% |
| 2018 | $9,567 -4% | $1,272,000 +10.8% |
| 2017 | $9,967 +31.9% | $1,148,000 +11% |
| 2016 | $7,556 | $1,034,000 +10.4% |
| 2015 | $7,556 | $937,000 +8.6% |
| 2014 | $7,556 | $863,000 +15.7% |
| 2013 | $7,556 | $746,000 +8.4% |
| 2012 | -- | $688,000 +1.2% |
| 2011 | -- | $680,000 -4.6% |
| 2010 | -- | $713,000 |
| 2009 | -- | $713,000 -4.8% |
| 2007 | -- | $749,000 +7.8% |
| 2006 | -- | $695,000 +9.8% |
| 2005 | -- | $633,000 +14.9% |
| 2001 | $5,269 +4.8% | $551,000 +15.8% |
| 2000 | $5,026 | $476,000 |
Find assessor info on the county website
Monthly payment
Est. payment
$14,221/mo
Principal & interest
$12513
Property taxes
$1708
Estimated market value
$2,399,200
$2.28M - $2.52M
$7,360/mo
Climate risks
Explore flood, wildfire, and other predictive climate risk information for this property on First Street®️.
Neighborhood: 98040
Nearby schools
Lakeridge Elementary School
Grades K-5 • 0.3 miles9/10
GreatSchools® Rating
Test Score Rating
10/10Student Progress Rating
8/10Islander Middle School
Grades 6-8 • 0.3 miles9/10
GreatSchools® Rating
Test Score Rating
10/10Student Progress Rating
7/10Mercer Island High School
Grades 9-12 • 2.6 miles10/10
GreatSchools® Rating
Test Score Rating
10/10College Readiness Rating
10/10- Washington
- King County
- Mercer Island
- 98040
- 7928 SE 76th Street