Breathtaking MOUNTAIN & VALLEY VIEWS highlight this immaculate Murray Franklyn home in highly sought-after Palisades at Snoqualmie Ridge! Nestled on a QUIET CUL-DE-SAC just steps from Snoqualmie Ridge Golf Club, this is a rare opportunity. Thoughtfully REMODELED with abundant natural light, NEW HARDWOOD FLOORS, BRAND NEW PAINT, and BRAND NEW CARPET + PREMIUM PAD. Formal living & dining flow into a SPACIOUS GREAT ROOM and CHEF’S KITCHEN with newly updated cabinets, EXPANSIVE ISLAND, and SS HIGH-END APPLIANCES. BRAND NEW DESIGNER stone FIREPLACE WALL with custom built-ins creates a striking focal point. Main level offers FULL BATH, PRIVATE OFFICE, and FLEX ROOM/BEDROOM. Upstairs features a LUXURY PRIMARY SUITE with SPA-INSPIRED BATH and views, plus 3 additional bedrooms. Enjoy a newly designed & manicured yard with BRAND NEW FENCE. Additional highlights include 3-CAR GARAGE, A/C, and NEW 50-YEAR ROOF. Located in TOP-RATED SCHOOLS.
Pending
Listed by: Roopa Group • Roopa Kannasani
$1,489,998
36113 SE Turnberry Street, Snoqualmie, WA 98065
4beds
3,109sqft
:
Get pre-qualified$8,702/mo
Single Family Residence
Built in 2006
8,001 Square Feet Lot
$1,465,900 Zestimate®
$479/sqft
$32/mo HOA
What's special
Private officeExpansive islandNew hardwood floorsAbundant natural lightBrand new paintNewly updated cabinetsQuiet cul-de-sac
- 51 days |
- 103 |
- 2 |
Zillow last checked:
Listing updated:
Listed by:
Roopa Kannasani,
Roopa Group,
Sree Kollu,
Roopa Group
Source: NWMLS as distributed by MLS GRID,MLS#: 2541512
Facts & features
Interior
Bedrooms & bathrooms
- Bedrooms: 4
- Bathrooms: 3
- Full bathrooms: 2
- 3/4 bathrooms: 1
- Main level bathrooms: 1
Primary bedroom
- Level: Second
Bedroom
- Level: Second
Bedroom
- Level: Second
Bedroom
- Level: Second
Bathroom full
- Level: Second
Heating
- Fireplace, 90%+ High Efficiency, Forced Air, Heat Pump, Electric, Natural Gas
Cooling
- Forced Air, Heat Pump
Appliances
- Included: Dishwasher, Disposal, Double Oven, Dryer, Microwave, Refrigerator, Stove(s)/Range(s), Washer, Dishwasher(s), Dryer(s), Garbage Disposal, Microwave(s), Refrigerator(s), Washer(s)
Features
- Bath Off Primary, Dining Room, Pantry
- Flooring: Ceramic Tile, Engineered Hardwood, Carpet
- Windows: Dbl Pane/Storm Window
- Basement: None
- Number of fireplaces: 2
- Fireplace features: Electric, Gas, Main Level: 2, Fireplace
Interior area
- Total structure area: 3,109
- Total interior livable area: 3,109 sqft
Video & virtual tour
Property
Parking
- Total spaces: 5
- Parking features: Attached Garage
- Has attached garage: Yes
- Covered spaces: 3
- Uncovered spaces: 2
Features
- Levels: Two
- Stories: 2
- Entry location: Main
- Patio & porch: Bath Off Primary, Dbl Pane/Storm Window, Dining Room, Fireplace, Pantry, Walk-In Closet(s)
- Has view: Yes
- View description: Mountain(s), See Remarks
Lot
- Size: 8,001 Square Feet
- Features: Cul-De-Sac, Curbs, Sidewalk, Fenced-Fully, Gas Available, High Speed Internet, Patio
- Topography: Level
- Residential vegetation: Garden Space
Details
- Parcel number: 7853280080
- Zoning description: Jurisdiction: City
- Special conditions: Standard
Construction
Type & style
- Home type: SingleFamily
- Architectural style: Craftsman,2 Story
- Property subtype: Single Family Residence
Materials
- Cement Planked, Wood Siding, Wood Products, Cement Plank
- Foundation: Poured Concrete
- Roof: Composition
Condition
- Very Good
- Year built: 2006
Details
- Builder name: Murray Franklin
Utilities & green energy
- Sewer: Sewer Connected
- Water: Public
Community & HOA
Community
- Features: CCRs
- Subdivision: Snoqualmie
HOA
- Services included: Common Area Maintenance
- HOA fee: $32 monthly
Location
- Region: Snoqualmie
Financial & listing details
- Price per square foot: $479/sqft
- Tax assessed value: $1,480,000
- Annual tax amount: $13,779
- Date on market: 4/7/2026
- Cumulative days on market: 123 days
- Listing terms: Conventional
- Inclusions: Dishwasher(s), Double Oven, Dryer(s), Garbage Disposal, Microwave(s), Refrigerator(s), Stove(s)/Range(s), Washer(s)
Estimated market value
$1,465,900
$1.39M - $1.54M
$5,204/mo
Price history
| Date | Event | Price |
|---|---|---|
| 7/13/2026 | Pending sale | $1,489,998$479/sqft |
Source:  NWMLS as distributed by MLS GRID #2541512 Report a problem NWMLS as distributed by MLS GRID #2541512 Report a problem | ||
| 6/17/2026 | Listed for sale | $1,489,998+6.4%$479/sqft |
Source: NWMLS as distributed by MLS GRID #2541512 Report a problem | ||
| 5/16/2023 | Sold | $1,400,000+0.1%$450/sqft |
Source: NWMLS as distributed by MLS GRID #2054865 Report a problem | ||
| 4/17/2023 | Pending sale | $1,399,000$450/sqft |
Source: NWMLS as distributed by MLS GRID #NWM2054865 Report a problem | ||
| 4/14/2023 | Listed for sale | $1,399,000+86.5%$450/sqft |
Source: NWMLS as distributed by MLS GRID #NWM2054865 Report a problem | ||
| 12/14/2006 | Sold | $749,950$241/sqft |
Source: Public Record Report a problem | ||
Public tax history
| Year | Property taxes | Tax assessment |
|---|---|---|
| 2025 | $13,779 +9.4% | $1,480,000 +12.1% |
| 2024 | $12,589 +4.4% | $1,320,000 +10.1% |
| 2023 | $12,059 -4.3% | $1,199,000 -16.9% |
| 2022 | $12,595 +13.1% | $1,442,000 +44.8% |
| 2021 | $11,137 +7.5% | $996,000 +18.6% |
| 2020 | $10,356 +0.1% | $840,000 -1.4% |
| 2019 | $10,346 +3.8% | $852,000 -0.5% |
| 2018 | $9,967 +2.5% | $856,000 +14% |
| 2017 | $9,725 +35.9% | $751,000 +11.9% |
| 2016 | $7,158 | $671,000 +2.4% |
| 2015 | $7,158 | $655,000 +8.6% |
| 2014 | $7,158 | $603,000 +14% |
| 2013 | $7,158 | $529,000 +3.1% |
| 2012 | -- | $513,000 -2.3% |
| 2011 | -- | $525,000 -8.1% |
| 2010 | -- | $571,000 |
| 2009 | -- | $571,000 -18.3% |
| 2007 | -- | $699,000 +205.2% |
| 2006 | -- | $229,000 |
Find assessor info on the county website
Monthly payment
Est. payment
Payment breakdown
Explore the cost of this home by adjusting the details. Changes won't be saved.Climate risks
Neighborhood: 98065
Nearby schools
GreatSchools rating
- 10/10Cascade View Elementary SchoolGrades: K-5Distance: 0.9 mi
- 9/10Snoqualmie Middle SchoolGrades: 6-8Distance: 2.4 mi
- 10/10Mount Si High SchoolGrades: 9-12Distance: 2.2 mi
Schools provided by the listing agent
- Elementary: Cascade View Elem
- Middle: Snoqualmie Mid
- High: Mount Si High
Source: NWMLS as distributed by MLS GRID. This data may not be complete. We recommend contacting the local school district to confirm school assignments for this home.
- $1,944,3004 bd4 ba4.1k sqftLOT 36130 SE Turnberry St #22, Snoqualmie, WA 98065Off Market
- $1,945,5006 bd6 ba3.9k sqftLOT 36124 SE Turnberry St #20, Snoqualmie, WA 98065Off Market
- $2,005,9004 bd4 ba4.1k sqftLOT 36121 SE Turnbery St #6, Snoqualmie, WA 98065Off Market
- $1,945,9004 bd4 ba4.1k sqftLOT 36120 SE Turnberry St #19, Snoqualmie, WA 98065Off Market
- $1,490,7004 bd3 ba3.1k sqft36113 SE Turnberry St #8, Snoqualmie, WA 98065Off Market
- $1,501,1004 bd3 ba3.1k sqft36110 SE Turnberry St #17, Snoqualmie, WA 98065Off Market
- $1,772,7005 bd4 ba4.3k sqft36105 SE Turnberry St, Snoqualmie, WA 98065Off Market
- $1,490,2004 bd3 ba3.6k sqftLOT 36101 SE Turnberry St #11, Snoqualmie, WA 98065Off Market
A local agent can set up tours, give advice and negotiate with sellers.
Similar homes
- $1,575,0004 bd3 ba3.1k sqftSnoqualmie Ridge, Snoqualmie, WA 98065Active
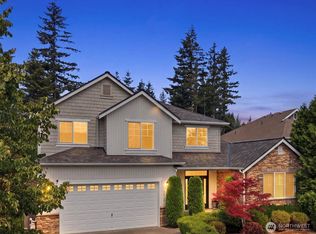 MLS ID #2558072, Snow Headings. NWMLS as distributed by MLS GRID
 - $1,399,9505 bd4 ba3.1k sqft6627 Silent Creek Avenue, Snoqualmie, WA 98065Active
 MLS ID #2562276, Stacy Hecht. NWMLS as distributed by MLS GRID
 - $1,249,0004 bd4 ba2.4k sqft7521 Dogwood Lane SE, Snoqualmie, WA 98065Active
 MLS ID #2539551, Roopa Kannasani. NWMLS as distributed by MLS GRID
 - $1,250,0004 bd3 ba2.9k sqft34503 SE Steller Way, Snoqualmie, WA 98065Active
 MLS ID #2554068, Brenda Morris. NWMLS as distributed by MLS GRID
 - $1,175,0004 bd3 ba2.5k sqftSnoqualmie Ridge, Snoqualmie, WA 98065ActiveMLS ID #2561770, Julia Merrick. NWMLS as distributed by MLS GRID
- $1,199,9904 bd3 ba2.5k sqftEagle Pointe, Snoqualmie, WA 98065ActiveMLS ID #2559796, Stacy Hecht. NWMLS as distributed by MLS GRID
- $860,0003 bd3 ba2k sqft36706 SE Gravenstein Court, Snoqualmie, WA 98065ActiveMLS ID #2561736, Feng Zhang. NWMLS as distributed by MLS GRID
- $1,099,9505 bd3 ba2.6k sqftSnoqualmie Ridge Plat 16 Pcl K-N, Snoqualmie, WA 98065ActiveMLS ID #2503595, Paul McMahon. NWMLS as distributed by MLS GRID
- $1,515,0003 bd3 ba2.5k sqftDensmore, Bellevue, WA 98006ActiveMLS ID #2565903, Carla R. Clark. NWMLS as distributed by MLS GRID
- $1,350,0004 bd4 ba2.7k sqft29121 236th Avenue SE, Black Diamond, WA 98010ActiveMLS ID #2565438, Jill Estes. NWMLS as distributed by MLS GRID
- $1,475,0004 bd3 ba3.6k sqftLake Forest Estates, Maple Valley, WA 98038ActiveMLS ID #2542619, Bradley Hanson. NWMLS as distributed by MLS GRID
- $1,575,0004 bd3 ba2.9k sqftAutumn Glen I, Sammamish, WA 98029ActiveMLS ID #2552792, Adriano Tori. NWMLS as distributed by MLS GRID
- $1,600,0004 bd3 ba3k sqft27106 SE 13th Street, Sammamish, WA 98075ActiveMLS ID #2558565, Bob Richards. NWMLS as distributed by MLS GRID
- $1,500,0004 bd3 ba2.2k sqft4643 152nd Place SE, Bellevue, WA 98006ActiveMLS ID #2557688, Dennis Hancock. NWMLS as distributed by MLS GRID
- $1,185,0004 bd3 ba2.9k sqftBrookefield Ii, Renton, WA 98059ActiveMLS ID #2565551, Lauren Jones. NWMLS as distributed by MLS GRID
- $1,638,0005 bd3 ba2.8k sqftCarlisle, Sammamish, WA 98075ActiveMLS ID #2553095, Shane A Coulter. NWMLS as distributed by MLS GRID
- $1,449,9503 bd3 ba2.4k sqftWesley Park, Sammamish, WA 98075ActiveMLS ID #2544243, Irene Mendoza. NWMLS as distributed by MLS GRID
- $1,550,0004 bd3 ba3.2k sqft2109 263rd Lane SE, Sammamish, WA 98075ActiveMLS ID #2476202, Cary Porter. NWMLS as distributed by MLS GRID
- $1,275,0004 bd3 ba2.8k sqftStewarts Highland Acre, Renton, WA 98056ActiveMLS ID #2563504, Sherry Hornsby. NWMLS as distributed by MLS GRID
- $849,0003 bd3 ba1.6k sqftKimball Creek Village, Snoqualmie, WA 98065ActiveMLS ID #2485860, Jennifer Braun. NWMLS as distributed by MLS GRID
