One of Eagle Nest's landmark residences. Positioned along the 18th fairway within the prestigious gated Eagle Nest community, this extraordinary custom timber-frame estate captures sweeping golf course, mountain and territorial views. Soaring handcrafted beams, monumental stonework, walls of glass and exceptional craftsmanship define 6,530 SF of luxury living. The grand great room showcases the artistry of timber-frame construction with impressive stone fireplaces and expansive windows framing the surrounding landscape. Chef's kitchen with premium appliances and custom cabinetry. Executive office, private guest accommodations, recreation spaces and multiple living areas offer flexibility for everyday living and entertaining. Main-level primary retreat with fireplace, spa-inspired bath and custom dressing room. Expansive outdoor terraces create exceptional spaces to relax, entertain and enjoy the panoramic setting. Located just moments from the private clubhouse. A rare opportunity to own one of Snoqualmie's most distinctive luxury estates. Homes of this caliber are seldom available.
Active
Listed by: Windermere Real Estate Co. • Jay Glenn Harrison
$4,399,950
36207 SE Saint Andrews Lane, Snoqualmie, WA 98065
5beds
6,530sqft
:
Get pre-qualified$27,836/mo
Single Family Residence
Built in 2007
0.38 Acres Lot
$4,165,500 Zestimate®
$674/sqft
$180/mo HOA
What's special
Executive officePrivate guest accommodationsCustom dressing roomExceptional craftsmanshipSpa-inspired bathSoaring handcrafted beamsExtraordinary custom timber-frame estate
- 42 days |
- 849 |
- 39 |
Zillow last checked:
Listing updated:
Listed by:
Jay Glenn Harrison,
Windermere Real Estate Co.
Source: NWMLS as distributed by MLS GRID,MLS#: 2542989
Facts & features
Interior
Bedrooms & bathrooms
- Bedrooms: 5
- Bathrooms: 6
- Full bathrooms: 4
- 1/2 bathrooms: 2
- Main level bathrooms: 4
- Main level bedrooms: 3
Primary bedroom
- Level: Main
Bedroom
- Level: Main
Bedroom
- Level: Main
Bedroom
- Level: Second
Bedroom
- Level: Second
Bathroom full
- Level: Second
Bathroom full
- Level: Main
Bathroom full
- Level: Second
Bathroom full
- Level: Main
Other
- Level: Main
Other
- Level: Main
Dining room
- Level: Main
Entry hall
- Level: Main
Kitchen with eating space
- Level: Main
Living room
- Level: Main
Rec room
- Level: Second
Utility room
- Level: Main
Heating
- Fireplace, Forced Air, Natural Gas
Cooling
- Has cooling: Yes
Appliances
- Included: Dishwasher, Disposal, Double Oven, Dryer, Microwave, Refrigerator, Stove(s)/Range(s), Tankless Water Heater, Washer, Dishwasher(s), Dryer(s), Garbage Disposal, Microwave(s), Refrigerator(s), Washer(s), Water Heater: Gas, Water Heater Location: Garage
Features
- Bath Off Primary, Central Vacuum, Dining Room, High Tech Cabling, Pantry
- Flooring: Hardwood, Carpet
- Doors: French Doors
- Windows: Dbl Pane/Storm Window
- Basement: None
- Number of fireplaces: 4
- Fireplace features: Gas, Main Level: 4, Fireplace
Interior area
- Total structure area: 6,530
- Total interior livable area: 6,530 sqft
Property
Parking
- Total spaces: 6
- Parking features: Driveway, Attached Garage
- Has attached garage: Yes
- Covered spaces: 3
- Uncovered spaces: 3
Features
- Levels: Two
- Stories: 2
- Entry location: Main
- Patio & porch: Bath Off Primary, Built-In Vacuum, Dbl Pane/Storm Window, Dining Room, Fireplace, Fireplace (Primary Bedroom), French Doors, High Tech Cabling, Pantry, Security System, Vaulted Ceiling(s), Walk-In Closet(s), Water Heater, Wet Bar, Wine/Beverage Refrigerator
- Has view: Yes
- View description: Golf Course, Mountain(s), Territorial
Lot
- Size: 0.38 Acres
- Features: Corner Lot, Cul-De-Sac, Curbs, Paved, Cable TV, Deck, Electric Car Charging, Gated Entry, High Speed Internet, Patio, Sprinkler System
- Topography: Level,Partial Slope
- Residential vegetation: Garden Space
Details
- Parcel number: 7852160120
- Zoning description: Jurisdiction: City
- Special conditions: Standard
Construction
Type & style
- Home type: SingleFamily
- Architectural style: Craftsman,2 Story
- Property subtype: Single Family Residence
Materials
- Wood Siding
- Foundation: Poured Concrete
- Roof: Composition
Condition
- Very Good
- Year built: 2007
- Major remodel year: 2007
Utilities & green energy
- Sewer: Sewer Connected
- Water: Public
Community & HOA
Community
- Security: Security Service, Security System
- Subdivision: Snoqualmie Ridge
HOA
- Services included: Maintenance Grounds, Road Maintenance, Security
- HOA fee: $2,165 annually
Location
- Region: Snoqualmie
Financial & listing details
- Price per square foot: $674/sqft
- Tax assessed value: $3,915,000
- Annual tax amount: $36,400
- Date on market: 6/22/2026
- Cumulative days on market: 44 days
- Listing terms: Conventional
- Inclusions: Dishwasher(s), Double Oven, Dryer(s), Garbage Disposal, Microwave(s), Refrigerator(s), Stove(s)/Range(s), Washer(s)
Estimated market value
$4,165,500
$3.96M - $4.37M
$7,622/mo
Price history
| Date | Event | Price |
|---|---|---|
| 6/23/2026 | Listed for sale | $4,399,950+10.3%$674/sqft |
Source:  NWMLS as distributed by MLS GRID #2542989 Report a problem NWMLS as distributed by MLS GRID #2542989 Report a problem | ||
| 11/10/2022 | Sold | $3,988,000$611/sqft |
Source: NWMLS as distributed by MLS GRID #1993717 Report a problem | ||
| 10/15/2022 | Pending sale | $3,988,000$611/sqft |
Source: NWMLS as distributed by MLS GRID #1993717 Report a problem | ||
| 9/13/2022 | Contingent | $3,988,000$611/sqft |
Source: NWMLS as distributed by MLS GRID #1993717 Report a problem | ||
| 9/8/2022 | Listed for sale | $3,988,000+4.9%$611/sqft |
Source: NWMLS as distributed by MLS GRID #1993717 Report a problem | ||
| 4/27/2022 | Sold | $3,800,000+72.7%$582/sqft |
Source: NWMLS as distributed by MLS GRID #1931524 Report a problem | ||
| 2/29/2016 | Sold | $2,200,000+77.8%$337/sqft |
Source: NWMLS as distributed by MLS GRID #941013 Report a problem | ||
| 6/24/2010 | Sold | $1,237,500+230%$190/sqft |
Source: Public Record Report a problem | ||
| 3/2/2005 | Sold | $375,000$57/sqft |
Source: Public Record Report a problem | ||
Public tax history
| Year | Property taxes | Tax assessment |
|---|---|---|
| 2025 | $36,413 +9.5% | $3,915,000 +12.1% |
| 2024 | $33,263 +4.4% | $3,491,000 +10.1% |
| 2023 | $31,851 -5.5% | $3,170,000 -17.9% |
| 2022 | $33,693 +13.1% | $3,861,000 +44.8% |
| 2021 | $29,780 +7.6% | $2,666,000 +18.6% |
| 2020 | $27,673 -7.4% | $2,247,000 -8.8% |
| 2019 | $29,876 +10.6% | $2,463,000 +6.1% |
| 2018 | $27,011 -3.7% | $2,322,000 +7.1% |
| 2017 | $28,050 +51.3% | $2,168,000 +24.5% |
| 2016 | $18,535 | $1,742,000 +2.5% |
| 2015 | $18,535 | $1,700,000 +8.8% |
| 2014 | $18,535 | $1,563,000 +12.8% |
| 2013 | $18,535 | $1,386,000 +3.1% |
| 2012 | -- | $1,344,000 -11.3% |
| 2011 | -- | $1,515,000 +2.8% |
| 2010 | -- | $1,474,000 |
| 2009 | -- | $1,474,000 +185.7% |
| 2007 | -- | $516,000 +3.4% |
| 2006 | -- | $499,000 +3.3% |
| 2005 | -- | $483,000 |
Find assessor info on the county website
Monthly payment
Est. payment
Payment breakdown
Explore the cost of this home by adjusting the details. Changes won't be saved.Climate risks
Neighborhood: 98065
Nearby schools
GreatSchools rating
- 10/10Cascade View Elementary SchoolGrades: K-5Distance: 0.9 mi
- 9/10Snoqualmie Middle SchoolGrades: 6-8Distance: 2.4 mi
- 10/10Mount Si High SchoolGrades: 9-12Distance: 2.1 mi
Schools provided by the listing agent
- High: Mount Si High
Source: NWMLS as distributed by MLS GRID. This data may not be complete. We recommend contacting the local school district to confirm school assignments for this home.
- $4,324,0005 bd7 ba5.8k sqft36211 SE Saint Andrews Ln, Snoqualmie, WA 98065Sold

- $2,790,0004 bd4 ba4.5k sqft7315 Inverness Ln SE, Snoqualmie, WA 98065Sold
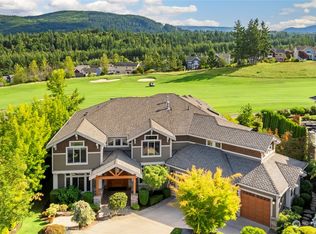
- $1,999,9994 bd3 ba3.3k sqft7129 Saint Andrews Ln SE, Snoqualmie, WA 98065Sold
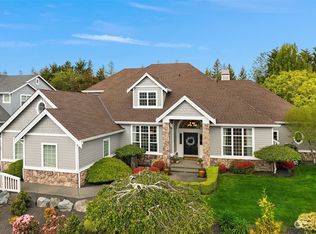
- $1,772,7005 bd4 ba4.3k sqft36105 SE Turnberry St, Snoqualmie, WA 98065Off Market
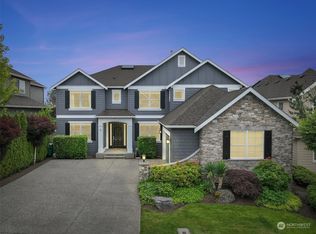
- $2,400,0003 bd4 ba3.2k sqft36310 SE Saint Andrews Ln, Snoqualmie, WA 98065Sold
- $3,495,0004 bd5 ba6.2k sqft36315 SE Saint Andrews Ln, Snoqualmie, WA 98065For Sale
- $1,489,9984 bd3 ba3.1k sqft36113 SE Turnberry St, Snoqualmie, WA 98065Pending
- $1,350,0005 bd4 ba3.1k sqft7424 Pinnacle Pl SE, Snoqualmie, WA 98065Pending
A local agent can set up tours, give advice and negotiate with sellers.
Similar homes
- $3,495,0004 bd5 ba6.2k sqft36315 SE Saint Andrews Lane, Snoqualmie, WA 98065Active
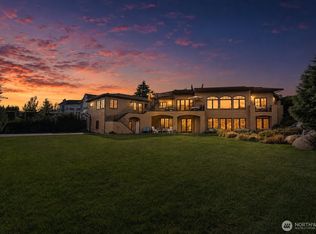 MLS ID #2552149, Brittany L. Cates. NWMLS as distributed by MLS GRID
 - $4,515,0005 bd6 ba5.8k sqft905 250th Avenue NE, Sammamish, WA 98074Active
 MLS ID #2557712, Mick P Hanson. NWMLS as distributed by MLS GRID
 - $4,750,0006 bd6 ba5.3k sqft31918 SE 44th Street, Fall City, WA 98024Active
 MLS ID #2514446, Beth Traverso. NWMLS as distributed by MLS GRID
 - $4,600,0005 bd6 ba5.2k sqftMcgilvra's Island Addition, Mercer Island, WA 98040Active
 MLS ID #2564420, Petra Varney. NWMLS as distributed by MLS GRID
 - $3,398,0005 bd5 ba6k sqft29433 SE 15th Place, Fall City, WA 98024ActiveMLS ID #2549307, Mike Mansour. NWMLS as distributed by MLS GRID
- $4,650,0006 bd6 ba7k sqftLakemont Woods, Bellevue, WA 98006ActiveMLS ID #2545623, Tamara J. Dean. NWMLS as distributed by MLS GRID
- $3,685,0004 bd4 ba4.5k sqft3052 NE Harrison Street, Issaquah, WA 98029ActiveMLS ID #2558881, Lynn Crane. NWMLS as distributed by MLS GRID
- $3,610,0004 bd4 ba4.6k sqft3489 NE Harrison Street, Issaquah, WA 98029ActiveMLS ID #2560192, Lynn Crane. NWMLS as distributed by MLS GRID
- $4,999,9995 bd5 ba6.1k sqftDodd Ranch, Sammamish, WA 98074ActiveMLS ID #2511890, Mark von der Burg. NWMLS as distributed by MLS GRID
- $3,988,0005 bd7 ba8k sqft8015 228th Avenue NE, Redmond, WA 98053ActiveMLS ID #2543893, Scott Petrich. NWMLS as distributed by MLS GRID
- $2,950,0004 bd6 ba4.7k sqft24282 SE 147th Place, Issaquah, WA 98027ActiveMLS ID #2562192, Songyi Zuo. NWMLS as distributed by MLS GRID
- $2,950,0004 bd5 ba4.2k sqft17186 SE 58th Street, Bellevue, WA 98006ActiveMLS ID #2563883, Susan T. Jones. NWMLS as distributed by MLS GRID
- $4,950,0006 bd6 ba5.4k sqftFlying Horseshoe, Kirkland, WA 98033ActiveMLS ID #2547257, Beth Billington. NWMLS as distributed by MLS GRID
- $3,580,0005 bd6 ba5.7k sqft818 Windsor Drive SE, Sammamish, WA 98074ActiveMLS ID #2506707, YingQiang Wang. NWMLS as distributed by MLS GRID
- $3,695,0005 bd5 ba5.7k sqftBelvedere View Ph Ii, Bellevue, WA 98006ActiveMLS ID #2550845, Carissa Saffel. NWMLS as distributed by MLS GRID
- $3,699,0004 bd4 ba4.5k sqft2451 204th Terrace NE, Sammamish, WA 98074ActiveMLS ID #2557251, Miao Sui. NWMLS as distributed by MLS GRID
- $4,898,0004 bd8 ba6.1k sqft6560 163rd Place SE, Bellevue, WA 98006ActiveMLS ID #2536888, John A. Kritsonis. NWMLS as distributed by MLS GRID
- $3,350,0006 bd4 ba4.8k sqft8430 SE 53rd Place, Mercer Island, WA 98040ActiveMLS ID #2561842, Greg Rosenwald. NWMLS as distributed by MLS GRID
- $3,750,0004 bd4 ba6.3k sqft4145 Peregrine Point Way SE, Sammamish, WA 98075ActiveMLS ID #2530186, John A. Kritsonis. NWMLS as distributed by MLS GRID
- $4,260,0005 bd6 ba5.4k sqft11688 NE 33rd St., Bellevue, WA 98005ActiveMLS ID #2492694, Li Ning. NWMLS as distributed by MLS GRID
