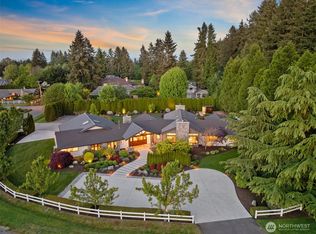
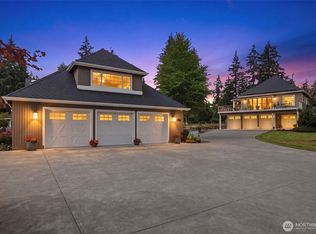
Exceptional custom craftsman built in 2019 by John Buchan offering a desirable layout and quality construction throughout. Soaring ceilings, skylights and expansive windows fill the home with natural light and showcases the gorgeous setting. Designed to entertain, the generous great room features a dramatic 2-story family room with a floor-to-ceiling stone fireplace; beautifully appointed chef’s kitchen with a large island, butler’s pantry, and walk-in pantry; and 2 sets of French doors that open to the covered outdoor living space with built-in BBQ, heaters and a gas fire table. The main-floor den provides a quiet work or lounge space, and the media room is equipped with projector, screen, surround sound and beverage cooler. The vaulted primary suite offers a luxurious 5-piece bath and spacious walk-in closet. The attached ADU provides excellent flexibility with 2 BRs, ¾ bath, laundry and living space with kitchenette - perfect for guests, additional recreation space or home office. Enjoy resort-style outdoor living with an entertainment patio, in-ground pool with safety cover, hot tub, outdoor shower, lush lawn, water feature, and a play structure—all set on a level ¾ acre with direct access to Bridle Trails State Park's 482 acres of trails. Additional highlights include a barn with power and water, garden shed, backup generator, and an oversized 3-car garage with 50amp outlet. Prime location on a non-thru street near top-rated schools, tennis, shopping, and freeway access.
Active
Listed by: Coldwell Banker Bain • Beth Billington
$4,950,000
5866 127th Avenue NE, Kirkland, WA 98033
6beds
5,490sqft
Single Family Residence
Built in 2019
0.75 Acres Lot
$-- Zestimate®
$902/sqft
$-- HOA
What's special
Floor-to-ceiling stone fireplaceGas fire tableWater featureCovered outdoor living spaceBuilt-in bbqLarge islandSoaring ceilings
- 15 days |
- 1,421 |
- 101 |
Likely to sell faster than
Zillow last checked:
Listing updated:
Listed by:
Beth Billington,
Coldwell Banker Bain,
Darius Cincys,
Coldwell Banker Bain
Source: NWMLS as distributed by MLS GRID,MLS#: 2547257
Facts & features
Interior
Bedrooms & bathrooms
- Bedrooms: 6
- Bathrooms: 6
- Full bathrooms: 3
- 3/4 bathrooms: 1
- 1/2 bathrooms: 2
- Main level bathrooms: 3
- Main level bedrooms: 2
Primary bedroom
- Level: Second
Bedroom
- Level: Main
Bedroom
- Level: Main
Bedroom
- Level: Second
Bedroom
- Level: Second
Bedroom
- Level: Second
Bathroom three quarter
- Level: Main
Bathroom full
- Level: Second
Bathroom full
- Level: Second
Bathroom full
- Level: Second
Other
- Level: Main
Other
- Level: Main
Bonus room
- Level: Main
Den office
- Level: Main
Dining room
- Level: Main
Entry hall
- Level: Main
Family room
- Level: Main
Great room
- Level: Main
Kitchen with eating space
- Level: Main
Utility room
- Level: Main
Utility room
- Level: Second
Heating
- Fireplace, Forced Air, Radiant, Natural Gas
Cooling
- Forced Air
Appliances
- Included: Dishwasher, Disposal, Double Oven, Dryer, Microwave, Refrigerator, Stove(s)/Range(s), Washer, Dishwasher(s), Dryer(s), Garbage Disposal, Microwave(s), Refrigerator(s), Washer(s), Water Heater: Tankless - Gas, Water Heater Location: lower level
Features
- Bath Off Primary, Dining Room, Pantry
- Flooring: Ceramic Tile, Engineered Hardwood, Carpet
- Doors: French Doors
- Windows: Dbl Pane/Storm Window, Skylight(s)
- Basement: None
- Number of fireplaces: 1
- Fireplace features: Gas, Main Level: 1, Fireplace
Interior area
- Total structure area: 5,490
- Total interior livable area: 5,490 sqft
Video & virtual tour
Property
Parking
- Total spaces: 3
- Parking features: Attached Garage
- Has attached garage: Yes
- Covered spaces: 3
Features
- Levels: Two
- Stories: 2
- Entry location: Main
- Patio & porch: Bath Off Primary, Dbl Pane/Storm Window, Dining Room, Fireplace, French Doors, Pantry, Skylight(s), Sprinkler System, Vaulted Ceiling(s), Walk-In Closet(s), Water Heater, Wet Bar, Wine/Beverage Refrigerator, Wired for Generator
- Pool features: In Ground, In-Ground
- Has spa: Yes
- Has view: Yes
- View description: Territorial
Lot
- Size: 0.75 Acres
- Features: Adjacent to Public Land, Corner Lot, Dead End Street, Paved, Barn, Cable TV, Deck, Dog Run, Fenced-Partially, High Speed Internet, Hot Tub/Spa, Outbuildings, Patio, Sprinkler System
- Topography: Equestrian,Level
- Residential vegetation: Fruit Trees, Garden Space, Pasture
Details
- Parcel number: 2588300140
- Zoning: PLA 16
- Zoning description: Jurisdiction: City
- Special conditions: Standard
- Other equipment: Leased Equipment: none, Wired for Generator
Construction
Type & style
- Home type: SingleFamily
- Architectural style: 2 Story
- Property subtype: Single Family Residence
Materials
- Stone, Wood Siding
- Foundation: Poured Concrete
- Roof: Composition
Condition
- Year built: 2019
Details
- Builder name: John Buchan
Utilities & green energy
- Electric: Company: PSE
- Sewer: Sewer Connected, Company: City of Kirkland
- Water: Public, Company: City of Kirkland
- Utilities for property: Xfinity, Xfinity
Community & HOA
Community
- Subdivision: Bridle Trails
Location
- Region: Kirkland
Financial & listing details
- Price per square foot: $902/sqft
- Tax assessed value: $4,365,000
- Annual tax amount: $37,236
- Date on market: 7/30/2026
- Cumulative days on market: 17 days
- Listing terms: Conventional
- Inclusions: Dishwasher(s), Double Oven, Dryer(s), Garbage Disposal, Leased Equipment, Microwave(s), Refrigerator(s), Stove(s)/Range(s), Washer(s)
Estimated market value
Not available
Estimated sales range
Not available
Not available
Price history
| Date | Event | Price |
|---|---|---|
| 7/31/2026 | Listed for sale | $4,950,000+227.6%$902/sqft |
Source:  NWMLS as distributed by MLS GRID #2547257 Report a problem NWMLS as distributed by MLS GRID #2547257 Report a problem | ||
| 9/22/2017 | Sold | $1,511,000+16.4%$275/sqft |
Source: NWMLS as distributed by MLS GRID #1166931 Report a problem | ||
| 9/19/2017 | Listed for sale | $1,298,000$236/sqft |
Source: Coldwell Banker BAIN #1166931 Report a problem | ||
| 8/23/2017 | Pending sale | $1,298,000$236/sqft |
Source: Coldwell Banker BAIN #1166931 Report a problem | ||
| 8/18/2017 | Listed for sale | $1,298,000+4502.8%$236/sqft |
Source: Coldwell Banker BAIN #1166931 Report a problem | ||
| 10/10/1995 | Sold | $28,200$5/sqft |
Source: Public Record Report a problem | ||
Public tax history
| Year | Property taxes | Tax assessment |
|---|---|---|
| 2025 | $37,237 +15.3% | $4,365,000 +8.3% |
| 2024 | $32,297 +4.2% | $4,030,000 +9.8% |
| 2023 | $31,009 -3.7% | $3,669,000 -15% |
| 2022 | $32,210 +4.4% | $4,319,000 +22.9% |
| 2021 | $30,857 +37.9% | $3,513,000 +44.7% |
| 2019 | $22,379 +70.1% | $2,427,000 +65% |
| 2018 | $13,157 +9.1% | $1,471,000 +23.3% |
| 2017 | $12,064 +22.2% | $1,193,000 +20.7% |
| 2016 | $9,870 | $988,000 +1.3% |
| 2015 | $9,870 | $975,000 +0.7% |
| 2014 | $9,870 | $968,000 +17.5% |
| 2013 | $9,870 | $824,000 +11.8% |
| 2012 | -- | $737,000 +9.2% |
| 2011 | -- | $675,000 -5.6% |
| 2010 | -- | $715,000 |
| 2009 | -- | $715,000 +8.5% |
| 2007 | -- | $659,000 +3.3% |
| 2006 | -- | $638,000 +5.5% |
| 2005 | -- | $605,000 +39.1% |
| 2001 | $4,939 +8.3% | $435,000 +18.5% |
| 2000 | $4,561 | $367,000 |
Find assessor info on the county website
Monthly payment
Est. payment
Payment breakdown
Explore the cost of this home by adjusting the details. Changes won't be saved.Climate risks
Neighborhood: Bridle Trails
Nearby schools
GreatSchools rating
- 9/10Benjamin Franklin Elementary SchoolGrades: K-5Distance: 0.2 mi
- 10/10Rose Hill Middle SchoolGrades: 6-8Distance: 0.9 mi
- 10/10Lake Washington High SchoolGrades: 9-12Distance: 1.1 mi
Schools provided by the listing agent
- Elementary: Franklin Elem
- Middle: Rose Hill Middle
- High: Lake Wash High
Source: NWMLS as distributed by MLS GRID. This data may not be complete. We recommend contacting the local school district to confirm school assignments for this home.
- $3,310,0004 bd4 ba4k sqft5726 125th Ln NE, Kirkland, WA 98033Sold
- $3,650,0004 bd4 ba3.6k sqft6006 128th Ave NE, Kirkland, WA 98033Pending
- $--4 bd3 ba2.9k sqft8910 125th Ln NE #L4, Kirkland, WA 98033Off Market

- $2,525,0004 bd3 ba3.9k sqft5704 125th Ln NE, Kirkland, WA 98033Sold

- $3,550,0005 bd4 ba4.3k sqft5825 124th Ct NE, Kirkland, WA 98033Sold
- $3,600,0005 bd6 ba5k sqft5721 125th Ln NE, Kirkland, WA 98033Sold
- $2,790,0004 bd3 ba3.7k sqft5615 125th Ln NE, Kirkland, WA 98033Sold
- $1,850,5005 bd4 ba3.3k sqft95 Xx 132nd Ave NE, Kirkland, WA 98033Off Market
A local agent can set up tours, give advice and negotiate with sellers.
Similar homes
- $3,325,0005 bd4 ba4.1k sqft3811 97th Avenue NE, Kirkland, WA 98033Active
 MLS ID #2567651, Sandi Tampa. NWMLS as distributed by MLS GRID
 - $4,950,0004 bd6 ba6.7k sqftPlat Block, Woodinville, WA 98072Active
 MLS ID #2539385, Claire E. Newman. NWMLS as distributed by MLS GRID
 - $4,850,0006 bd6 ba5.1k sqft10668 SE 32nd Street, Bellevue, WA 98004Active
 MLS ID #2545465, Kyle Rossman. NWMLS as distributed by MLS GRID
 - $4,600,0005 bd6 ba5.2k sqftMcgilvra's Island Addition, Mercer Island, WA 98040Active
 MLS ID #2564420, Petra Varney. NWMLS as distributed by MLS GRID
 - $4,148,0005 bd6 ba4.4k sqft10856 NE 12th Street, Bellevue, WA 98004ActiveMLS ID #2562906, Roy Towse. NWMLS as distributed by MLS GRID
- $2,499,0004 bd4 ba4.2k sqft10030 NE 110th Street, Kirkland, WA 98033ActiveMLS ID #2564965, Bret Butler. NWMLS as distributed by MLS GRID
- $4,300,0004 bd3 ba3.6k sqftKirkland, Kirkland, WA 98033ActiveMLS ID #2537057, Val Burmester. NWMLS as distributed by MLS GRID
- $2,980,0003 bd3 ba3k sqftBurke And Farrar's Add., Kirkland, WA 98033ActiveMLS ID #2557805, Cynthia Harper. NWMLS as distributed by MLS GRID
- $4,460,0004 bd4 ba4.4k sqft2400 100th Avenue NE, Bellevue, WA 98004ActiveMLS ID #2528571, Haleh Clapp. NWMLS as distributed by MLS GRID
- $5,298,0004 bd5 ba4.8k sqft2042 77th Avenue NE, Medina, WA 98039ActiveMLS ID #2540180, Tere Foster. NWMLS as distributed by MLS GRID
- $2,950,0005 bd5 ba3.6k sqftHuntley, Kirkland, WA 98033ActiveMLS ID #2561367, Arika Josephson. NWMLS as distributed by MLS GRID
- $4,850,0004 bd4 ba4k sqftNewport Revised Div. #1, Bellevue, WA 98006ActiveMLS ID #2558738, Michele Schuler. NWMLS as distributed by MLS GRID
- $4,795,0005 bd5 ba4.6k sqftHarvey 05, Woodinville, WA 98072ActiveMLS ID #2549663, Curtis Dupart. NWMLS as distributed by MLS GRID
- $5,396,0005 bd6 ba5k sqft9827 NE 20th Street, Bellevue, WA 98004ActiveMLS ID #2376562, Richard Wang. NWMLS as distributed by MLS GRID
- $5,580,0005 bd7 ba5.5k sqftKenwood Park Add, Bellevue, WA 98004ActiveMLS ID #2506937, Maggie Sun. NWMLS as distributed by MLS GRID
- $2,875,0005 bd5 ba4.3k sqft12642 NE 80th Street, Kirkland, WA 98033ActiveMLS ID #2559849, Carly Boyd. NWMLS as distributed by MLS GRID
- $5,800,0005 bd6 ba6.6k sqft8910 NE 33rd Street, Yarrow Point, WA 98004ActiveMLS ID #2514179, Georgina Frantz. NWMLS as distributed by MLS GRID
- $2,750,0005 bd5 ba3.7k sqft10425 NE 112th Street, Kirkland, WA 98033ActiveMLS ID #2523995, Andrea K. Aberman. NWMLS as distributed by MLS GRID
- $3,375,0005 bd5 ba3.7k sqft635 17th Avenue W, Kirkland, WA 98033ActiveMLS ID #2551480, Nicholas Loveless. NWMLS as distributed by MLS GRID
- $5,700,0005 bd6 ba6.5k sqft4427 95th Avenue NE, Yarrow Point, WA 98004ActiveMLS ID #2507795, Galya Kirstine. NWMLS as distributed by MLS GRID
