Perched on Mercer Island with sweeping views of Lake Washington and the Seattle skyline, this one-of-a-kind custom residence blends old-world craftsmanship with timeless Northwest elegance. Built in 1998 and inspired by the grandeur of the iconic Stimson-Green Mansion, this home captures rare architectural detail and vintage charm at every turn. Enter through the custom 8-foot door and marvel at the grand staircase with exact molds detailed from the Stimson-Green Mansion, antique European lighting and rich quarter-sawn oak floors span throughout the entire home - no detail was missed. Designed for both comfort and statement living, the home offers four fireplaces, including three marble gas fireplaces and a dramatic double-sided centerpiece. Expansive windows frame breathtaking views from every room, filling the home with natural light and ever-changing scenery.The exterior is equally remarkable, showcasing hand-molded brick from South Carolina, a cedar shake roof, and original copper flashing and gutters—details that speak to enduring quality and craftsmanship. Outdoors, a tranquil fountain enhances the serene setting. A spacious two-tandem bay garage provides ample storage or flexibility for a home gym, workshop, or creative space. This is more than a home—it’s a rare opportunity to own a piece of artistry, where historic inspiration meets modern livability in an extraordinary Mercer Island setting. Don't miss this custom built home, first time on the market!
Active
Listed by: COMPASS • Chelsea Halverson • 206-669-5154
$3,500,000
4725 W Mercer Way, Mercer Island, WA 98040
4beds
4,010sqft
Single Family Residence
Built in 1998
0.37 Acres Lot
$3,325,800 Zestimate®
$873/sqft
$-- HOA
What's special
Four fireplacesAntique european lightingSpacious two-tandem bay garageCedar shake roofThree marble gas fireplaces
- --
- on Zillow
- 549
- views
- 33
- saves
Zillow last checked:
Listing updated:
Listed by:
Chelsea Halverson 206-669-5154 chelsea.halverson@compass.com,
COMPASS
Source: NWMLS as distributed by MLS GRID,MLS#: 2562497
Facts & features
Interior
Bedrooms & bathrooms
- Bedrooms: 4
- Bathrooms: 4
- Full bathrooms: 2
- 3/4 bathrooms: 1
- 1/2 bathrooms: 1
- Main level bathrooms: 2
Primary bedroom
- Level: Second
Bedroom
- Level: Second
Bedroom
- Level: Second
Bedroom
- Level: Second
Bathroom full
- Level: Second
Bathroom full
- Level: Second
Bathroom three quarter
- Level: Main
Other
- Level: Main
Den office
- Level: Main
Dining room
- Level: Main
Entry hall
- Level: Main
Family room
- Level: Main
Kitchen with eating space
- Level: Main
Living room
- Level: Main
Rec room
- Level: Second
Utility room
- Level: Second
Heating
- Fireplace, 90%+ High Efficiency, Forced Air, Heat Pump, Recirculation Pump, Electric, Natural Gas
Cooling
- 90%+ High Efficiency, Forced Air, Heat Pump
Appliances
- Included: Dishwasher, Disposal, Dryer, Microwave, Refrigerator, Stove(s)/Range(s), Washer, Dishwasher(s), Dryer(s), Garbage Disposal, Microwave(s), Refrigerator(s), Washer(s), Water Heater: Gas, Water Heater Location: Garage
Features
- Bath Off Primary, Central Vacuum, Dining Room, High Tech Cabling, Pantry
- Flooring: Hardwood
- Doors: French Doors
- Windows: Dbl Pane/Storm Window
- Basement: Finished
- Number of fireplaces: 4
- Fireplace features: Gas, Main Level: 3, Upper Level: 1, Fireplace
Interior area
- Total structure area: 4,010
- Total interior livable area: 4,010 sqft
Video & virtual tour
Property
Parking
- Total spaces: 4
- Parking features: Driveway, Attached Garage
- Has attached garage: Yes
- Covered spaces: 4
Features
- Levels: Two
- Stories: 2
- Entry location: Main
- Patio & porch: Bath Off Primary, Built-In Vacuum, Dbl Pane/Storm Window, Dining Room, Fireplace, Fireplace (Primary Bedroom), French Doors, High Tech Cabling, Pantry, Security System, Sprinkler System, Vaulted Ceiling(s), Walk-In Closet(s), Water Heater, Wine Cellar, Wired for Generator
- Has view: Yes
- View description: City, Lake
- Has water view: Yes
- Water view: Lake
Lot
- Size: 0.37 Acres
- Features: Paved, Cable TV, Deck, Electric Car Charging, Fenced-Partially, Gas Available, High Speed Internet, Irrigation, Patio, Sprinkler System
- Topography: Partial Slope,Sloped
- Residential vegetation: Brush, Garden Space, Wooded
Details
- Parcel number: 4045100095
- Special conditions: Standard
- Other equipment: Wired for Generator
Construction
Type & style
- Home type: SingleFamily
- Architectural style: Tudor,2 Stories w/Bsmnt
- Property subtype: Single Family Residence
Materials
- Brick, Stone
- Foundation: Poured Concrete
Condition
- Year built: 1998
Details
- Builder name: Odegard Gockel Construction
Utilities & green energy
- Electric: Company: Puget Sound Energy
- Sewer: Sewer Connected, Company: City of Mercer Island
- Water: Public, Company: City of Mercer Island
Community & HOA
Community
- Features: Park, Trail(s)
- Security: Security System
- Subdivision: West Mercer
Location
- Region: Mercer Island
Financial & listing details
- Price per square foot: $873/sqft
- Tax assessed value: $3,809,000
- Annual tax amount: $23,943
- Date on market: 7/30/2026
- Listing terms: Conventional,FHA,VA Loan
- Inclusions: Dishwasher(s), Dryer(s), Garbage Disposal, Microwave(s), Refrigerator(s), Stove(s)/Range(s), Washer(s)
Estimated market value
$3,325,800
$3.16M - $3.49M
Not available
Price history
| Date | Event | Price |
|---|---|---|
| 7/30/2026 | Listed for sale | $3,500,000+797.4%$873/sqft |
Source:  NWMLS as distributed by MLS GRID #2562497 Report a problem NWMLS as distributed by MLS GRID #2562497 Report a problem | ||
| 4/9/1997 | Sold | $390,000$97/sqft |
Source: Public Record Report a problem | ||
Public tax history
| Year | Property taxes | Tax assessment |
|---|---|---|
| 2025 | $24,822 +3.7% | $3,809,000 +4.2% |
| 2024 | $23,944 -0.6% | $3,656,000 +4.5% |
| 2023 | $24,091 +0.4% | $3,499,000 -10.6% |
| 2022 | $24,002 +11.4% | $3,913,000 +33.8% |
| 2021 | $21,542 -0.2% | $2,925,000 +8.5% |
| 2020 | $21,590 +2.2% | $2,697,000 +0.9% |
| 2019 | $21,116 +7.4% | $2,673,000 +2.1% |
| 2018 | $19,667 -4% | $2,617,000 +10.8% |
| 2017 | $20,485 +27.8% | $2,361,000 +7.5% |
| 2016 | $16,026 | $2,197,000 +10.4% |
| 2015 | $16,026 | $1,990,000 +8.6% |
| 2014 | $16,026 | $1,832,000 -2.9% |
| 2013 | $16,026 | $1,886,000 +8.5% |
| 2012 | -- | $1,739,000 +1.3% |
| 2011 | -- | $1,717,000 -7.3% |
| 2010 | -- | $1,852,000 |
| 2009 | -- | $1,852,000 +15.8% |
| 2007 | -- | $1,599,000 +0.1% |
| 2006 | -- | $1,597,000 +3% |
| 2005 | -- | $1,550,000 +36.4% |
| 2001 | $10,858 -0.1% | $1,136,000 +10.3% |
| 2000 | $10,869 | $1,030,000 |
Find assessor info on the county website
Monthly payment
Est. payment
Payment breakdown
Explore the cost of this home by adjusting the details. Changes won't be saved.Climate risks
Neighborhood: 98040
Nearby schools
Schools provided by the listing agent
- Elementary: Island Park Elem
- Middle: Islander Mid
- High: Mercer Isl High
Source: NWMLS as distributed by MLS GRID. This data may not be complete. We recommend contacting the local school district to confirm school assignments for this home.

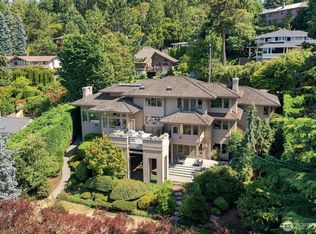
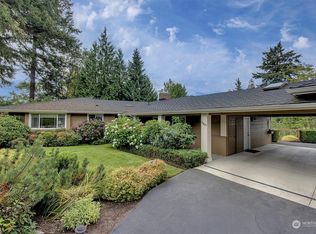
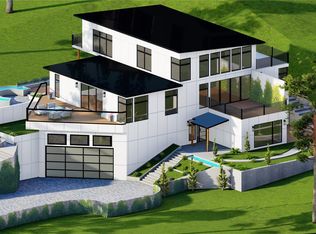
Similar homes
- $2,700,0004 bd3 ba3.8k sqftBaxter Estate Add, Mercer Island, WA 98040Active
 MLS ID #2591198, Erin M. Ewing. NWMLS as distributed by MLS GRID
 - $2,595,0004 bd4 ba3.3k sqft8140 Evergreen Lane, Mercer Island, WA 98040Active
 MLS ID #2579580, Lori Holden Scott. NWMLS as distributed by MLS GRID
 - $2,299,0005 bd6 ba4.1k sqft4739 Fernridge Lane, Mercer Island, WA 98040Active
 MLS ID #2557722, Richard Liu. NWMLS as distributed by MLS GRID
 - $3,388,0004 bd5 ba4.7k sqftWestridge Estates Division No. 2, Clyde Hill, WA 98004Active
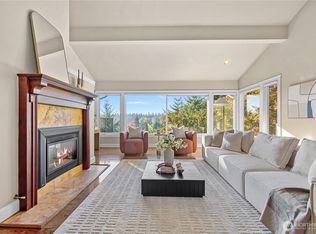 MLS ID #2592424, Helena Chen. NWMLS as distributed by MLS GRID
