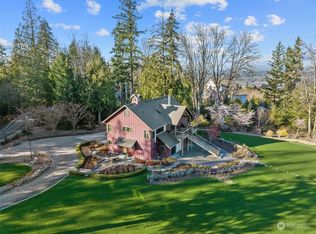
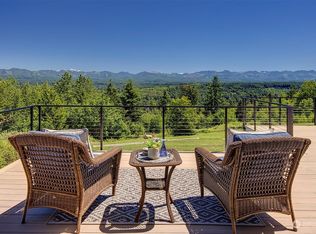
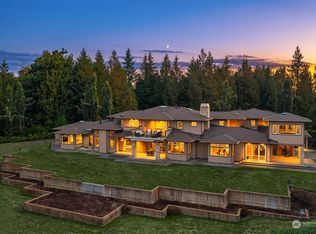
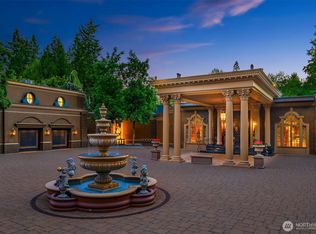
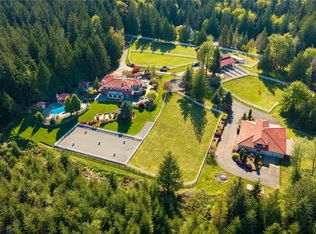
Unparalleled legacy estate with resort-style amenities and awe-inspiring panoramic Cascade Mountain and Mt. Baker views. Enter the gates and discover this extraordinary, newly renovated residence sited on a tranquil 7+ acres. This estate offers every amenity you desire while close to fabulous Eastside shopping, dining and great schools. As you enter the home discover grand yet inviting interiors that have been meticulously updated from stem to stern and designed for gathering and elevated entertaining. The showstopping great room is the heart of the home boasting floor-to-ceiling windows highlighting the 180-degree mountain and valley views, overlooking the pool, sport court and manicured grounds. The epicurean kitchen is ready to host summer soirées and festive holidays. Dual offices, media room, exercise room, every bedroom with its own bathroom and a full guest apartment. A state-of-the-art theater promises many evenings of movies and memories. Further enhancing the lifestyle offering, resort-style amenities include pool, sport court, bocce + putting green, fire pit and multiple patios + terraces. And for those who appreciate country life, there are sweet mini-barns and pastures. A once-in-a-lifetime opportunity in a distinctly Northwest setting.
Active
Listed by: COMPASS • Tere Foster • 425-637-8373
$11,250,000
26408 NE 70th Street, Redmond, WA 98053
7beds
13,450sqft
Single Family Residence
Built in 1999
7.07 Acres Lot
$10,103,800 Zestimate®
$836/sqft
$-- HOA
What's special
Exercise roomFull guest apartmentEpicurean kitchenSweet mini-barns and pasturesFloor-to-ceiling windowsManicured groundsOverlooking the pool
- --
- on Zillow
- 2,146
- views
- 188
- saves
Zillow last checked:
Listing updated:
Listed by:
Tere Foster 425-637-8373 teamfoster@fosterrealty.com,
COMPASS,
Moya Skillman 425-637-8373,
COMPASS
Source: NWMLS as distributed by MLS GRID,MLS#: 2530440
Facts & features
Interior
Bedrooms & bathrooms
- Bedrooms: 7
- Bathrooms: 11
- Full bathrooms: 2
- 3/4 bathrooms: 6
- 1/2 bathrooms: 3
- Main level bathrooms: 3
- Main level bedrooms: 1
Primary bedroom
- Level: Main
Bedroom
- Level: Second
Bedroom
- Level: Second
Bedroom
- Level: Second
Bedroom
- Level: Second
Bedroom
- Level: Lower
Bedroom
- Level: Lower
Bathroom full
- Level: Second
Bathroom full
- Level: Main
Bathroom three quarter
- Level: Third
Bathroom three quarter
- Level: Second
Bathroom three quarter
- Level: Second
Bathroom three quarter
- Level: Second
Bathroom three quarter
- Level: Lower
Bathroom three quarter
- Level: Lower
Other
- Level: Lower
Other
- Level: Second
Other
- Level: Main
Other
- Level: Main
Bonus room
- Level: Third
Den office
- Level: Main
Dining room
- Level: Main
Entry hall
- Level: Main
Family room
- Level: Lower
Great room
- Level: Main
Kitchen with eating space
- Level: Main
Living room
- Level: Main
Rec room
- Level: Lower
Utility room
- Level: Main
Heating
- Fireplace, Ductless, Forced Air, Heat Pump, Radiant, Recirculation Pump, Electric, Natural Gas
Cooling
- Ductless, Forced Air, Heat Pump
Appliances
- Included: Dishwasher, Disposal, Double Oven, Dryer, Microwave, Refrigerator, See Remarks, Stove(s)/Range(s), Washer, Dishwasher(s), Dryer(s), Garbage Disposal, Microwave(s), Refrigerator(s), Washer(s), Water Heater: Gas
Features
- Bath Off Primary, Dining Room, High Tech Cabling, Pantry, Sauna
- Flooring: Ceramic Tile, Laminate, See Remarks, Slate, Carpet
- Windows: Dbl Pane/Storm Window
- Basement: Daylight,Finished
- Number of fireplaces: 5
- Fireplace features: Gas, Wood Burning, Lower Level: 2, Main Level: 3, Fireplace
Interior area
- Total structure area: 13,450
- Total interior livable area: 13,450 sqft
Video & virtual tour
Property
Parking
- Total spaces: 4
- Parking features: Driveway, Attached Garage, RV Parking
- Has attached garage: Yes
- Covered spaces: 4
Features
- Levels: Multi/Split
- Entry location: Main
- Patio & porch: Second Kitchen, Bath Off Primary, Dbl Pane/Storm Window, Dining Room, Elevator, Fireplace, Fireplace (Primary Bedroom), High Tech Cabling, Jetted Tub, Pantry, Sauna, Security System, SMART Wired, Sprinkler System, Walk-In Closet(s), Water Heater, Wet Bar, Wine Cellar, Wine/Beverage Refrigerator, Wired for Generator
- Pool features: In Ground, In-Ground
- Has spa: Yes
- Spa features: Bath
- Has view: Yes
- View description: Mountain(s), River, Territorial
- Has water view: Yes
- Water view: River
Lot
- Size: 7.07 Acres
- Features: Dead End Street, Open Lot, Paved, Secluded, Athletic Court, Cable TV, Deck, Electric Car Charging, Fenced-Fully, Gas Available, High Speed Internet, Hot Tub/Spa, Outbuildings, Patio, RV Parking, Sprinkler System
- Topography: Level
- Residential vegetation: Brush, Fruit Trees, Garden Space, Pasture
Details
- Parcel number: 1225069038
- Zoning: RA-10
- Special conditions: Standard
- Other equipment: Wired for Generator
Construction
Type & style
- Home type: SingleFamily
- Architectural style: See Remarks,Multi Level
- Property subtype: Single Family Residence
Materials
- Stucco
- Foundation: Poured Concrete
- Roof: Composition
Condition
- Updated/Remodeled
- Year built: 1999
- Major remodel year: 1999
Utilities & green energy
- Electric: Company: PSE
- Sewer: Septic Tank, Company: Septic
- Water: Public, Company: Sammamish Plateau Water
- Utilities for property: Xfinity, Xfinity
Community & HOA
Community
- Features: Gated
- Security: Security System
- Subdivision: Redmond Ridge
HOA
- Services included: See Remarks
Location
- Region: Redmond
Financial & listing details
- Price per square foot: $836/sqft
- Tax assessed value: $4,984,000
- Annual tax amount: $48,812
- Date on market: 5/28/2026
- Listing terms: Conventional
- Inclusions: Dishwasher(s), Double Oven, Dryer(s), Garbage Disposal, Microwave(s), Refrigerator(s), See Remarks, Stove(s)/Range(s), Washer(s)
Estimated market value
$10,103,800
$9.60M - $10.61M
Not available
Price history
| Date | Event | Price |
|---|---|---|
| 5/28/2026 | Listed for sale | $11,250,000+214.2%$836/sqft |
Source:  NWMLS as distributed by MLS GRID #2530440 Report a problem NWMLS as distributed by MLS GRID #2530440 Report a problem | ||
| 11/2/2021 | Sold | $3,580,000-16.4%$266/sqft |
Source: NWMLS as distributed by MLS GRID #1860782 Report a problem | ||
| 10/5/2021 | Listing removed | -- |
Source: Zillow Rental Network Premium Report a problem | ||
| 9/13/2021 | Listed for rent | $8,500-15%$1/sqft |
Source: Zillow Rental Network Premium Report a problem | ||
| 4/2/2021 | Listing removed | -- |
Source:  Windermere Real Estate Report a problem Windermere Real Estate Report a problem | ||
| 3/16/2021 | Listed for sale | $4,280,000+10.3%$318/sqft |
Source: Windermere Real Estate #1740401 Report a problem | ||
| 1/1/2021 | Listing removed | -- |
Source: Windermere Real Estate Report a problem | ||
| 11/17/2020 | Listed for sale | $3,880,000$288/sqft |
Source: Cedar One #1555030 Report a problem | ||
| 11/3/2020 | Pending sale | $3,880,000$288/sqft |
Source: Cedar One #1555030 Report a problem | ||
| 1/15/2020 | Price change | $3,880,000-5%$288/sqft |
Source: Hometown Advisor R/E, LLC #1555030 Report a problem | ||
| 9/5/2019 | Price change | $4,085,000-5%$304/sqft |
Source: Hometown Advisor R/E, LLC #1555030 Report a problem | ||
| 5/31/2019 | Listed for sale | $4,300,000-12.2%$320/sqft |
Source: Hometown Advisor R/E, LLC #1555030 Report a problem | ||
| 11/29/2018 | Listing removed | $4,900,000$364/sqft |
Source: Skyline Properties, Inc. #1222126 Report a problem | ||
| 11/29/2017 | Listed for sale | $4,900,000+114.9%$364/sqft |
Source: Skyline Properties, Inc. #1222126 Report a problem | ||
| 5/28/2014 | Sold | $2,280,000-10.6%$170/sqft |
Source: NWMLS as distributed by MLS GRID #530436 Report a problem | ||
| 3/20/2014 | Price change | $2,550,000-1.9%$190/sqft |
Source: The FORCE Realty Report a problem | ||
| 2/9/2014 | Price change | $2,600,000-1.8%$193/sqft |
Source: The FORCE Realty Report a problem | ||
| 11/15/2013 | Listed for sale | $2,649,000+111.9%$197/sqft |
Source: The FORCE Realty Report a problem | ||
| 5/13/2013 | Sold | $1,250,000-26%$93/sqft |
Source: NWMLS as distributed by MLS GRID #443985 Report a problem | ||
| 3/10/2013 | Price change | $1,690,000-6.1%$126/sqft |
Source: Brazen Sotheby's International Realty #443985 Report a problem | ||
| 2/10/2013 | Listed for sale | $1,799,000-21.8%$134/sqft |
Source: Brazen Sotheby's International Realty #443985 Report a problem | ||
| 11/26/2012 | Sold | $2,300,000+4.5%$171/sqft |
Source: Public Record Report a problem | ||
| 8/26/2012 | Listed for sale | $2,200,000-12%$164/sqft |
Source: RE/MAX PREFERENCE #397811 Report a problem | ||
| 2/14/2012 | Listing removed | $2,500,000$186/sqft |
Source: Skyline Properties Inc #310386 Report a problem | ||
| 1/13/2012 | Listing removed | $9,995$1/sqft |
Source: Skyline Properties #143872 Report a problem | ||
| 1/13/2012 | Listed for sale | $2,500,000$186/sqft |
Source: Skyline Properties Inc #310386 Report a problem | ||
| 12/24/2011 | Listed for rent | $9,995$1/sqft |
Source: Skyline Properties #143872 Report a problem | ||
Public tax history
| Year | Property taxes | Tax assessment |
|---|---|---|
| 2025 | $48,813 +9.7% | $4,984,000 +6.1% |
| 2024 | $44,479 +5.5% | $4,698,000 +12.2% |
| 2023 | $42,173 -10.2% | $4,187,000 -20.4% |
| 2022 | $46,965 +18.6% | $5,261,000 +44.7% |
| 2021 | $39,599 +6.1% | $3,635,000 +17.4% |
| 2020 | $37,325 +0.8% | $3,097,000 +1.6% |
| 2019 | $37,040 +5.8% | $3,049,000 +4.1% |
| 2018 | $35,021 -27% | $2,929,000 -20.8% |
| 2017 | $47,996 +12.2% | $3,696,000 +9.3% |
| 2016 | $42,772 | $3,383,000 +6.3% |
| 2015 | $42,772 | $3,182,000 +1.5% |
| 2014 | $42,772 | $3,134,000 +15.8% |
| 2013 | $42,772 | $2,707,000 +6.3% |
| 2012 | -- | $2,547,000 +13.8% |
| 2011 | -- | $2,237,178 -23.6% |
| 2010 | -- | $2,929,182 |
| 2009 | -- | $2,929,182 +26% |
| 2007 | -- | $2,325,000 -6.4% |
| 2006 | -- | $2,484,825 +4.4% |
| 2005 | -- | $2,380,881 +24.1% |
| 2001 | $25,395 +103.4% | $1,918,561 +111.2% |
| 2000 | $12,484 | $908,515 |
Find assessor info on the county website
Monthly payment
Est. payment
Payment breakdown
Explore the cost of this home by adjusting the details. Changes won't be saved.Climate risks
Neighborhood: 98053
Similar homes
- $6,725,0005 bd10 ba9.4k sqftCamden Park Estates (Div 2), Sammamish, WA 98074Active
 MLS ID #2557675, Jennifer Cameron. NWMLS as distributed by MLS GRID
 - $9,500,0007 bd10 ba7.8k sqft14523 172nd Avenue NE, Woodinville, WA 98072Active
 MLS ID #2535068, Joseph Keeler. NWMLS as distributed by MLS GRID
 - $11,800,0006 bd8 ba8k sqft(Undisclosed Address), Medina, WA 98039Active
 MLS ID #2579791, Tere Foster. NWMLS as distributed by MLS GRID
 - $7,500,0007 bd6 ba7.3k sqftIssaquah-Fall City Equestrian Estate, Fall City, WA 98024Active
 MLS ID #2517293, Kimberly Miller. NWMLS as distributed by MLS GRID
