Koru Equestrian is an extraordinary luxury estate spanning 21+ pristine acres, offering a rare blend of world-class horse facilities, refined living, and breathtaking Pacific Northwest beauty. Completed in 2024 by Gallagher Construction, the custom-built residence showcases timeless architecture, exceptional craftsmanship, and sweeping views of Mount Rainier and the Cascade Mountains. Designed for discerning riders and luxury buyers alike, the estate features two exceptional barns with 20 stalls, wash racks, grooming bays, tack rooms with individual lockers, viewing areas, and a dedicated vet/farrier bay. Premier amenities include an indoor arena, dressage court, jumping arena, covered round pen with 8-horse exerciser, conditioning trail, multiple pastures, and 10 shed-row paddocks, creating an unparalleled setting for dressage, hunter/jumper disciplines, boarding, and training operations. Complementing the main residence are a guest chalet and caretaker home, offering flexibility for guests, staff, or multigenerational living. The Loft provides a distinctive venue for entertaining, celebrations, and private events. Surrounded by rolling pastures and mountain vistas, the property offers privacy and tranquility. Representing one of the Pacific Northwest's most complete turnkey estate offerings, this legacy property blends luxury, functionality, and natural beauty. An exceptional opportunity to acquire a premier equine destination of remarkable quality, scale and, distinction.
Active
Listed by: Realogics Sotheby's Int'l Rlty • Kimberly Miller
$13,900,000
14140 184th Avenue NE, Woodinville, WA 98072
7beds
7,720sqft
Single Family Residence
Built in 2024
21.51 Acres Lot
$12,535,800 Zestimate®
$1,801/sqft
$-- HOA
What's special
Indoor arenaViewing areasJumping arenaGuest chaletMultiple pasturesCustom-built residenceWorld-class horse facilities
- 89 days
- 1,692
- 98
Zillow last checked:
Listing updated:
Offers reviewed: Jun 29
Listed by:
Kimberly Miller,
Realogics Sotheby's Int'l Rlty,
Brad Vancour,
Realogics Sotheby's Int'l Rlty
Source: NWMLS as distributed by MLS GRID,MLS#: 2532616
Facts & features
Interior
Bedrooms & bathrooms
- Bedrooms: 7
- Bathrooms: 10
- Full bathrooms: 6
- 3/4 bathrooms: 2
- 1/2 bathrooms: 2
- Main level bathrooms: 2
- Main level bedrooms: 1
Primary bedroom
- Level: Second
Primary bedroom
- Level: Main
Bedroom
- Level: Second
Bedroom
- Level: Second
Bathroom full
- Level: Second
Bathroom full
- Level: Second
Bathroom full
- Level: Main
Bathroom three quarter
- Level: Second
Bathroom three quarter
- Level: Second
Other
- Level: Second
Other
- Level: Main
Bonus room
- Level: Second
Den office
- Level: Second
Entry hall
- Level: Main
Family room
- Level: Main
Kitchen with eating space
- Level: Main
Living room
- Level: Main
Rec room
- Level: Second
Utility room
- Level: Main
Heating
- Fireplace, 90%+ High Efficiency, Ductless, Forced Air, Heat Pump, Radiant, Recirculation Pump, Electric, Natural Gas
Cooling
- 90%+ High Efficiency, Ductless, Forced Air, Heat Pump, Radiant
Appliances
- Included: Dishwasher, Disposal, Double Oven, Dryer, Microwave, Refrigerator, See Remarks, Stove(s)/Range(s), Trash Compactor, Washer, Dishwasher(s), Dryer(s), Garbage Disposal, Microwave(s), Refrigerator(s), Washer(s), Water Heater: Gas (2), Water Heater Location: Basement Mechanical Room
Features
- Bath Off Primary, Ceiling Fan(s), Dining Room, High Tech Cabling, Loft, Pantry
- Flooring: Hardwood, See Remarks, Stone, Carpet
- Doors: French Doors
- Windows: Dbl Pane/Storm Window
- Basement: Unfinished
- Number of fireplaces: 2
- Fireplace features: Gas, Pellet Stove, Main Level: 2, Fireplace
Interior area
- Total structure area: 5,520
- Total interior livable area: 7,720 sqft
Video & virtual tour
Property
Parking
- Total spaces: 3
- Parking features: Detached Carport, Driveway, Attached Garage, RV Parking
- Has attached garage: Yes
- Has carport: Yes
- Covered spaces: 3
Features
- Levels: Two
- Stories: 2
- Entry location: Main
- Patio & porch: Second Primary Bedroom, Bath Off Primary, Ceiling Fan(s), Dbl Pane/Storm Window, Dining Room, Fireplace, French Doors, High Tech Cabling, Loft, Pantry, Security System, SMART Wired, Sprinkler System, Vaulted Ceiling(s), Walk-In Closet(s), Water Heater, Wet Bar, Wine Cellar, Wine/Beverage Refrigerator, Wired for Generator
- Has view: Yes
- View description: Mountain(s), See Remarks, Territorial
Lot
- Size: 21.51 Acres
- Features: Paved, Secluded, Arena-Indoor, Arena-Outdoor, Barn, Cabana/Gazebo, Deck, Dog Run, Electric Car Charging, Fenced-Fully, Gas Available, Gated Entry, High Speed Internet, Outbuildings, Patio, RV Parking, Shop, Sprinkler System, Stable
- Topography: Equestrian,Level,Partial Slope
- Residential vegetation: Fruit Trees, Garden Space, Pasture, Wooded
Details
- Additional structures: ADU Beds: 3, ADU Baths: 3
- Parcel number: 1926069126
- Zoning: RA 5
- Zoning description: Jurisdiction: County
- Special conditions: Standard
- Other equipment: Wired for Generator
Construction
Type & style
- Home type: SingleFamily
- Architectural style: Craftsman,2 Story
- Property subtype: Single Family Residence
Materials
- Wood Siding
- Foundation: Poured Concrete
- Roof: Composition,Metal,See Remarks
Condition
- Very Good
- Year built: 2024
- Major remodel year: 2024
Details
- Builder name: Gallagher Construction
Utilities & green energy
- Electric: Company: PSE
- Sewer: Septic Tank, Company: Private Septic
- Water: Public, Company: Woodinville Water District
- Utilities for property: Google & Direct Tv, Starlink & Att
Community & HOA
Community
- Security: Security System
- Subdivision: English Hill
Location
- Region: Woodinville
Financial & listing details
- Price per square foot: $1,801/sqft
- Tax assessed value: $9,460,000
- Annual tax amount: $89,326
- Offers reviewed: 06/29/2026
- Date on market: 6/5/2026
- Cumulative days on market: 90 days
- Listing terms: Conventional
- Inclusions: Dishwasher(s), Double Oven, Dryer(s), Garbage Disposal, Microwave(s), Refrigerator(s), See Remarks, Stove(s)/Range(s), Trash Compactor, Washer(s)
- Road surface type: Dirt
Estimated market value
$12,535,800
$11.91M - $13.16M
$5,999/mo
Price history
| Date | Event | Price |
|---|---|---|
| 6/5/2026 | Listed for sale | $13,900,000+247.5%$1,801/sqft |
Source: Realogics Sothebys International Realty #2532616 Report a problem | ||
| 5/1/2017 | Sold | $4,000,000-15.8%$518/sqft |
Source:  NWMLS as distributed by MLS GRID #1027172 Report a problem NWMLS as distributed by MLS GRID #1027172 Report a problem | ||
| 3/3/2017 | Pending sale | $4,750,000$615/sqft |
Source: Windermere Real Estate/East, Inc. #1027172 Report a problem | ||
| 9/14/2016 | Listed for sale | $4,750,000+25.3%$615/sqft |
Source: Windermere Real Estate/East, Inc. #1027172 Report a problem | ||
| 6/2/2008 | Sold | $3,790,000$491/sqft |
Source: Public Record Report a problem | ||
Public tax history
| Year | Property taxes | Tax assessment |
|---|---|---|
| 2025 | $89,326 +29.3% | $9,460,000 +22.9% |
| 2024 | $69,072 +63.9% | $7,700,000 +76.3% |
| 2023 | $42,152 -28% | $4,367,000 -37.2% |
| 2022 | $58,515 +19.5% | $6,957,000 +42.9% |
| 2021 | $48,975 +7.1% | $4,869,000 +17.5% |
| 2020 | $45,745 +47.4% | $4,145,000 +48.6% |
| 2019 | $31,042 +13.4% | $2,789,000 +10.4% |
| 2018 | $27,370 -2.8% | $2,527,000 +8.6% |
| 2017 | $28,167 +81.7% | $2,327,000 +11.2% |
| 2016 | $15,505 | $2,093,000 +53.8% |
| 2015 | $15,505 | $1,361,000 +7.6% |
| 2014 | $15,505 | $1,265,000 +10.7% |
| 2013 | $15,505 | $1,143,000 +9.6% |
| 2012 | -- | $1,043,000 +0.4% |
| 2011 | -- | $1,039,000 -3.5% |
| 2010 | -- | $1,077,000 |
| 2009 | -- | $1,077,000 -26% |
| 2007 | -- | $1,455,000 +6.7% |
| 2006 | -- | $1,364,000 +8.1% |
| 2005 | -- | $1,262,000 +37.2% |
| 2000 | $12,536 | $920,000 |
Find assessor info on the county website
Monthly payment
Est. payment
Payment breakdown
Explore the cost of this home by adjusting the details. Changes won't be saved.Climate risks
Neighborhood: 98072

Similar homes
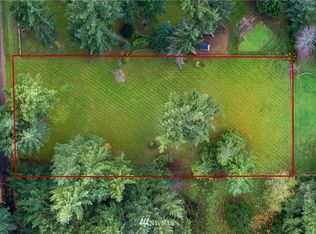
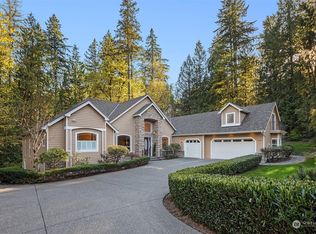
- $9,500,0007 bd10 ba7.8k sqft14523 172nd Avenue NE, Woodinville, WA 98072Active
 MLS ID #2535068, Joseph Keeler. NWMLS as distributed by MLS GRID
 - $7,250,0005 bd9 ba10k sqft22505 NE 133rd Street, Woodinville, WA 98077Active
 MLS ID #2472927, Karl Lindor. NWMLS as distributed by MLS GRID
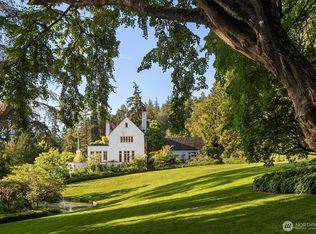
 - $14,750,0005 bd8 ba8.4k sqft36 NW Cherry Loop Drive, Shoreline, WA 98177Active
 MLS ID #2543308, Shawn Filer. NWMLS as distributed by MLS GRID
 - $15,055,0004 bd7 ba5.7k sqft2409 Evergreen Point Road, Medina, WA 98039Active
 MLS ID #2539926, Anna F. Riley. NWMLS as distributed by MLS GRID
