Set on 10.5 gated acres bordering preserved woodlands, this estate embodies Pacific Northwest grandeur with Tuscan-inspired warmth. Heated travertine floors and a rich, earthy palette create a harmonious fusion of luxury and comfort. Designed for ultimate entertaining, the kitchen boasts dual islands, while the theater, game room with full bar, and aquarium wall elevate every gathering. The main-floor primary suite offers an indulgent retreat with a double-sided fireplace and spa bath with circular shower. Outside, a private oasis awaits with a sparkling pool, spa, sport court, and fireplace. A detached cabana ensures guest comfort, while a 6-car garage, gym, and sauna complete this sanctuary designed for both rejuvenation and connection.
Active
Listed by: Windermere Real Estate/East • Karl Lindor
$7,250,000
22505 NE 133rd Street, Woodinville, WA 98077
5beds
10,970sqft
Single Family Residence
Built in 2006
10.53 Acres Lot
$-- Zestimate®
$661/sqft
$-- HOA
What's special
Double-sided fireplaceDetached cabanaMain-floor primary suiteKitchen boasts dual islandsSport courtAquarium wallHeated travertine floors
- 134 days
- 1,037
- 43
Zillow last checked:
Listing updated:
Listed by:
Karl Lindor,
Windermere Real Estate/East,
John A. Kritsonis,
Windermere Real Estate/East
Source: NWMLS as distributed by MLS GRID,MLS#: 2472927
Facts & features
Interior
Bedrooms & bathrooms
- Bedrooms: 5
- Bathrooms: 9
- Full bathrooms: 2
- 3/4 bathrooms: 4
- 1/2 bathrooms: 3
- Main level bathrooms: 5
- Main level bedrooms: 1
Primary bedroom
- Level: Main
Bedroom
- Level: Second
Bedroom
- Level: Second
Bathroom full
- Level: Main
Bathroom full
- Description: Upper suite with full bath
- Level: Second
Other
- Level: Main
Other
- Level: Main
Other
- Level: Main
Den office
- Level: Main
Dining room
- Level: Main
Family room
- Level: Main
Kitchen with eating space
- Level: Main
Living room
- Level: Main
Rec room
- Description: Theater
- Level: Main
Rec room
- Description: Game Room + Bar
- Level: Main
Utility room
- Level: Main
Heating
- Fireplace, Baseboard, Forced Air, Radiant, Natural Gas
Cooling
- Forced Air
Appliances
- Included: Dishwasher, Disposal, Double Oven, Dryer, Microwave, Refrigerator, Stove(s)/Range(s), Washer, Dishwasher(s), Dryer(s), Garbage Disposal, Microwave(s), Refrigerator(s), Washer(s), Water Heater: Gas (2), Water Heater Location: Mechanical & Closet
Features
- Bath Off Primary, Central Vacuum, Dining Room, High Tech Cabling, Loft, Pantry, Sauna
- Flooring: Ceramic Tile, Travertine, Carpet
- Windows: Dbl Pane/Storm Window, Skylight(s)
- Basement: None
- Number of fireplaces: 4
- Fireplace features: Gas, Main Level: 4, Fireplace
Interior area
- Total structure area: 10,970
- Total interior livable area: 10,970 sqft
Video & virtual tour
Property
Parking
- Total spaces: 6
- Parking features: Attached Garage
- Has attached garage: Yes
- Covered spaces: 6
Features
- Levels: Two
- Stories: 2
- Entry location: Main
- Patio & porch: Second Kitchen, Bath Off Primary, Built-In Vacuum, Dbl Pane/Storm Window, Dining Room, Fireplace, Fireplace (Primary Bedroom), High Tech Cabling, Jetted Tub, Loft, Pantry, Sauna, Security System, Skylight(s), Vaulted Ceiling(s), Walk-In Closet(s), Water Heater, Wet Bar, Wine/Beverage Refrigerator, Wired for Generator
- Pool features: In Ground, In-Ground
- Has spa: Yes
- Spa features: Bath
Lot
- Size: 10.53 Acres
- Features: Open Lot, Paved, Secluded, Athletic Court, Cabana/Gazebo, Cable TV, Fenced-Fully, Gas Available, Gated Entry, High Speed Internet, Hot Tub/Spa, Irrigation, Patio
- Topography: Level
- Residential vegetation: Garden Space, Wooded
Details
- Parcel number: 2126069016
- Zoning: RA2.5
- Zoning description: Jurisdiction: County
- Special conditions: Standard
- Other equipment: Wired for Generator
Construction
Type & style
- Home type: SingleFamily
- Architectural style: 2 Story
- Property subtype: Single Family Residence
Materials
- Stone, Stucco
- Foundation: Poured Concrete
- Roof: Composition
Condition
- Year built: 2006
Details
- Builder name: Tom Braaten Construction
Utilities & green energy
- Electric: Company: Puget Sound Energy
- Sewer: Septic Tank, Company: Private/Septic
- Water: Individual Well, Private, Company: Private Well
Community & HOA
Community
- Security: Security System
- Subdivision: Woodinville
Location
- Region: Woodinville
Financial & listing details
- Price per square foot: $661/sqft
- Tax assessed value: $6,563,000
- Annual tax amount: $54,497
- Date on market: 4/15/2026
- Cumulative days on market: 136 days
- Listing terms: Conventional
- Inclusions: Dishwasher(s), Double Oven, Dryer(s), Garbage Disposal, Microwave(s), Refrigerator(s), Stove(s)/Range(s), Washer(s)
Estimated market value
Not available
Estimated sales range
Not available
Not available
Price history
| Date | Event | Price |
|---|---|---|
| 4/16/2026 | Listed for sale | $7,250,000+2001.4%$661/sqft |
Source:  NWMLS as distributed by MLS GRID #2472927 Report a problem NWMLS as distributed by MLS GRID #2472927 Report a problem | ||
| 4/30/2004 | Sold | $345,000+263.2%$31/sqft |
Source: Public Record Report a problem | ||
| 7/19/1999 | Sold | $95,000$9/sqft |
Source: Public Record Report a problem | ||
Public tax history
| Year | Property taxes | Tax assessment |
|---|---|---|
| 2025 | $61,355 +12.6% | $6,563,000 +6.6% |
| 2024 | $54,497 +12.5% | $6,156,000 +19.9% |
| 2023 | $48,443 -6.1% | $5,133,000 -17.6% |
| 2022 | $51,596 +20% | $6,229,000 +43.2% |
| 2021 | $42,983 +0% | $4,350,000 +10% |
| 2020 | $42,968 -1.7% | $3,955,000 -2.6% |
| 2019 | $43,698 +12.8% | $4,061,000 +10.1% |
| 2018 | $38,733 -3.9% | $3,690,000 +7.1% |
| 2017 | $40,286 -12% | $3,444,000 +11.3% |
| 2016 | $45,803 | $3,095,000 +4.9% |
| 2015 | $45,803 | $2,951,000 -23.5% |
| 2014 | $45,803 | $3,855,000 +16% |
| 2013 | $45,803 | $3,323,000 +9.2% |
| 2012 | -- | $3,043,000 -3.8% |
| 2011 | -- | $3,162,000 -6.6% |
| 2010 | -- | $3,386,000 |
| 2009 | -- | $3,386,000 +155.2% |
| 2007 | -- | $1,327,000 +978.9% |
| 2006 | -- | $123,000 +9.8% |
| 2005 | -- | $112,000 -29.1% |
| 2001 | $1,970 -50.8% | $158,000 -47.2% |
| 2000 | $4,001 | $299,000 |
Find assessor info on the county website
Monthly payment
Est. payment
Payment breakdown
Explore the cost of this home by adjusting the details. Changes won't be saved.Climate risks
Neighborhood: 98077
Nearby schools
Schools provided by the listing agent
- Elementary: Wilder Elem
- Middle: Timberline Middle
- High: Redmond High
Source: NWMLS as distributed by MLS GRID. This data may not be complete. We recommend contacting the local school district to confirm school assignments for this home.
Similar homes
- $3,700,0004 bd6 ba6.6k sqftLake Of The Woods, Woodinville, WA 98077Active
 MLS ID #2572129, Tere Foster. NWMLS as distributed by MLS GRID
 - $4,370,0005 bd7 ba5.6k sqftLake Of The Woods, Woodinville, WA 98077Active
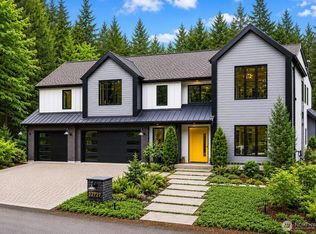 MLS ID #2545831, Jay H Kipp. NWMLS as distributed by MLS GRID
 - $6,725,0005 bd10 ba9.4k sqftCamden Park Estates (Div 2), Sammamish, WA 98074Active
 MLS ID #2557675, Jennifer Cameron. NWMLS as distributed by MLS GRID
 - $5,675,0006 bd6 ba6.7k sqft15535 148th Avenue NE, Woodinville, WA 98072Active
 MLS ID #2511528, Richard McKee. NWMLS as distributed by MLS GRID
