Skip main navigation
Sold
  • Listed by: Home Team Real Estate
    Bought with: COMPASS
    $1,325,000

    13017 Sun Break Way NE, Redmond, WA 98053

    2beds
    2,165sqft
    Single Family Residence
    Built in 2004
    5,588.75 Square Feet Lot
    $1,350,700 Zestimate®
    $612/sqft
    $4,172 Estimated rent

    Home value

    $1,350,700

    $1.28M - $1.43M

    $4,172/mo

    Zestimate® history
    Loading
    Loading...

    Owner options

    List your home for rent

    $4,172/mo

    Rent Zestimate®

    Find your next renter with Zillow Rental Manager. Plus, with online applications, you can quickly screen prospective tenants – for free.

    Learn more

    $4,172/mo

    Rent Zestimate®

    Refinance and save

    $8,288/mo

    Est. payment

    Refinancing to a lower rate could help reduce your monthly payments and save thousands over the life of the loan.

    See today's rates

    $8,288/mo

    Est. payment

    Explore your selling options

    Work with a Zillow partner agent

    Leverage their expertise and Zillow's premium Showcase listings to get your home seen by more buyers.

    Get started

    List with your own agent

    Get your home in front of millions of buyers by listing it on Zillow.

    Learn how to do it

    Sell it yourself

    Take full control of how buyers see your home on Zillow by listing For Sale by Owner (FSBO).

    List your home

    What's special

    Indoor poolExpansive deckWalk-in tubVaulted ceiling entryWhite oak hardwoodsPrivate bathFront yard
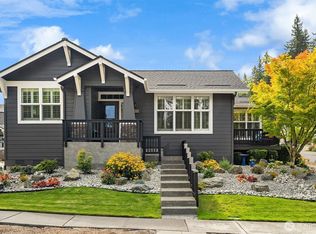
    Enjoy panoramic greenbelt views from the main living areas of this comfortably elegant Hemlock plan home just a short stroll to the clubhouse. From the courtyard entry into the vaulted ceiling entry, step into the expansive the great room accented with white oak hardwoods, crisp quartz counters and dramatic double story windows. Serene owner’s suite w/2 walk-in closets & private bath w/a walk-in tub. Office w/a Murphy bed & desk set. 2nd bedroom w/a full bath. New interior paint. Expansive deck is surrounded by nature. 2 car + golf cart garage. A/C. Low HOA dues include the Trilogy clubhouse & amenities, trails, pickleball & tennis courts, indoor pool + front yard & sprinkler care. Pre-inspected. Ages 55+ (53+ w/HOA approval) no kids -18.

    Zillow last checked:

    Listing updated:

    Listed by:

    Carol Junglov,

    Home Team Real Estate,

    Robert E. Junglov,

    Home Team Real Estate

    Bought with:

    Jerome Slobojan, 127184

    COMPASS

    Source: NWMLS as distributed by MLS GRID,MLS#: 2170416MLS Logo

    Facts & features

    Interior

    Bedrooms & bathrooms
    • Bedrooms: 2
    • Bathrooms: 3
    • Full bathrooms: 2
    • 1/2 bathrooms: 1
    • Main level bedrooms: 2
    Heating
    • Fireplace, Forced Air, Electric, Natural Gas
    Cooling
    • Has cooling: Yes
    Appliances
    • Included: Dishwasher_, Dryer, GarbageDisposal_, Microwave_, Refrigerator_, StoveRange_, Washer, Dishwasher, Garbage Disposal, Microwave, Refrigerator, StoveRange, Water Heater: Gas, Water Heater Location: Garage
    Features
    • Bath Off Primary, Dining Room
    • Flooring: Ceramic Tile, Hardwood, Vinyl, Carpet
    • Doors: French Doors
    • Windows: Double Pane/Storm Window
    • Basement: None
    • Number of fireplaces: 1
    • Fireplace features: Gas, Main Level: 1, Fireplace
    Interior area
    • Total structure area: 2,165
    • Total interior livable area: 2,165 sqft

    Property

    Parking
    • Total spaces: 3
    • Parking features: Attached Garage
    • Attached garage spaces: 3
    Features
    • Levels: One
    • Stories: 1
    • Entry location: Main
    • Patio & porch: Ceramic Tile, Hardwood, Wall to Wall Carpet, Second Primary Bedroom, Bath Off Primary, Double Pane/Storm Window, Dining Room, French Doors, Jetted Tub, Vaulted Ceiling(s), Walk-In Closet(s), Fireplace, Water Heater
    • Pool features: Community
    • Spa features: Bath
    • Has view: Yes
    • View description: Territorial
    Lot
    • Size: 5,588 sqft
    • Features: Curbs, Paved, Sidewalk, Cable TV, Deck, Gas Available, High Speed Internet, Sprinkler System
    • Topography: Level
    • Residential vegetation: Garden Space
    Details
    • Parcel number: 8682260340
    • Zoning description: Jurisdiction: County
    • Special conditions: Standard

    Construction

    Type & style
    • Home type: SingleFamily
    • Property subtype: Single Family Residence
    Materials
    • Brick, Cement Planked, Wood Siding
    • Foundation: Poured Concrete
    • Roof: Composition
    Condition
    • Year built: 2004

    Utilities & green energy

    • Electric: Company: PSE
    • Sewer: Sewer Connected, Company: City of Redmond
    • Water: Public, Company: City of Redmond
    • Utilities for property: Xfinity, Xfinity

    Community & neighborhood

    Community
    • Community features: Age Restriction, Athletic Court, CCRs, Clubhouse, Golf, Park, Playground, Trail(s)
    Senior living
    • Senior community: Yes
    Location
    • Region: Redmond
    • Subdivision: Trilogy

    HOA & financial

    HOA
    • HOA fee: $299 monthly
    • Association phone: 425-216-1510

    Other

    Other facts
    • Listing terms: Conventional
    • Cumulative days on market: 874 days

    Price history

    DateEventPrice
    12/20/2023Sold$1,325,000-5.2%$612/sqft
    Source: NWMLS as distributed by MLS GRID #2170416 Report a problem
    11/30/2023Pending sale$1,398,000$646/sqft
    Source: NWMLS as distributed by MLS GRID #2170416 Report a problem
    11/18/2023Price change$1,398,000-5.2%$646/sqft
    Source: NWMLS as distributed by MLS GRID #2170416 Report a problem
    10/12/2023Listed for sale$1,475,000+96.7%$681/sqft
    Source: NWMLS as distributed by MLS GRID #2170416 Report a problem
    7/25/2016Sold$749,950$346/sqft
    Source: NWMLS as distributed by MLS GRID #946487 Report a problem
    6/22/2016Price change$749,950-0.7%$346/sqft
    Source: Realty One Group Eastside #946487 Report a problem
    6/2/2016Price change$754,950-1.9%$349/sqft
    Source: Realty One Group Eastside #946487 Report a problem
    5/22/2016Listed for sale$769,950+29.4%$356/sqft
    Source: Realty One Group Eastside #946487 Report a problem
    11/22/2004Sold$595,044$275/sqft
    Source: Public Record Report a problem

    Public tax history

    YearProperty taxesTax assessment
    2025$13,142 +18.9%$1,333,000 +12.9%
    2024$11,054 +8.7%$1,181,000 +16.1%
    2023$10,170 -7.6%$1,017,000 -19.4%
    2022$11,013 +15.4%$1,262,000 +35.7%
    2021$9,539 +4.3%$930,000 +14.5%
    2020$9,149 -1.4%$812,000 -2.6%
    2019$9,281 +12.7%$834,000 +10%
    2018$8,238 -5.3%$758,000 +5%
    2017$8,696 +15.6%$722,000 +9.4%
    2016$7,524 $660,000 +4.8%
    2015$7,524 $630,000 +3.3%
    2014$7,524 $610,000 +16%
    2013$7,524 $526,000 +9.1%
    2012-- $482,000 -5.1%
    2011-- $508,000 -6.1%
    2010-- $541,000
    2009-- $541,000 +5.5%
    2007-- $513,000 +5.1%
    2006-- $488,000 +120.8%
    2005-- $221,000

    Find assessor info on the county website

    Neighborhood: 98053

    Nearby schools

    GreatSchools rating
    Get a cash offer in 3 minutes
    Find out how much your home could sell for in as little as 3 minutes with a no-obligation cash offer.
    Estimated market value
    $1,350,700
    Get a cash offer in 3 minutes
    Find out how much your home could sell for in as little as 3 minutes with a no-obligation cash offer.
    Estimated market value
    $1,350,700