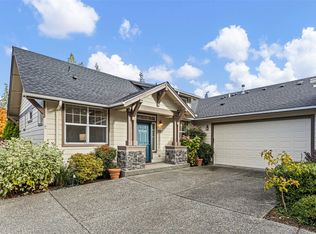
Welcome to resort-style living in the premier 55+ adult community of the Pacific Northwest. This immaculate Trilogy masterpiece and desired Townsend floor plan is sited above the street on a corner lot for maximum privacy and offers convenient level entry access. The thoughtfully designed 1,350sf great room features a gas fireplace and an abundance of windows for light-filled spaces. Enjoy the recent upgrades and special features including a large island kitchen with new granite countertops and all-new appliances, stunning luxury vinyl wide-plank flooring, a new high-efficiency gas furnace and heat pump with AC, plantation blinds, and fresh professional interior and exterior paint. Outside, enjoy a newly landscaped low-maintenance yard complete with a new relaxing composite deck, ideal for unwinding. Peace of mind is yours with a new roof, gutters, and gas hot water heater. A move-in ready gem!
Active
Listed by: RE/MAX Northwest • Brenda Waldner • 425-505-3119
Price cut: $23K (10/16)
$875,000
22833 NE 130th Street, Redmond, WA 98053
2beds
1,350sqft
Single Family Residence
Built in 2005
5,196 Square Feet Lot
$857,600 Zestimate®
$648/sqft
$340/mo HOA
What's special
Gas fireplaceNew granite countertopsNewly landscaped low-maintenance yardNew relaxing composite deckPlantation blindsAll-new appliancesLarge island kitchen
- --
- on Zillow
- 741
- views
- 30
- saves
Zillow last checked:
Listing updated:
Listed by:
Brenda Waldner 425-505-3119 brenda@brendawaldner.com,
RE/MAX Northwest,
Vicki A. Perry 425-985-6817,
RE/MAX Northwest
Source: NWMLS as distributed by MLS GRID,MLS#: 2588145
Facts & features
Interior
Bedrooms & bathrooms
- Bedrooms: 2
- Bathrooms: 2
- Full bathrooms: 1
- 3/4 bathrooms: 1
- Main level bathrooms: 2
- Main level bedrooms: 2
Heating
- Fireplace, Forced Air, Heat Pump, Electric, Natural Gas
Cooling
- Heat Pump
Appliances
- Included: Dishwasher, Disposal, Dryer, Microwave, Refrigerator, Stove(s)/Range(s), Washer, Dishwasher(s), Dryer(s), Garbage Disposal, Microwave(s), Refrigerator(s), Washer(s), Water Heater: Gas, Water Heater Location: Garage
Features
- Bath Off Primary, High Tech Cabling
- Flooring: Vinyl, Vinyl Plank, Carpet
- Windows: Dbl Pane/Storm Window
- Basement: None
- Number of fireplaces: 1
- Fireplace features: Gas, Main Level: 1, Fireplace
Interior area
- Total structure area: 1,350
- Total interior livable area: 1,350 sqft
Video & virtual tour
Property
Parking
- Total spaces: 2
- Parking features: Attached Garage
- Has attached garage: Yes
- Covered spaces: 2
Features
- Levels: One
- Stories: 1
- Entry location: Main
- Patio & porch: Bath Off Primary, Dbl Pane/Storm Window, Fireplace, High Tech Cabling, Walk-In Closet(s), Water Heater
- Has view: Yes
- View description: Territorial
Lot
- Size: 5,196 Square Feet
- Features: Corner Lot, Paved, Sidewalk, Cable TV, Deck, Fenced-Partially, Gas Available, High Speed Internet, Sprinkler System
- Topography: Level,Partial Slope
Details
- Parcel number: 8682260360
- Special conditions: Standard
Construction
Type & style
- Home type: SingleFamily
- Architectural style: 1 Story
- Property subtype: Single Family Residence
Materials
- Cement Planked, Wood Siding, Cement Plank
- Foundation: Poured Concrete
- Roof: Composition
Condition
- Updated/Remodeled
- Year built: 2005
Utilities & green energy
- Electric: Company: PSE
- Sewer: Sewer Connected, Company: City of Redmond
- Water: Public, Company: City of Redmond
Community & HOA
Community
- Features: Age Restriction, Athletic Court, CCRs, Clubhouse, Golf, Park, Playground, Trail(s)
- Senior community: Yes
- Subdivision: Trilogy
HOA
- Services included: Common Area Maintenance, Road Maintenance, Snow Removal
- HOA fee: $340 monthly
- HOA phone: 425-216-1510
Location
- Region: Redmond
Financial & listing details
- Price per square foot: $648/sqft
- Tax assessed value: $853,000
- Annual tax amount: $8,554
- Date on market: 9/29/2026
- Listing terms: Conventional
- Inclusions: Dishwasher(s), Dryer(s), Garbage Disposal, Microwave(s), Refrigerator(s), Stove(s)/Range(s), Washer(s)
Estimated market value
$857,600
$815,000 - $900,000
$3,350/mo
Price history
| Date | Event | Price |
|---|---|---|
| 10/16/2026 | Price change | $875,000-2.6%$648/sqft |
Source:  NWMLS as distributed by MLS GRID #2588145 Report a problem | ||
| 9/29/2026 | Listed for sale | $898,000+23%$665/sqft |
Source: NWMLS as distributed by MLS GRID #2588145 Report a problem | ||
| 4/5/2023 | Sold | $730,000$541/sqft |
Source: NWMLS as distributed by MLS GRID #2020254 Report a problem | ||
| 3/14/2023 | Pending sale | $730,000$541/sqft |
Source: NWMLS as distributed by MLS GRID #NWM2020254 Report a problem | ||
| 3/1/2023 | Price change | $730,000-2.7%$541/sqft |
Source: NWMLS as distributed by MLS GRID #NWM2020254 Report a problem | ||
| 2/2/2023 | Price change | $750,000-11.2%$556/sqft |
Source: NWMLS as distributed by MLS GRID #2020254 Report a problem | ||
| 1/12/2023 | Listed for sale | $845,000+191.4%$626/sqft |
Source: NWMLS as distributed by MLS GRID #2020254 Report a problem | ||
| 9/17/2015 | Listing removed | $1,995$1/sqft |
Source: Coldwell Banker BAIN #832937 Report a problem | ||
| 8/8/2015 | Listed for rent | $1,995+14%$1/sqft |
Source: CB Bain Property Mgmt Report a problem | ||
| 7/31/2012 | Listing removed | $1,750$1/sqft |
Source: Advanced RE Solutions #385557 Report a problem | ||
| 7/24/2012 | Listed for rent | $1,750$1/sqft |
Source: CB Bain Property Mgmt Report a problem | ||
| 7/17/2012 | Sold | $290,000-3%$215/sqft |
Source: NWMLS as distributed by MLS GRID #362723 Report a problem | ||
| 6/8/2012 | Pending sale | $299,000$221/sqft |
Source: Windermere Real Estate/East, Inc. #362723 Report a problem | ||
| 6/1/2012 | Listed for sale | $299,000+15%$221/sqft |
Source: Windermere Real Estate/East, Inc. #362723 Report a problem | ||
| 1/26/2012 | Sold | $260,000-42.5%$193/sqft |
Source: NWMLS as distributed by MLS GRID #268711 Report a problem | ||
| 6/27/2007 | Sold | $452,000+47.9%$335/sqft |
Source: NWMLS as distributed by MLS GRID #27071273 Report a problem | ||
| 2/18/2005 | Sold | $305,559$226/sqft |
Source: Public Record Report a problem | ||
Public tax history
| Year | Property taxes | Tax assessment |
|---|---|---|
| 2025 | $8,554 +18.6% | $853,000 +12.8% |
| 2024 | $7,213 +8.7% | $756,000 +16.1% |
| 2023 | $6,633 -10.6% | $651,000 -22.2% |
| 2022 | $7,419 +15.4% | $837,000 +35.7% |
| 2021 | $6,432 +6.4% | $617,000 +17.1% |
| 2020 | $6,046 -1.5% | $527,000 -2.8% |
| 2019 | $6,138 +16.6% | $542,000 +14.3% |
| 2018 | $5,265 -4.9% | $474,000 +4.9% |
| 2017 | $5,539 +18.9% | $452,000 +9.4% |
| 2016 | $4,660 | $413,000 +4.8% |
| 2015 | $4,660 | $394,000 +5.9% |
| 2014 | $4,660 | $372,000 +15.9% |
| 2013 | $4,660 | $321,000 +5.2% |
| 2012 | -- | $305,000 -9.8% |
| 2011 | -- | $338,000 -6.1% |
| 2010 | -- | $360,000 |
| 2009 | -- | $360,000 +5.3% |
| 2007 | -- | $342,000 +7.2% |
| 2006 | -- | $319,000 +172.6% |
| 2005 | -- | $117,000 |
Find assessor info on the county website
Monthly payment
Est. payment
Payment breakdown
Explore the cost of this home by adjusting the details. Changes won't be saved.Climate risks
Neighborhood: 98053
Nearby schools
Schools provided by the listing agent
- Elementary: Wilder Elem
- Middle: Timberline Middle
- High: Redmond High
Source: NWMLS as distributed by MLS GRID. This data may not be complete. We recommend contacting the local school district to confirm school assignments for this home.
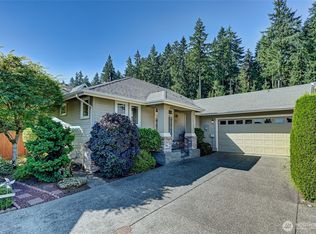
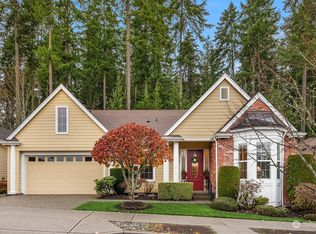
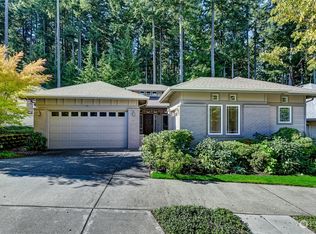
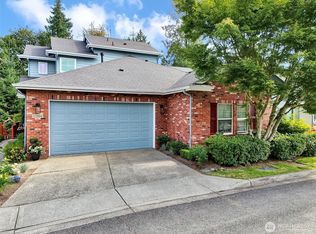
Similar homes
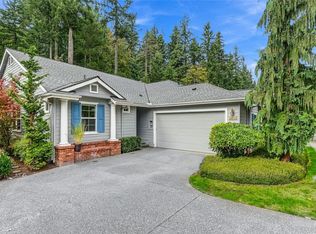
- $879,0002 bd2 ba1.3k sqft12344 232 Way NE, Redmond, WA 98053Active
 MLS ID #2593727, Anna F. Riley. NWMLS as distributed by MLS GRID
- $865,0002 bd2 ba1.3k sqftTrilogy At Redmond Ridge Division, Redmond, WA 98053Active
 MLS ID #2592903, Seth Pike. NWMLS as distributed by MLS GRID
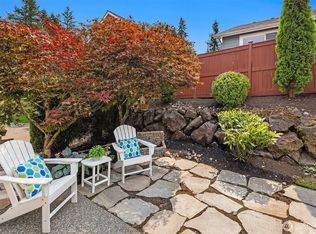
- $915,0002 bd2 ba1.5k sqftUnion Model, Redmond, WA 98053Active
 MLS ID #2594142, Robert E. Junglov. NWMLS as distributed by MLS GRID
- $1,000,0002 bd2 ba1.5k sqft23171 NE 128th Place, Redmond, WA 98053Active
 MLS ID #2580069, Ali Mills. NWMLS as distributed by MLS GRID
