UNIQUE – Nestled in nature on a large, private lot at the end of a cul-de-sac, rests this extensively remodeled and upgraded Vancouver model home. A magnificent family room anchored by a new gas fireplace with a floor-to-ceiling stone surround. Engineered, wide plank, wood floors. 5 pocket doors optimize usable space thru-out. Entertainer’s delight, gourmet kitchen with top line GE Monogram appliances and under counter Sharp microwave oven, a premium 48” 6 burner gas range with griddle and double oven. Euro style cabinetry topped with elegant quartz. The fully reconfigured mudroom showcases custom floor-to-ceiling cabinetry, relocated W/D, and a new direct doorway to the primary closet. The master bath is fully renovated with a low-entry shower. The guest bath was remodeled into a private suite with its own low-entry shower. Enjoy year-round outdoor living under a large patio with a custom structural glass roof canopy, a natural gas grill line, and a stunning three-tiered rock waterfall and stream. Large windows overlook a dense, private forest buffer. Infrastructure offers total peace of mind: complete copper re-piping above the crawl space, re-engineered HVAC ductwork with new floor registers for uniform air distribution, and a reconfigured electrical system meeting all code requirements. Features a newer roof (under 5 years), exterior paint (under 2 years), furnace, and A/C (under 9 years), water heater (under 3 years). Unbeatable walkability to the Cascade Clubhouse.
Active
Listed by: Home Team Real Estate • Carol Junglov • 425-772-3329
Price cut: $149K (10/21)
$1,149,000
12203 235th Place NE, Redmond, WA 98053
2beds
1,910sqft
Single Family Residence
Built in 2002
8,272 Square Feet Lot
$1,124,200 Zestimate®
$602/sqft
$347/mo HOA
What's special
Natural gas grill line
- --
- on Zillow
- 436
- views
- 26
- saves
Likely to sell faster than
Zillow last checked:
Listing updated:
Listed by:
Carol Junglov 425-772-3329 carol@junglov.com,
Home Team Real Estate,
Robert E. Junglov 425-772-1600,
Home Team Real Estate
Source: NWMLS as distributed by MLS GRID,MLS#: 2592499
Facts & features
Interior
Bedrooms & bathrooms
- Bedrooms: 2
- Bathrooms: 2
- Full bathrooms: 1
- 3/4 bathrooms: 1
- Main level bathrooms: 2
- Main level bedrooms: 2
Heating
- Fireplace, Forced Air, Electric, Natural Gas
Cooling
- Has cooling: Yes
Appliances
- Included: Dishwasher, Disposal, Double Oven, Dryer, Microwave, Refrigerator, Stove(s)/Range(s), Washer, Dishwasher(s), Dryer(s), Garbage Disposal, Microwave(s), Refrigerator(s), Washer(s), Water Heater: Gas, Water Heater Location: Garage
Features
- Bath Off Primary, Ceiling Fan(s), Dining Room, High Tech Cabling
- Flooring: Ceramic Tile, Hardwood, Carpet
- Doors: French Doors
- Windows: Dbl Pane/Storm Window
- Basement: None
- Number of fireplaces: 1
- Fireplace features: Gas, Main Level: 1, Fireplace
Interior area
- Total structure area: 1,910
- Total interior livable area: 1,910 sqft
Property
Parking
- Total spaces: 4
- Parking features: Driveway, Attached Garage
- Has attached garage: Yes
- Covered spaces: 2
- Uncovered spaces: 2
Features
- Levels: One
- Stories: 1
- Entry location: Main
- Patio & porch: Bath Off Primary, Ceiling Fan(s), Dbl Pane/Storm Window, Dining Room, Fireplace, French Doors, High Tech Cabling, Vaulted Ceiling(s), Walk-In Closet(s), Water Heater
- Pool features: Community
Lot
- Size: 8,272 Square Feet
- Features: Cul-De-Sac, Curbs, Paved, Cable TV, Fenced-Partially, Gas Available, High Speed Internet, Patio, Sprinkler System
- Topography: Level
- Residential vegetation: Garden Space
Details
- Parcel number: 8682210340
- Zoning description: Jurisdiction: County
- Special conditions: Standard
Construction
Type & style
- Home type: SingleFamily
- Architectural style: 1 Story
- Property subtype: Single Family Residence
Materials
- Cement Planked, Stone, Wood Siding, Cement Plank
- Foundation: Poured Concrete
- Roof: Composition
Condition
- Year built: 2002
Utilities & green energy
- Electric: Company: Puget Sound Energy
- Sewer: Sewer Connected, Company: City of Redmond
- Water: Public, Company: City of Redmond
- Utilities for property: Xfinity Or Ziply, Xfinity
Community & HOA
Community
- Features: Age Restriction, Athletic Court, CCRs, Clubhouse, Park, Playground, Trail(s)
- Senior community: Yes
- Subdivision: Trilogy
HOA
- Services included: Common Area Maintenance, Maintenance Grounds
- HOA fee: $347 monthly
- HOA phone: 425-216-1510
Location
- Region: Redmond
Financial & listing details
- Price per square foot: $602/sqft
- Tax assessed value: $1,256,000
- Annual tax amount: $12,405
- Date on market: 10/10/2026
- Listing terms: Conventional
- Inclusions: Dishwasher(s), Double Oven, Dryer(s), Garbage Disposal, Microwave(s), Refrigerator(s), Stove(s)/Range(s), Washer(s)
Estimated market value
$1,124,200
$1.07M - $1.18M
$3,610/mo
Price history
| Date | Event | Price |
|---|---|---|
| 10/21/2026 | Price change | $1,149,000-11.5%$602/sqft |
Source:  NWMLS as distributed by MLS GRID #2592499 Report a problem NWMLS as distributed by MLS GRID #2592499 Report a problem | ||
| 10/10/2026 | Listed for sale | $1,298,000+75.4%$680/sqft |
Source: NWMLS as distributed by MLS GRID #2592499 Report a problem | ||
| 10/25/2016 | Sold | $740,000+0.1%$387/sqft |
Source: NWMLS as distributed by MLS GRID #1023854 Report a problem | ||
| 9/11/2016 | Pending sale | $739,000$387/sqft |
Source: Windermere Real Estate/Bellevue Commons, Inc. #1023854 Report a problem | ||
| 9/8/2016 | Listed for sale | $739,000+76.9%$387/sqft |
Source: Windermere Real Estate/Bellevue Commons, Inc. #1023854 Report a problem | ||
| 12/3/2002 | Sold | $417,646$219/sqft |
Source: Public Record Report a problem | ||
Public tax history
| Year | Property taxes | Tax assessment |
|---|---|---|
| 2025 | $12,406 +18.8% | $1,256,000 +12.8% |
| 2024 | $10,439 +8.6% | $1,113,000 +16.1% |
| 2023 | $9,610 -7.7% | $959,000 -19.5% |
| 2022 | $10,412 +15.4% | $1,191,000 +35.6% |
| 2021 | $9,023 +6.9% | $878,000 +17.5% |
| 2020 | $8,442 -1.4% | $747,000 -2.6% |
| 2019 | $8,560 +12.6% | $767,000 +10% |
| 2018 | $7,600 -5.2% | $697,000 +5% |
| 2017 | $8,018 +18.1% | $664,000 +9.4% |
| 2016 | $6,790 | $607,000 +4.8% |
| 2015 | $6,790 | $579,000 +5.5% |
| 2014 | $6,790 | $549,000 +15.8% |
| 2013 | $6,790 | $474,000 +9.2% |
| 2012 | -- | $434,000 -4% |
| 2011 | -- | $452,000 -6.2% |
| 2010 | -- | $482,000 |
| 2009 | -- | $482,000 +5.5% |
| 2007 | -- | $457,000 +23.8% |
| 2006 | -- | $369,000 +4.5% |
| 2005 | -- | $353,000 |
Find assessor info on the county website
Monthly payment
Est. payment
Payment breakdown
Explore the cost of this home by adjusting the details. Changes won't be saved.Climate risks
Neighborhood: 98053
Similar homes
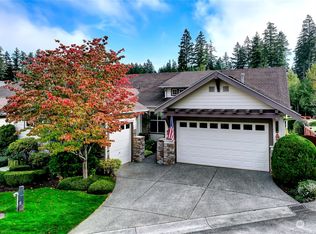
- $1,150,0002 bd2 ba1.8k sqft12435 243rd Terrace NE, Redmond, WA 98053Active
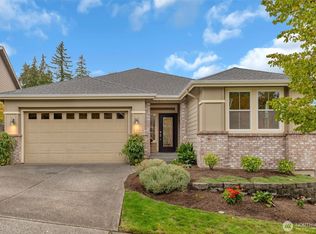 MLS ID #2588652, Kelly Azzarello. NWMLS as distributed by MLS GRID
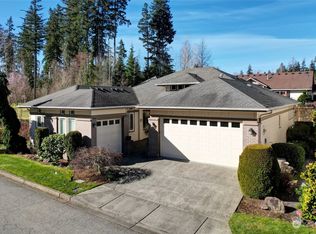
 - $1,200,0002 bd2 ba1.8k sqft12423 231st Avenue NE, Redmond, WA 98053Active
 MLS ID #2589355, Kevin Wick. NWMLS as distributed by MLS GRID
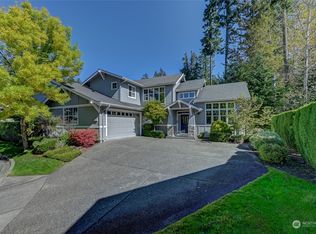
 - $1,150,0002 bd2 ba1.8k sqftTrilogy At Redmond Ridge Div 6, Redmond, WA 98053Active
 MLS ID #2526116, Wilfrid S. Bastine. NWMLS as distributed by MLS GRID
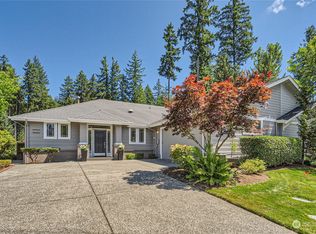
 - $1,095,0002 bd2 ba1.9k sqftVancouver Model, Redmond, WA 98053Active
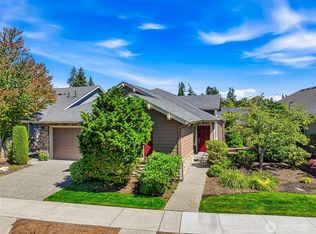 MLS ID #2567211, Robert E. Junglov. NWMLS as distributed by MLS GRID
