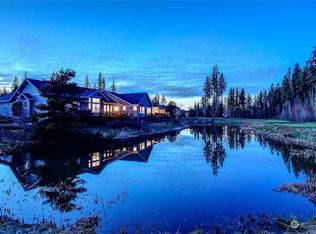
Location is everything and this Redford plan home is set on a prime golf course lot, overlooking a pond and out to the tall firs and lush undergrowth beyond. Just one block from the clubhouse, this “no stair entry” home from the front and deck makes for easy living and at 2,860 asf is the largest single-story home in Trilogy. Great room combo of kitchen, casual dining and family room paired with formal living and dining rooms create the perfect setting for hosting friends. A chef’s dream kitchen with double ovens, 5 burner gas range, Zephyr hood, hanging pot rack, French door refrigerator & walk-in pantry plus a wine room and butler’s pantry. The enormous primary suite enjoys the golf course view, has a door to the deck, and the 5-piece en-suite bath has beautiful tile work, large walk-in closet and linen closet. Two addt’l bedrooms with attached full baths, one with office built-ins. Stunning crown molding and upgraded door & millwork package, custom living room fireplace mantel, high-end Hunter Douglas blinds & plantation shutters and custom bookcases. Surround sound TV and whole home audio system, including on the sprawling deck that runs the length of the home. New roof, furnace and air con ~ 3 years ago. Striking hardwood floors are combined with new carpet & interior paint. Exterior paint, hot water heater & recirculating hot water pump ~ 5 years ago. Low maint. yard w/front, back & side irrigation. 3 car garage & great attic storage! Pre-inspected. Ages 55+
Pending
Listed by: Home Team Real Estate • Carol Junglov • 425-772-3329
$2,050,000
12290 235th Place NE, Redmond, WA 98053
3beds
2,860sqft
Single Family Residence
Built in 2002
6,873 Square Feet Lot
$1,967,300 Zestimate®
$717/sqft
$347/mo HOA
What's special
Office built-insPrime golf course lotCustom bookcasesOverlooking a pond
- --
- on Zillow
- 545
- views
- 21
- saves
Zillow last checked:
Listing updated:
Listed by:
Carol Junglov 425-772-3329 carol@junglov.com,
Home Team Real Estate,
Robert E. Junglov 425-772-1600,
Home Team Real Estate
Source: NWMLS as distributed by MLS GRID,MLS#: 2584734
Facts & features
Interior
Bedrooms & bathrooms
- Bedrooms: 3
- Bathrooms: 4
- Full bathrooms: 3
- 1/2 bathrooms: 1
- Main level bathrooms: 4
- Main level bedrooms: 3
Heating
- Fireplace, Forced Air, Electric, Natural Gas
Cooling
- Has cooling: Yes
Appliances
- Included: Dishwasher, Disposal, Double Oven, Dryer, Microwave, Refrigerator, Stove(s)/Range(s), Washer, Dishwasher(s), Dryer(s), Garbage Disposal, Microwave(s), Refrigerator(s), Washer(s), Water Heater: Gas, Water Heater Location: Garage
Features
- Bath Off Primary, Ceiling Fan(s), Dining Room, High Tech Cabling, Pantry
- Flooring: Ceramic Tile, Hardwood, Carpet
- Windows: Dbl Pane/Storm Window
- Basement: None
- Number of fireplaces: 1
- Fireplace features: Gas, Main Level: 1, Fireplace
Interior area
- Total structure area: 2,860
- Total interior livable area: 2,860 sqft
Property
Parking
- Total spaces: 5
- Parking features: Driveway, Attached Garage
- Has attached garage: Yes
- Covered spaces: 3
- Uncovered spaces: 2
Features
- Levels: One
- Stories: 1
- Entry location: Main
- Patio & porch: Bath Off Primary, Ceiling Fan(s), Dbl Pane/Storm Window, Dining Room, Fireplace, High Tech Cabling, Pantry, Walk-In Closet(s), Water Heater
- Pool features: Community
- Has spa: Yes
- Has view: Yes
- View description: Golf Course, Pond, Territorial
- Has water view: Yes
- Water view: Pond
Lot
- Size: 6,873 Square Feet
- Features: Dead End Street, Paved, Sidewalk, Cable TV, Deck, Fenced-Fully, Gas Available, High Speed Internet, Hot Tub/Spa, Sprinkler System
- Topography: Level
- Residential vegetation: Garden Space
Details
- Parcel number: 8682210240
- Zoning description: Jurisdiction: County
- Special conditions: Standard
Construction
Type & style
- Home type: SingleFamily
- Architectural style: 1 Story
- Property subtype: Single Family Residence
Materials
- Brick, Cement Planked, Wood Siding, Cement Plank
- Foundation: Poured Concrete
- Roof: Composition
Condition
- Year built: 2002
Utilities & green energy
- Electric: Company: PSE
- Sewer: Sewer Connected, Company: City of Redmond
- Water: Public, Company: City of Redmond
- Utilities for property: Xfinity Or Ziply, Xfinity
Community & HOA
Community
- Features: Age Restriction, Athletic Court, CCRs, Clubhouse, Park, Playground, Trail(s)
- Senior community: Yes
- Subdivision: Trilogy
HOA
- Services included: Common Area Maintenance, Maintenance Grounds
- HOA fee: $347 monthly
- HOA phone: 425-216-1510
Location
- Region: Redmond
Financial & listing details
- Price per square foot: $717/sqft
- Tax assessed value: $1,712,000
- Annual tax amount: $16,764
- Date on market: 9/18/2026
- Listing terms: Conventional
- Inclusions: Dishwasher(s), Double Oven, Dryer(s), Garbage Disposal, Microwave(s), Refrigerator(s), Stove(s)/Range(s), Washer(s)
Estimated market value
$1,967,300
$1.87M - $2.07M
$4,694/mo
Price history
| Date | Event | Price |
|---|---|---|
| 10/20/2026 | Pending sale | $2,050,000$717/sqft |
Source:  NWMLS as distributed by MLS GRID #2584734 Report a problem NWMLS as distributed by MLS GRID #2584734 Report a problem | ||
| 9/18/2026 | Listed for sale | $2,050,000+256.5%$717/sqft |
Source: NWMLS as distributed by MLS GRID #2584734 Report a problem | ||
| 10/30/2003 | Sold | $575,000$201/sqft |
Source: NWMLS as distributed by MLS GRID #22241062 Report a problem | ||
Public tax history
| Year | Property taxes | Tax assessment |
|---|---|---|
| 2025 | $16,764 +19% | $1,712,000 +12.9% |
| 2024 | $14,091 +8.6% | $1,517,000 +16.1% |
| 2023 | $12,973 -7.7% | $1,307,000 -19.4% |
| 2022 | $14,057 +15.5% | $1,622,000 +35.7% |
| 2021 | $12,170 +0.6% | $1,195,000 +10.3% |
| 2020 | $12,101 -1.4% | $1,083,000 -2.6% |
| 2019 | $12,272 +12.7% | $1,112,000 +10% |
| 2018 | $10,886 -5.5% | $1,011,000 +5% |
| 2017 | $11,515 +11.8% | $963,000 +9.4% |
| 2016 | $10,303 | $880,000 +4.9% |
| 2015 | $10,303 | $839,000 -0.2% |
| 2014 | $10,303 | $841,000 +16% |
| 2013 | $10,303 | $725,000 +9.2% |
| 2012 | -- | $664,000 +4.6% |
| 2011 | -- | $635,000 -6.2% |
| 2010 | -- | $677,000 |
| 2009 | -- | $677,000 +1.2% |
| 2007 | -- | $669,000 +8.3% |
| 2006 | -- | $618,000 +4.6% |
| 2005 | -- | $591,000 |
Find assessor info on the county website
Monthly payment
Est. payment
Payment breakdown
Explore the cost of this home by adjusting the details. Changes won't be saved.Climate risks
Neighborhood: 98053
Similar homes
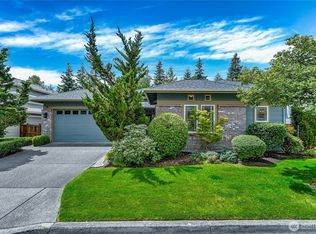
- $2,045,0003 bd4 ba3.3k sqftGolf Course Maryhill Plan, Redmond, WA 98053Active
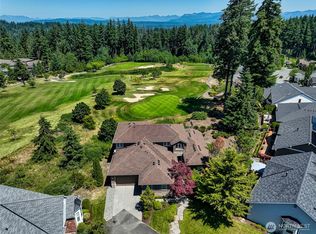 MLS ID #2556570, Carol Junglov. NWMLS as distributed by MLS GRID
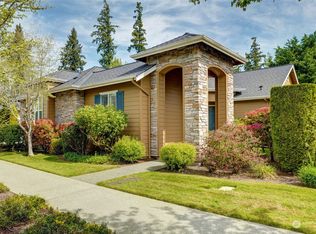
 - $2,199,5003 bd4 ba3.3k sqftTrilogy, Redmond, WA 98053Active
 MLS ID #2543670, Ryan Wilkerson. NWMLS as distributed by MLS GRID
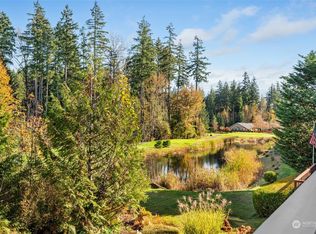
 - $1,998,0004 bd4 ba4.1k sqftTurnstone, Redmond, WA 98053Active
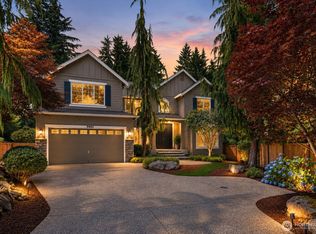 MLS ID #2593009, Bret Butler. NWMLS as distributed by MLS GRID
 - $2,050,0004 bd3 ba3.6k sqft21715 NE 105th Place, Redmond, WA 98053Active
 MLS ID #2581902, Feng Hong. NWMLS as distributed by MLS GRID
