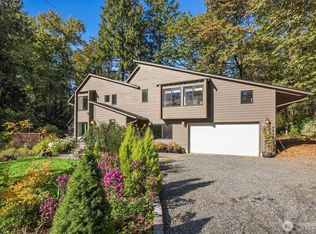
Refined living awaits in sought-after Redmond Ridge East, where timeless details, beautifully updated spaces, and exceptional community amenities come together. Step inside to fresh interior paint and beautifully finished spaces, creating a polished, move-in-ready feel throughout this Murray Franklyn-built home. The spacious living room centers around a cozy fireplace, while the beautifully updated kitchen impresses with a generous statement island, stainless steel appliances, and seamless flow into the formal dining area, perfect for effortless entertaining. Nicely updated bathrooms continue the elevated finishes, while the expansive primary suite offers a private retreat with vaulted ceilings and a generous walk-in closet. Built-in closet systems throughout provide exceptional organization and storage. Outside, the fully fenced backyard is designed for year-round enjoyment with a motorized louvered pergola and built-in fire pit, an inviting setting for entertaining or relaxing at home. Air conditioning, a two-car garage, and EV charger add modern comfort and convenience. Enjoy easy access to Bristol Park, neighborhood trails, a dog park, tennis, basketball and volleyball courts, sports fields, QFC, and Microsoft commuter bus stops. Ideally connected to Redmond, Bellevue, Kirkland, and major Eastside employers, all within the highly regarded Lake Washington School District.
Active
Listed by: Redfin • Earnest Watts • 206-452-1162
Price cut: $50.5K (10/9)
$1,649,500
23968 NE 101st Place, Redmond, WA 98053
4beds
2,750sqft
Single Family Residence
Built in 2012
5,414 Square Feet Lot
$1,612,000 Zestimate®
$600/sqft
$97/mo HOA
What's special
- --
- on Zillow
- 592
- views
- 50
- saves
Zillow last checked:
Listing updated:
Listed by:
Earnest Watts 206-452-1162 earnest.watts@redfin.com,
Redfin
Source: NWMLS as distributed by MLS GRID,MLS#: 2583350
Facts & features
Interior
Bedrooms & bathrooms
- Bedrooms: 4
- Bathrooms: 3
- Full bathrooms: 2
- 3/4 bathrooms: 1
- Main level bathrooms: 1
Primary bedroom
- Level: Second
Bedroom
- Level: Second
Bedroom
- Level: Second
Bedroom
- Level: Second
Bathroom three quarter
- Level: Main
Bathroom full
- Level: Second
Bathroom full
- Level: Second
Den office
- Level: Main
Entry hall
- Level: Main
Kitchen with eating space
- Level: Main
Rec room
- Level: Second
Utility room
- Level: Second
Heating
- Fireplace, Forced Air, Electric, Natural Gas
Cooling
- Has cooling: Yes
Appliances
- Included: Dishwasher, Disposal, Dryer, Microwave, Refrigerator, Stove(s)/Range(s), Washer, Dishwasher(s), Dryer(s), Garbage Disposal, Microwave(s), Refrigerator(s), Washer(s), Water Heater: Gas, Water Heater Location: Garage
Features
- Bath Off Primary, Dining Room, Loft, Pantry
- Flooring: Ceramic Tile, Engineered Hardwood, Laminate, Carpet
- Windows: Dbl Pane/Storm Window
- Basement: None
- Number of fireplaces: 1
- Fireplace features: Gas, Main Level: 1, Fireplace
Interior area
- Total structure area: 2,750
- Total interior livable area: 2,750 sqft
Video & virtual tour
Property
Parking
- Total spaces: 4
- Parking features: Driveway, Attached Garage
- Has attached garage: Yes
- Covered spaces: 2
- Uncovered spaces: 2
Features
- Levels: Two
- Stories: 2
- Entry location: Main
- Patio & porch: Bath Off Primary, Dbl Pane/Storm Window, Dining Room, Fireplace, Loft, Pantry, Walk-In Closet(s), Water Heater
- Has view: Yes
- View description: Territorial
Lot
- Size: 5,414 Square Feet
- Features: Curbs, Paved, Sidewalk, Cable TV, Electric Car Charging, Fenced-Fully, Gas Available, High Speed Internet, Outdoor Fireplace, Patio
- Topography: Level
- Residential vegetation: Garden Space
Details
- Parcel number: 7203180440
- Zoning: R6
- Zoning description: Jurisdiction: City
- Special conditions: Standard
Construction
Type & style
- Home type: SingleFamily
- Architectural style: 2 Story
- Property subtype: Single Family Residence
Materials
- Brick, Wood Products
- Foundation: Poured Concrete
- Roof: Composition
Condition
- Very Good
- Year built: 2012
Details
- Builder name: Murray Franklyn
Utilities & green energy
- Electric: Company: Puget Sound Energy
- Sewer: Sewer Connected, Company: City of Redmond
- Water: Public, Company: City of Redmond
- Utilities for property: Xfinity, Xfinity
Community & HOA
Community
- Features: CCRs, Park, Playground
- Subdivision: Redmond Ridge
HOA
- Services included: Common Area Maintenance
- HOA fee: $290 quarterly
Location
- Region: Redmond
Financial & listing details
- Price per square foot: $600/sqft
- Tax assessed value: $1,875,000
- Annual tax amount: $15,627
- Date on market: 9/24/2026
- Listing terms: Conventional,See Remarks
- Inclusions: Dishwasher(s), Dryer(s), Garbage Disposal, Microwave(s), Refrigerator(s), Stove(s)/Range(s), Washer(s)
Estimated market value
$1,612,000
$1.53M - $1.69M
$4,787/mo
Price history
| Date | Event | Price |
|---|---|---|
| 10/9/2026 | Price change | $1,649,500-3%$600/sqft |
Source:  NWMLS as distributed by MLS GRID #2583350 Report a problem NWMLS as distributed by MLS GRID #2583350 Report a problem | ||
| 10/1/2026 | Listed for sale | $1,700,000$618/sqft |
Source: NWMLS as distributed by MLS GRID #2583350 Report a problem | ||
Public tax history
| Year | Property taxes | Tax assessment |
|---|---|---|
| 2025 | $18,322 +17.2% | $1,875,000 +11.1% |
| 2024 | $15,627 +12.3% | $1,687,000 +20.1% |
| 2023 | $13,920 -5.5% | $1,405,000 -17.5% |
| 2022 | $14,733 +23% | $1,702,000 +44.7% |
| 2021 | $11,981 +6.8% | $1,176,000 +17.4% |
| 2020 | $11,219 +2.7% | $1,002,000 +1.5% |
| 2019 | $10,927 +1.7% | $987,000 -1% |
| 2018 | $10,740 +7.5% | $997,000 +19.7% |
| 2017 | $9,994 +24.3% | $833,000 +14% |
| 2016 | $8,041 | $731,000 +6.3% |
| 2015 | $8,041 | $688,000 +5.4% |
| 2014 | $8,041 | $653,000 +8.8% |
| 2013 | $8,041 | $600,000 +53.8% |
| 2012 | -- | $390,000 |
Find assessor info on the county website
Monthly payment
Est. payment
Payment breakdown
Explore the cost of this home by adjusting the details. Changes won't be saved.Climate risks
Neighborhood: 98053
Nearby schools
Schools provided by the listing agent
- Elementary: Ella Baker Elem
- Middle: Timberline Middle
- High: Redmond High
Source: NWMLS as distributed by MLS GRID. This data may not be complete. We recommend contacting the local school district to confirm school assignments for this home.

Similar homes
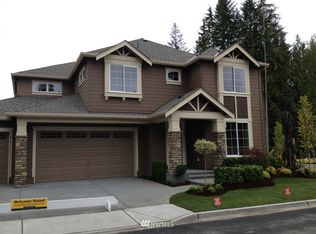
- $1,550,0004 bd3 ba2.8k sqftBridges At The Glen, Redmond, WA 98053Active
 MLS ID #2585279, Maggie Sun. NWMLS as distributed by MLS GRID
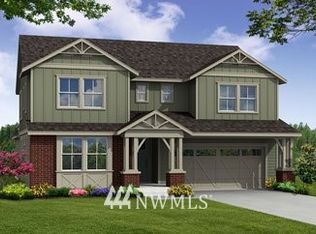
 - $1,625,0003 bd3 ba2.2k sqftWoodbridge, Redmond, WA 98052Active
 MLS ID #2596404, Zaffer A. Lalji. NWMLS as distributed by MLS GRID
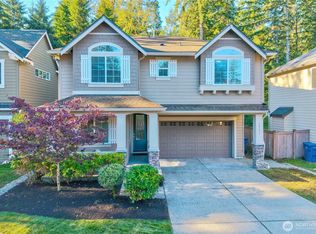
 - $1,678,0004 bd3 ba3.3k sqft3910 225th Court NE, Redmond, WA 98053Active
 MLS ID #2532991, Ron Upshaw. NWMLS as distributed by MLS GRID
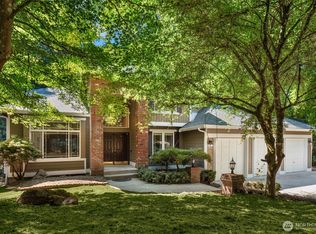
 - $1,750,0003 bd3 ba3.1k sqft6419 225th Avenue NE, Redmond, WA 98053Active
 MLS ID #2591128, Jim Badgley. NWMLS as distributed by MLS GRID
