3.5% INTEREST RATE IN YEAR ONE! Take advantage of a seller-paid 3-2-1 rate buydown and enjoy reduced mortgage payments for the first three years! Better Than New in Redmond Ridge! Step into a beautifully reimagined home where stylish updates, natural light, and an exceptional location come together. This bright northeast-facing residence offers 4 bedrooms, 2.5 baths, a 2-car garage, and an oversized driveway. Extensive recent upgrades include a stunning new kitchen with new appliances, beautifully updated bathrooms, fresh interior paint, new carpet, and modern light fixtures throughout. Major improvements include a 2023 roof, 2024 A/C, and 2018 furnace, making this home truly move-in ready. The large, fully fenced backyard offers exceptional privacy and low-maintenance living with plenty of room to entertain, play, or unwind. Ideally located in highly desirable Redmond Ridge, just moments from parks, trails, shopping, dining, community amenities, and highly rated schools. Modern updates, abundant natural light, generous outdoor space, and an unbeatable location, this is Redmond Ridge living at its best!
Active
Listed by: Roopa Group • Roopa Kannasani • 425-499-8894
Price cut: $100K (10/23)
$1,249,950
9941 228th Terrace NE, Redmond, WA 98053
4beds
2,270sqft
Single Family Residence
Built in 2001
4,730 Square Feet Lot
$1,223,700 Zestimate®
$551/sqft
$72/mo HOA
What's special
Modern light fixtures throughoutAbundant natural lightLarge fully fenced backyardBright northeast-facing residenceOversized drivewayExceptional privacyLow-maintenance living
- --
- on Zillow
- 364
- views
- 18
- saves
Zillow last checked:
Listing updated:
Listed by:
Roopa Kannasani 425-499-8894 roopa@roopagroup.com,
Roopa Group,
Sree Kollu 206-771-9992,
Roopa Group
Source: NWMLS as distributed by MLS GRID,MLS#: 2590072
Facts & features
Interior
Bedrooms & bathrooms
- Bedrooms: 4
- Bathrooms: 3
- Full bathrooms: 2
- 1/2 bathrooms: 1
- Main level bathrooms: 1
Other
- Level: Main
Dining room
- Level: Main
Entry hall
- Level: Main
Family room
- Level: Main
Kitchen with eating space
- Level: Main
Utility room
- Level: Main
Heating
- 90%+ High Efficiency, Forced Air, Heat Pump, Electric, Natural Gas
Cooling
- Forced Air, Heat Pump
Appliances
- Included: Dishwasher, Disposal, Dryer, Microwave, Refrigerator, Stove(s)/Range(s), Washer, Dishwasher(s), Dryer(s), Garbage Disposal, Microwave(s), Refrigerator(s), Washer(s), Water Heater: Tank, Water Heater Location: Garage
Features
- Dining Room
- Flooring: Hardwood, Carpet
- Windows: Dbl Pane/Storm Window
- Basement: None
- Has fireplace: No
Interior area
- Total structure area: 2,270
- Total interior livable area: 2,270 sqft
Property
Parking
- Total spaces: 6
- Parking features: Attached Garage
- Has attached garage: Yes
- Covered spaces: 2
- Uncovered spaces: 4
Features
- Levels: Two
- Stories: 2
- Entry location: Main
- Patio & porch: Dbl Pane/Storm Window, Dining Room, Water Heater
Lot
- Size: 4,730 Square Feet
- Features: Curbs, Fenced-Fully, Gas Available, High Speed Internet, Patio
- Topography: Level
Details
- Parcel number: 7202270760
- Zoning description: Jurisdiction: City
- Special conditions: Standard
Construction
Type & style
- Home type: SingleFamily
- Architectural style: 2 Story
- Property subtype: Single Family Residence
Materials
- Wood Siding
- Foundation: Poured Concrete
- Roof: Composition
Condition
- Very Good
- Year built: 2001
Utilities & green energy
- Sewer: Sewer Connected
- Water: Public
Community & HOA
Community
- Features: CCRs
- Subdivision: Redmond Ridge
HOA
- Services included: Common Area Maintenance
- HOA fee: $72 monthly
Location
- Region: Redmond
Financial & listing details
- Price per square foot: $551/sqft
- Tax assessed value: $1,312,000
- Annual tax amount: $12,540
- Date on market: 10/1/2026
- Listing terms: Conventional
- Inclusions: Dishwasher(s), Dryer(s), Garbage Disposal, Microwave(s), Refrigerator(s), Stove(s)/Range(s), Washer(s)
Estimated market value
$1,223,700
$1.16M - $1.28M
$4,050/mo
Price history
| Date | Event | Price |
|---|---|---|
| 10/23/2026 | Price change | $1,249,950-7.4%$551/sqft |
Source:  NWMLS as distributed by MLS GRID #2590072 Report a problem | ||
| 10/1/2026 | Listed for sale | $1,349,950+152.8%$595/sqft |
Source: NWMLS as distributed by MLS GRID #2590072 Report a problem | ||
| 5/9/2007 | Sold | $533,990+83.1%$235/sqft |
Source: NWMLS as distributed by MLS GRID #27055318 Report a problem | ||
| 7/25/2001 | Sold | $291,560$128/sqft |
Source: Public Record Report a problem | ||
Public tax history
| Year | Property taxes | Tax assessment |
|---|---|---|
| 2025 | $12,941 +17.1% | $1,312,000 +11.1% |
| 2024 | $11,054 +4.5% | $1,181,000 +11.5% |
| 2023 | $10,576 -5.5% | $1,059,000 -17.5% |
| 2022 | $11,190 +22.8% | $1,283,000 +44.6% |
| 2021 | $9,112 +6.7% | $887,000 +17.3% |
| 2020 | $8,540 +2.6% | $756,000 +1.5% |
| 2019 | $8,323 +1.7% | $745,000 -1.1% |
| 2018 | $8,186 +13.3% | $753,000 +26.3% |
| 2017 | $7,223 +24.5% | $596,000 +14% |
| 2016 | $5,803 | $523,000 +6.3% |
| 2015 | $5,803 | $492,000 +5.4% |
| 2014 | $5,803 | $467,000 +18.2% |
| 2013 | $5,803 | $395,000 +7.6% |
| 2012 | -- | $367,000 +2.5% |
| 2011 | -- | $358,000 -6% |
| 2010 | -- | $381,000 |
| 2009 | -- | $381,000 +3.3% |
| 2007 | -- | $369,000 +14.6% |
| 2006 | -- | $322,000 +4.5% |
| 2005 | -- | $308,000 |
Find assessor info on the county website
Monthly payment
Est. payment
Payment breakdown
Explore the cost of this home by adjusting the details. Changes won't be saved.Climate risks
Neighborhood: 98053
Nearby schools
Schools provided by the listing agent
- Elementary: Rosa Parks Elem
- Middle: Timberline Middle
- High: Redmond High
Source: NWMLS as distributed by MLS GRID. This data may not be complete. We recommend contacting the local school district to confirm school assignments for this home.

Similar homes
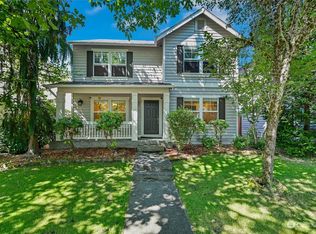
- $1,225,0003 bd3 ba2.1k sqftRedmond Ridge Div 3, Redmond, WA 98053Active
 MLS ID #2593247, Matthew W. Hodge. NWMLS as distributed by MLS GRID
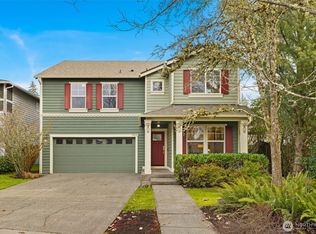
- $1,199,9504 bd3 ba2.3k sqftRedmond Ridge, Redmond, WA 98053Active
 MLS ID #2576527, Heidi Fettach. NWMLS as distributed by MLS GRID
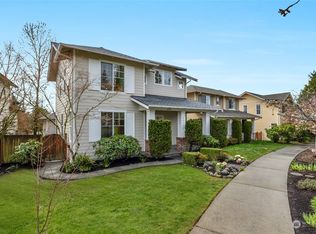
- $1,250,0003 bd3 ba2.6k sqft22223 NE 82nd Place, Redmond, WA 98053Active
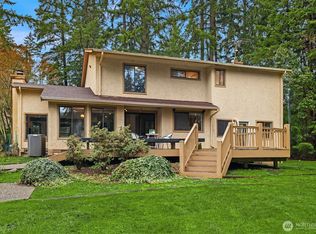 MLS ID #2580768, Sui Ching Lin. NWMLS as distributed by MLS GRID
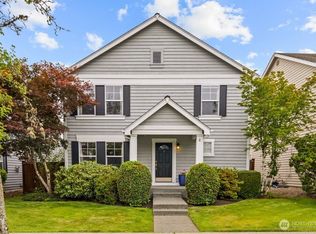
- $1,148,0004 bd3 ba2.1k sqftRedmond Ridge, Redmond, WA 98053Active
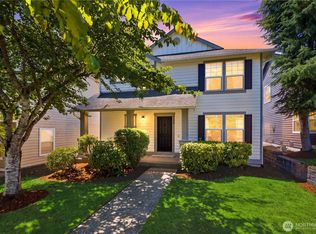 MLS ID #2590996, Yuanling Lazarus. NWMLS as distributed by MLS GRID
