This spectacular golf course lot overlooking a small lake on the 18th fairway is second to none in Trilogy. This Alder plan home was designed for entertaining as the easy flowing great room spills out to the large patio where you can enjoy brilliant sunsets w/friends while dining al fresco. The kitchen has 42” cabinets, slab granite counters and is open to the great room with a gas fireplace and media built-in. Off the great room is a flexible space with a built-in that makes a perfect sitting area or casual dining area. The intimate living room has a gas fireplace flanked by custom built-ins. French doors to the office and windows on two sides for a light and bright space. Another set of French doors out to the center courtyard let lots of natural light into the home. Dining room with a butler's pantry and wine rack. Wake up to golf course and pond views in your extravagant primary suite with a remodeled bath. Upstairs guest en-suite & loft area that would be perfect for a roommate or long-term guests. Extended laundry room w/storage and crafting space. So many extras: oversized garage, A/C, central vac, 2 fireplaces, disappearing screens and more. Just a quick jaunt to the clubhouse and all that Trilogy has to offer. Ages 55+
Active
Listed by: Home Team Real Estate • Carol Junglov • 425-772-3329
$1,560,000
23736 NE 116th Place, Redmond, WA 98053
2beds
2,715sqft
Single Family Residence
Built in 2002
7,126 Square Feet Lot
$1,499,300 Zestimate®
$575/sqft
$347/mo HOA
What's special
Oversized garageDisappearing screensLarge patioSlab granite counters
- --
- on Zillow
- 700
- views
- 28
- saves
Likely to sell faster than
Zillow last checked:
Listing updated:
Listed by:
Carol Junglov 425-772-3329 carol@junglov.com,
Home Team Real Estate,
Robert E. Junglov 425-772-1600,
Home Team Real Estate
Source: NWMLS as distributed by MLS GRID,MLS#: 2587848
Facts & features
Interior
Bedrooms & bathrooms
- Bedrooms: 2
- Bathrooms: 3
- Full bathrooms: 2
- 1/2 bathrooms: 1
- Main level bathrooms: 2
- Main level bedrooms: 1
Primary bedroom
- Level: Main
Bedroom
- Level: Second
Bathroom full
- Level: Second
Bathroom full
- Level: Main
Other
- Level: Main
Den office
- Level: Main
Dining room
- Level: Main
Entry hall
- Level: Main
Family room
- Level: Main
Kitchen with eating space
- Level: Main
Living room
- Level: Main
Utility room
- Level: Main
Heating
- Fireplace, Forced Air, Electric, Natural Gas
Cooling
- Has cooling: Yes
Appliances
- Included: Dishwasher, Disposal, Double Oven, Dryer, Microwave, Refrigerator, Stove(s)/Range(s), Washer, Dishwasher(s), Dryer(s), Garbage Disposal, Microwave(s), Refrigerator(s), Washer(s), Water Heater: Gas, Water Heater Location: Garage
Features
- Bath Off Primary, Central Vacuum, Ceiling Fan(s), Dining Room, High Tech Cabling
- Flooring: Ceramic Tile, Hardwood, Carpet
- Doors: French Doors
- Windows: Dbl Pane/Storm Window
- Basement: None
- Number of fireplaces: 2
- Fireplace features: Gas, Main Level: 2, Fireplace
Interior area
- Total structure area: 2,715
- Total interior livable area: 2,715 sqft
Property
Parking
- Total spaces: 6
- Parking features: Driveway, Attached Garage
- Has attached garage: Yes
- Covered spaces: 2
- Uncovered spaces: 4
Features
- Levels: One and One Half
- Stories: 1
- Entry location: Main
- Patio & porch: Bath Off Primary, Built-In Vacuum, Ceiling Fan(s), Dbl Pane/Storm Window, Dining Room, Fireplace, French Doors, High Tech Cabling, Jetted Tub, Vaulted Ceiling(s), Walk-In Closet(s), Water Heater
- Pool features: Community
- Spa features: Bath
- Has view: Yes
- View description: Golf Course, Lake, Territorial
- Has water view: Yes
- Water view: Lake
Lot
- Size: 7,126 Square Feet
- Features: Cul-De-Sac, Curbs, Paved, Cable TV, Fenced-Partially, Gas Available, High Speed Internet, Patio, Sprinkler System
- Topography: Level
- Residential vegetation: Garden Space
Details
- Parcel number: 8682210640
- Zoning description: Jurisdiction: County
- Special conditions: Standard
Construction
Type & style
- Home type: SingleFamily
- Architectural style: 1 1/2 Story
- Property subtype: Single Family Residence
Materials
- Brick, Cement Planked, Wood Siding, Cement Plank
- Foundation: Poured Concrete
- Roof: Composition
Condition
- Year built: 2002
Utilities & green energy
- Electric: Company: Puget Sound Energy
- Sewer: Sewer Connected, Company: City of Redmond
- Water: Public, Company: City of Redmond
- Utilities for property: Xfinity, Xfinity
Community & HOA
Community
- Features: Age Restriction, Athletic Court, CCRs, Clubhouse, Golf
- Senior community: Yes
- Subdivision: Trilogy
HOA
- Services included: Common Area Maintenance, Maintenance Grounds
- HOA fee: $347 monthly
- HOA phone: 425-216-1510
Location
- Region: Redmond
Financial & listing details
- Price per square foot: $575/sqft
- Tax assessed value: $1,591,000
- Annual tax amount: $15,608
- Date on market: 9/26/2026
- Listing terms: Conventional
- Inclusions: Dishwasher(s), Double Oven, Dryer(s), Garbage Disposal, Microwave(s), Refrigerator(s), Stove(s)/Range(s), Washer(s)
Estimated market value
$1,499,300
$1.42M - $1.57M
$4,088/mo
Price history
| Date | Event | Price |
|---|---|---|
| 9/26/2026 | Listed for sale | $1,560,000+62.5%$575/sqft |
Source:  NWMLS as distributed by MLS GRID #2587848 Report a problem NWMLS as distributed by MLS GRID #2587848 Report a problem | ||
| 8/30/2017 | Sold | $960,000-1.5%$354/sqft |
Source: NWMLS as distributed by MLS GRID #1135525 Report a problem | ||
| 6/4/2017 | Pending sale | $975,000$359/sqft |
Source: Home Team Real Estate #1135525 Report a problem | ||
| 6/1/2017 | Listed for sale | $975,000+76.4%$359/sqft |
Source: Home Team Real Estate #1135525 Report a problem | ||
| 9/20/2002 | Sold | $552,565$204/sqft |
Source: Public Record Report a problem | ||
Public tax history
| Year | Property taxes | Tax assessment |
|---|---|---|
| 2025 | $15,608 +18.9% | $1,591,000 +12.8% |
| 2024 | $13,124 +8.6% | $1,410,000 +16% |
| 2023 | $12,084 -7.7% | $1,215,000 -19.4% |
| 2022 | $13,093 +15.5% | $1,508,000 +35.7% |
| 2021 | $11,336 +0.8% | $1,111,000 +10.7% |
| 2020 | $11,240 -1.4% | $1,004,000 -2.6% |
| 2019 | $11,401 +12.7% | $1,031,000 +10% |
| 2018 | $10,112 -5.4% | $937,000 +5% |
| 2017 | $10,684 +11.1% | $892,000 +9.4% |
| 2016 | $9,617 | $815,000 +4.9% |
| 2015 | $9,617 | $777,000 -0.9% |
| 2014 | $9,617 | $784,000 +16% |
| 2013 | $9,617 | $676,000 +9.2% |
| 2012 | -- | $619,000 +4.9% |
| 2011 | -- | $590,000 -6.2% |
| 2010 | -- | $629,000 |
| 2009 | -- | $629,000 +1.3% |
| 2007 | -- | $621,000 -1.4% |
| 2006 | -- | $630,000 +4.7% |
| 2005 | -- | $602,000 |
Find assessor info on the county website
Monthly payment
Est. payment
Payment breakdown
Explore the cost of this home by adjusting the details. Changes won't be saved.Climate risks
Neighborhood: 98053
Similar homes
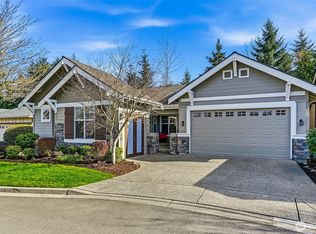
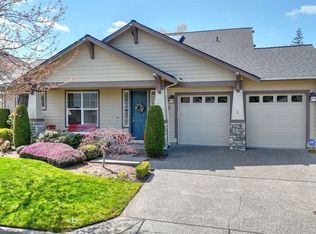
- $1,425,0002 bd3 ba2.2k sqftCedar Floor Plan, Redmond, WA 98053Active
 MLS ID #2591620, Carol Junglov. NWMLS as distributed by MLS GRID
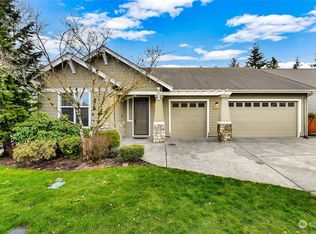
 - $1,298,0002 bd2 ba1.9k sqftVancouver Floor Plan, Redmond, WA 98053Active
 MLS ID #2592499, Carol Junglov. NWMLS as distributed by MLS GRID
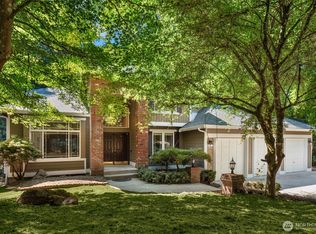
 - $1,550,0004 bd3 ba2.8k sqftBridges At The Glen, Redmond, WA 98053Active
 MLS ID #2585279, Maggie Sun. NWMLS as distributed by MLS GRID
 - $1,425,0002 bd3 ba2.6k sqftDivision 8, Redmond, WA 98053Active
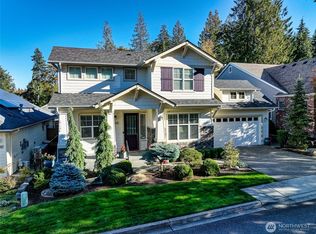 MLS ID #2588381, Robert E. Junglov. NWMLS as distributed by MLS GRID
