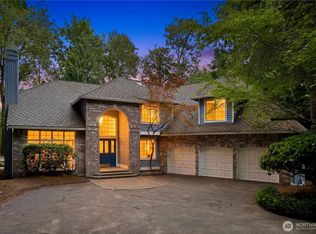
Enjoy unrivaled golf course views from almost every room in this 3 bedroom, 3.5 bathroom 3,360 asf Maryhill, Trilogy’s largest plan. This home offers spacious and elegant areas for entertaining while conveying a feeling of casual intimacy. All main living areas have warm, hardwood floors. The great room combo of kitchen, casual dining and family room is paired with formal living and dining rooms with 21’ ceilings and walls of windows. For the chef, high-end GE Monogram appliances including double ovens and 6 burner gas range complemented by an abundance of cabinets and prep space. Colossal primary suite with a dramatic curved wall, coffered ceiling, a 5 piece bath and customized wrap-around walk-in closet. The second en-suite bedroom, large office and laundry complete the main floor. Upstairs is the bonus room that enjoys sweeping golf course views, third bedroom w/a walk-in closet, adjacent full bath and loft workspace. Seamless flow to the backyard deck and low maintenance lot. Minutes to the clubhouse, this home blends luxury, livability & a premier location. One occupant must be 55 years or older, no permanent occupant under the age of 18.
Active
Listed by: Home Team Real Estate • Carol Junglov • 425-772-3329
Price cut: $150K (9/18)
$2,045,000
23150 NE 126th Street, Redmond, WA 98053
3beds
3,360sqft
Single Family Residence
Built in 2004
8,184 Square Feet Lot
$1,980,500 Zestimate®
$609/sqft
$347/mo HOA
What's special
Loft workspaceLarge officeSecond en-suite bedroomWarm hardwood floorsCustomized wrap-around walk-in closetLow maintenance lotWalls of windows
- --
- on Zillow
- 231
- views
- 7
- saves
Zillow last checked:
Listing updated:
Listed by:
Carol Junglov 425-772-3329 carol@junglov.com,
Home Team Real Estate,
Robert E. Junglov 425-772-1600,
Home Team Real Estate
Source: NWMLS as distributed by MLS GRID,MLS#: 2556570
Facts & features
Interior
Bedrooms & bathrooms
- Bedrooms: 3
- Bathrooms: 4
- Full bathrooms: 3
- 1/2 bathrooms: 1
- Main level bathrooms: 3
- Main level bedrooms: 2
Heating
- Fireplace, Forced Air, Electric, Natural Gas
Cooling
- Has cooling: Yes
Appliances
- Included: Dishwasher, Disposal, Double Oven, Dryer, Microwave, Refrigerator, Stove(s)/Range(s), Washer, Dishwasher(s), Dryer(s), Garbage Disposal, Microwave(s), Refrigerator(s), Washer(s), Water Heater: Gas, Water Heater Location: Garage
Features
- Bath Off Primary, Dining Room
- Flooring: Ceramic Tile, Hardwood, Carpet
- Doors: French Doors
- Windows: Dbl Pane/Storm Window
- Basement: None
- Number of fireplaces: 1
- Fireplace features: Gas, Main Level: 1, Fireplace
Interior area
- Total structure area: 3,360
- Total interior livable area: 3,360 sqft
Property
Parking
- Total spaces: 5
- Parking features: Driveway, Attached Garage
- Has attached garage: Yes
- Covered spaces: 3
- Uncovered spaces: 2
Features
- Levels: One and One Half
- Stories: 1
- Entry location: Main
- Patio & porch: Second Primary Bedroom, Bath Off Primary, Dbl Pane/Storm Window, Dining Room, Fireplace, French Doors, Vaulted Ceiling(s), Walk-In Closet(s), Water Heater
- Pool features: Community
- Has view: Yes
- View description: Golf Course
Lot
- Size: 8,184 Square Feet
- Features: Dead End Street, Paved, Cable TV, Deck, Gas Available, High Speed Internet, Sprinkler System
- Topography: Level
- Residential vegetation: Garden Space
Details
- Parcel number: 8682230630
- Zoning description: Jurisdiction: County
- Special conditions: Standard
Construction
Type & style
- Home type: SingleFamily
- Architectural style: 1 1/2 Story
- Property subtype: Single Family Residence
Materials
- Cement Planked, Stone, Wood Siding, Cement Plank
- Foundation: Poured Concrete
- Roof: Composition
Condition
- Year built: 2004
Utilities & green energy
- Electric: Company: PSE
- Sewer: Sewer Connected, Company: City of Redmond
- Water: Public, Company: City of Redmond
- Utilities for property: Xfinity, Xfinity
Community & HOA
Community
- Features: Age Restriction, Athletic Court, CCRs, Clubhouse, Park, Playground, Trail(s)
- Senior community: Yes
- Subdivision: Trilogy
HOA
- Services included: Common Area Maintenance, Maintenance Grounds
- HOA fee: $347 monthly
- HOA phone: 425-216-1510
Location
- Region: Redmond
Financial & listing details
- Price per square foot: $609/sqft
- Tax assessed value: $1,962,000
- Annual tax amount: $19,153
- Date on market: 7/17/2026
- Listing terms: Conventional
- Inclusions: Dishwasher(s), Double Oven, Dryer(s), Garbage Disposal, Microwave(s), Refrigerator(s), Stove(s)/Range(s), Washer(s)
Estimated market value
$1,980,500
$1.88M - $2.08M
$5,045/mo
Price history
| Date | Event | Price |
|---|---|---|
| 9/18/2026 | Price change | $2,045,000-6.8%$609/sqft |
Source:  NWMLS as distributed by MLS GRID #2556570 Report a problem NWMLS as distributed by MLS GRID #2556570 Report a problem | ||
| 7/17/2026 | Listed for sale | $2,195,000+190.2%$653/sqft |
Source: NWMLS as distributed by MLS GRID #2556570 Report a problem | ||
| 2/11/2004 | Sold | $756,289$225/sqft |
Source: Public Record Report a problem | ||
Public tax history
| Year | Property taxes | Tax assessment |
|---|---|---|
| 2025 | $19,154 +19.1% | $1,962,000 +12.9% |
| 2024 | $16,088 +8.6% | $1,738,000 +16.1% |
| 2023 | $14,809 -7.7% | $1,497,000 -19.4% |
| 2022 | $16,052 +15.5% | $1,858,000 +35.7% |
| 2021 | $13,897 +2.3% | $1,369,000 +12.3% |
| 2020 | $13,582 -1.4% | $1,219,000 -2.6% |
| 2019 | $13,779 +12.8% | $1,252,000 +10% |
| 2018 | $12,216 -5.4% | $1,138,000 +5.1% |
| 2017 | $12,918 +14.3% | $1,083,000 +9.4% |
| 2016 | $11,302 | $990,000 +4.9% |
| 2015 | $11,302 | $944,000 +2.2% |
| 2014 | $11,302 | $924,000 +15.9% |
| 2013 | $11,302 | $797,000 +9.2% |
| 2012 | -- | $730,000 +6.1% |
| 2011 | -- | $688,000 -6.1% |
| 2010 | -- | $733,000 |
| 2009 | -- | $733,000 +1.2% |
| 2007 | -- | $724,000 -2.4% |
| 2006 | -- | $742,000 +4.7% |
| 2005 | -- | $709,000 |
Find assessor info on the county website
Monthly payment
Est. payment
Payment breakdown
Explore the cost of this home by adjusting the details. Changes won't be saved.Climate risks
Neighborhood: 98053

Similar homes
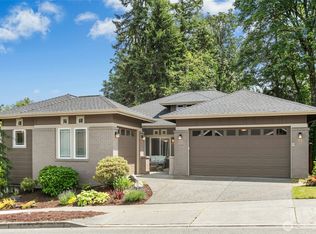
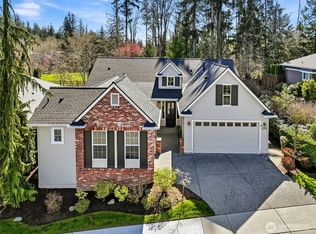
- $2,199,5003 bd4 ba3.3k sqftTrilogy, Redmond, WA 98053Active
 MLS ID #2543670, Ryan Wilkerson. NWMLS as distributed by MLS GRID
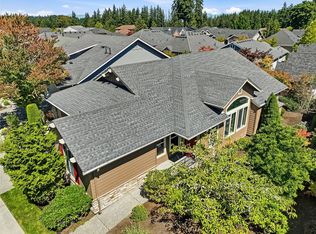
 - $1,998,0004 bd4 ba4.1k sqftTurnstone, Redmond, WA 98053Active
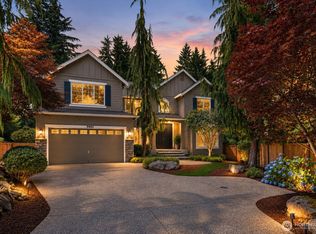 MLS ID #2593009, Bret Butler. NWMLS as distributed by MLS GRID
 - $2,050,0004 bd3 ba3.6k sqft21715 NE 105th Place, Redmond, WA 98053Active
 MLS ID #2581902, Feng Hong. NWMLS as distributed by MLS GRID
 - $2,049,9004 bd3 ba3.3k sqftWestchester Park, Redmond, WA 98053Active
 MLS ID #2547205, Rebecco Zou. NWMLS as distributed by MLS GRID
