Welcome to comfortable & relaxed living in this absolutely pristine Hemlock plan home offering 2 bedrooms, 2.5 baths and a den. Sited on a private greenspace lot just two blocks from the clubhouse and that backs to the golf course (now with electric carts) you’ll enjoy the outlook 365 days a year. From the courtyard entry to the dramatic foyer and the open great room with vaulted ceilings, and gorgeous, durable Luxury Vinyl Plank floors this home has it all. The kitchen has 42” cabinets, slab granite counters and a full tile backsplash. The serene primary bedroom has two walk-in closets with organizers, and the en-suite bath includes dual vanities, a step-in shower and soaking tub. The office has solid doors to hide a messy desk, and the closet means it could be a 3rd bedroom. The second primary bedroom is also en-suite with a full bath. The south facing backyard has an oversized patio surrounded by garden space with mature, specialty plantings and a charming water fountain at one end. 50 YEAR ROOF in 2024 with a transferrable warranty. New furnace in 2019 and air con in 2013. Two car garage with an epoxy floor, hanging storage & a pull-down ladder for attic storage access. Golf cart garage for your sports car, shop or storage. Trilogy is a true community and a lifestyle filled with amenities like pickleball and tennis, an indoor swimming pool & spa, an array of clubs, and miles of scenic walking trails. Pre-inspected. Ages 55+
Sold
Listed by: Home Team Real Estate • Carol Junglov
Bought with: Coldwell Banker Bain
$1,500,000
23249 NE 126th Street, Redmond, WA 98053
2beds
2,170sqft
Single Family Residence
Built in 2004
5,976 Square Feet Lot
$1,499,100 Zestimate®
$691/sqft
$4,380 Estimated rent
Home value
$1,499,100
$1.39M - $1.62M
$4,380/mo
Zestimate® history
Owner options
List your home for rent
$4,380/mo
Rent Zestimate®
Find your next renter with Zillow Rental Manager. Plus, with online applications, you can quickly screen prospective tenants – for free.
$4,380/mo
Rent Zestimate®
Refinance and save
$9,586/mo
Est. payment
Refinancing to a lower rate could help reduce your monthly payments and save thousands over the life of the loan.
$9,586/mo
Est. payment
Explore your selling options
Work with a Zillow partner agent
Leverage their expertise and Zillow's premium Showcase listings to get your home seen by more buyers.
Get startedList with your own agent
Get your home in front of millions of buyers by listing it on Zillow.
Learn how to do itSell it yourself
Take full control of how buyers see your home on Zillow by listing For Sale by Owner (FSBO).
List your homeWhat's special
South facing backyardSerene primary bedroomSoaking tubStep-in showerCharming water fountainOversized patioCourtyard entry
Zillow last checked:
Listing updated:
Listed by:
Carol Junglov,
Home Team Real Estate,
Robert E. Junglov,
Home Team Real Estate
Bought with:
Ronda Simons, 95611
Coldwell Banker Bain
Source: NWMLS as distributed by MLS GRID,MLS#: 2505526
Facts & features
Interior
Bedrooms & bathrooms
- Bedrooms: 2
- Bathrooms: 3
- Full bathrooms: 2
- 1/2 bathrooms: 1
- Main level bathrooms: 3
- Main level bedrooms: 2
Primary bedroom
- Level: Main
Bedroom
- Level: Main
Bathroom full
- Level: Main
Bathroom full
- Level: Main
Other
- Level: Main
Den office
- Level: Main
Entry hall
- Level: Main
Great room
- Level: Main
Kitchen with eating space
- Level: Main
Living room
- Level: Main
Utility room
- Level: Main
Heating
- Fireplace, Forced Air, Electric, Natural Gas
Cooling
- Heat Pump
Appliances
- Included: Dishwasher, Disposal, Dryer, Microwave, Refrigerator, Stove(s)/Range(s), Washer, Dishwasher(s), Dryer(s), Garbage Disposal, Microwave(s), Refrigerator(s), Washer(s), Water Heater: Gas, Water Heater Location: Garage
Features
- Bath Off Primary, Ceiling Fan(s), Dining Room, High Tech Cabling
- Flooring: Ceramic Tile, Vinyl Plank, Carpet
- Doors: French Doors
- Windows: Dbl Pane/Storm Window
- Basement: None
- Number of fireplaces: 1
- Fireplace features: Gas, Main Level: 1, Fireplace
Interior area
- Total structure area: 2,170
- Total interior livable area: 2,170 sqft
Property
Parking
- Total spaces: 5
- Parking features: Driveway, Attached Garage
- Has attached garage: Yes
- Covered spaces: 3
- Uncovered spaces: 2
Features
- Levels: One
- Stories: 1
- Entry location: Main
- Patio & porch: Second Primary Bedroom, Bath Off Primary, Ceiling Fan(s), Dbl Pane/Storm Window, Dining Room, Fireplace, French Doors, High Tech Cabling, Vaulted Ceiling(s), Walk-In Closet(s), Water Heater
- Pool features: Community
- Has view: Yes
- View description: Territorial
Lot
- Size: 5,976 Square Feet
- Features: Curbs, Paved, Sidewalk, Cable TV, Gas Available, High Speed Internet, Patio, Sprinkler System
- Topography: Level
- Residential vegetation: Garden Space
Details
- Parcel number: 8682250430
- Zoning description: Jurisdiction: County
- Special conditions: Standard
Construction
Type & style
- Home type: SingleFamily
- Architectural style: 1 Story
- Property subtype: Single Family Residence
Materials
- Brick, Cement Planked, Wood Siding, Cement Plank
- Foundation: Poured Concrete, See Remarks
- Roof: Composition
Condition
- Very Good
- Year built: 2004
Utilities & green energy
- Electric: Company: Puget Sound Energy
- Sewer: Sewer Connected, Company: City of Redmond
- Water: Public, Company: City of Redmond
- Utilities for property: Xfinity, Xfinity
Community & HOA
Community
- Features: Age Restriction, Athletic Court, CCRs, Clubhouse, Park, Playground, Trail(s)
- Senior community: Yes
- Subdivision: Trilogy
HOA
- Services included: Common Area Maintenance, Maintenance Grounds
- HOA fee: $347 monthly
- HOA phone: 425-216-1510
Location
- Region: Redmond
Financial & listing details
- Price per square foot: $691/sqft
- Tax assessed value: $1,301,000
- Annual tax amount: $10,800
- Date on market: 5/16/2026
- Cumulative days on market: 67 days
- Listing terms: Conventional
- Inclusions: Dishwasher(s), Dryer(s), Garbage Disposal, Microwave(s), Refrigerator(s), Stove(s)/Range(s), Washer(s)
Price history
| Date | Event | Price |
|---|---|---|
| 7/10/2026 | Sold | $1,500,000-6.1%$691/sqft |
Source:  NWMLS as distributed by MLS GRID #2505526 Report a problem NWMLS as distributed by MLS GRID #2505526 Report a problem | ||
| 6/6/2026 | Pending sale | $1,598,000$736/sqft |
Source: NWMLS as distributed by MLS GRID #2505526 Report a problem | ||
| 5/8/2026 | Price change | $1,598,000-3.2%$736/sqft |
Source: NWMLS as distributed by MLS GRID #2505526 Report a problem | ||
| 4/10/2026 | Listed for sale | $1,650,000+304.2%$760/sqft |
Source: NWMLS as distributed by MLS GRID #2505526 Report a problem | ||
| 2/6/2004 | Sold | $408,230$188/sqft |
Source: Public Record Report a problem | ||
Public tax history
| Year | Property taxes | Tax assessment |
|---|---|---|
| 2025 | $12,836 +18.8% | $1,301,000 +12.8% |
| 2024 | $10,801 +8.7% | $1,153,000 +16.1% |
| 2023 | $9,939 -7.7% | $993,000 -19.5% |
| 2022 | $10,767 +15.4% | $1,233,000 +35.6% |
| 2021 | $9,330 +4.1% | $909,000 +14.3% |
| 2020 | $8,964 -1.5% | $795,000 -2.7% |
| 2019 | $9,098 +12.6% | $817,000 +10% |
| 2018 | $8,081 -5.3% | $743,000 +4.9% |
| 2017 | $8,533 +16.6% | $708,000 +9.4% |
| 2016 | $7,319 | $647,000 +4.9% |
| 2015 | $7,319 | $617,000 +4% |
| 2014 | $7,319 | $593,000 +15.8% |
| 2013 | $7,319 | $512,000 +9.2% |
| 2012 | -- | $469,000 -6.9% |
| 2011 | -- | $504,000 -6.1% |
| 2010 | -- | $537,000 |
| 2009 | -- | $537,000 +5.7% |
| 2007 | -- | $508,000 +20.7% |
| 2006 | -- | $421,000 +4.5% |
| 2005 | -- | $403,000 |
Find assessor info on the county website
Neighborhood: 98053
Nearby homes
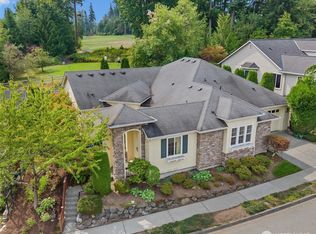
- $1,364,6673 bd3 ba2.7k sqft23263 NE 126th St, Redmond, WA 98053Sold
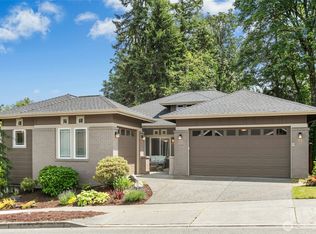
- $1,650,0002 bd3 ba2.1k sqft23241 NE 126th St, Redmond, WA 98053Sold
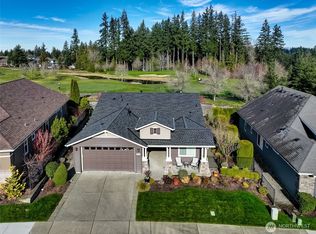
- $1,149,5002 bd2 ba1.5k sqft23272 NE 126th St, Redmond, WA 98053Sold
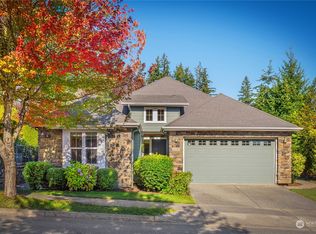
- $1,030,0002 bd2 ba1.6k sqft23280 NE 126th St, Redmond, WA 98053Sold
- $1,470,0002 bd3 ba2.1k sqft23303 NE 126th St, Redmond, WA 98053Sold
- $2,195,0003 bd4 ba3.3k sqft23150 NE 126th St, Redmond, WA 98053For Sale
- $1,750,0003 bd3 ba2.6k sqft12428 232nd Ter NE, Redmond, WA 98053For Sale
- $1,300,0002 bd2 ba1.6k sqft12435 232nd Ter NE, Redmond, WA 98053Sold
Nearby schools
GreatSchools rating
- 10/10Laura Ingalls Wilder Elementary SchoolGrades: PK-5Distance: 0.8 mi
- 8/10Timberline Middle SchoolGrades: 6-8Distance: 1.6 mi
- 10/10Redmond High SchoolGrades: 9-12Distance: 3.9 mi
Get a cash offer in 3 minutes
Find out how much your home could sell for in as little as 3 minutes with a no-obligation cash offer.
Estimated market value
$1,499,100
Get a cash offer in 3 minutes
Find out how much your home could sell for in as little as 3 minutes with a no-obligation cash offer.
Estimated market value
$1,499,100
- Washington
- King County
- Redmond
- 98053
- 23249 NE 126th Street
Nearby cities
Nearby neighborhoods
Nearby zip codes
Other Redmond Topics
