Skip main navigation
Sold
  • Listed by: Home Team Real Estate • Robert E. Junglov
    Bought with: Home Team Real Estate
    $1,149,500

    23272 NE 126th Street, Redmond, WA 98053

    2beds
    1,560sqft
    Single Family Residence
    Built in 2004
    6,281 Square Feet Lot
    $1,140,700 Zestimate®
    $737/sqft
    $3,862 Estimated rent

    Home value

    $1,140,700

    $1.06M - $1.23M

    $3,862/mo

    Zestimate® history
    Loading
    Loading...

    Owner options

    List your home for rent

    $3,862/mo

    Rent Zestimate®

    Find your next renter with Zillow Rental Manager. Plus, with online applications, you can quickly screen prospective tenants – for free.

    Learn more

    $3,862/mo

    Rent Zestimate®

    Refinance and save

    $7,272/mo

    Est. payment

    Refinancing to a lower rate could help reduce your monthly payments and save thousands over the life of the loan.

    See today's rates

    $7,272/mo

    Est. payment

    Explore your selling options

    Work with a Zillow partner agent

    Leverage their expertise and Zillow's premium Showcase listings to get your home seen by more buyers.

    Get started

    List with your own agent

    Get your home in front of millions of buyers by listing it on Zillow.

    Learn how to do it

    Sell it yourself

    Take full control of how buyers see your home on Zillow by listing For Sale by Owner (FSBO).

    List your home

    What's special

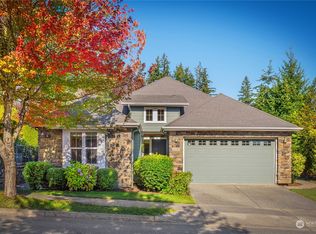
    This pristine Vashon model home is set on an oversized lot and just a short stroll from the Cascade clubhouse, the center of Trilogy activities and amenities. This no step, level entry home features an open concept design and has been tastefully updated and extremely well maintained by the original owners. Gorgeous laminate floors flow throughout the great room which includes a built-in media center, surround sound system and gas fireplace. The island kitchen features new quartz countertops, subway tile backsplash and stainless steel appliances. Spacious Primary suite w/bay window, crown molding and walk-in closet. The en-suite bath features tile countertops and new faucets, light fixtures, rainfall shower and LVP “stone look” flooring. The 2nd bedroom with its adjacent, updated full bath is perfect for your guests. The home office separates the 2 bedroom wings and provides everyone with privacy. Low maintenance, private backyard includes a Trex deck, a paver patio & this area is fully fenced w/gates on both sides. Attached 48 SF garden shed. Full irrigation, both front & back. Widened driveway for easier parking. The finished garage features an easy care epoxy floor, storage cabinetry & racks, a large countertop and is still deep enough to park a crew cab short bed pickup. NEW ROOF IN 2024 includes the GAF Silver Pledge transferable warranty. HVAC updates in 2021 include a Bryant furnace & AC unit, Honeywell smart thermostat and AO Smith H20 tank. Gen-set ready. Ages 55+

    Zillow last checked:

    Listing updated:

    Listed by:

    Robert E. Junglov,

    Home Team Real Estate,

    Carol Junglov,

    Home Team Real Estate

    Bought with:

    Carol Junglov, 25441

    Home Team Real Estate

    Source: NWMLS as distributed by MLS GRID,MLS#: 2480825MLS Logo

    Facts & features

    Interior

    Bedrooms & bathrooms
    • Bedrooms: 2
    • Bathrooms: 2
    • Full bathrooms: 1
    • 3/4 bathrooms: 1
    • Main level bathrooms: 2
    • Main level bedrooms: 2
    Primary bedroom
    • Level: Main
    Bedroom
    • Level: Main
    Bathroom full
    • Level: Main
    Bathroom three quarter
    • Level: Main
    Den office
    • Level: Main
    Dining room
    • Level: Main
    Entry hall
    • Level: Main
    Great room
    • Level: Main
    Kitchen with eating space
    • Level: Main
    Living room
    • Level: Main
    Utility room
    • Level: Main
    Heating
    • Fireplace, Forced Air, Electric, Natural Gas
    Cooling
    • Forced Air
    Appliances
    • Included: Dishwasher, Disposal, Dryer, Microwave, Refrigerator, Stove(s)/Range(s), Washer, Dishwasher(s), Dryer(s), Garbage Disposal, Microwave(s), Refrigerator(s), Washer(s), Water Heater: Gas, Water Heater Location: Garage
    Features
    • Bath Off Primary, Ceiling Fan(s), Dining Room, High Tech Cabling
    • Flooring: Ceramic Tile, Hardwood, Carpet
    • Windows: Dbl Pane/Storm Window
    • Basement: None
    • Number of fireplaces: 1
    • Fireplace features: Gas, Main Level: 1, Fireplace
    Interior area
    • Total structure area: 1,560
    • Total interior livable area: 1,560 sqft

    Property

    Parking
    • Total spaces: 4
    • Parking features: Attached Garage
    • Has attached garage: Yes
    • Covered spaces: 2
    • Uncovered spaces: 2
    Features
    • Levels: One
    • Stories: 1
    • Entry location: Main
    • Patio & porch: Bath Off Primary, Ceiling Fan(s), Dbl Pane/Storm Window, Dining Room, Fireplace, High Tech Cabling, Walk-In Closet(s), Water Heater
    • Pool features: Community
    • Has view: Yes
    • View description: Territorial
    Lot
    • Size: 6,281 Square Feet
    • Features: Curbs, Paved, Sidewalk, Cable TV, Deck, Gas Available, High Speed Internet, Irrigation
    • Topography: Level
    • Residential vegetation: Garden Space
    Details
    • Parcel number: 8682250370
    • Zoning description: Jurisdiction: County
    • Special conditions: Standard

    Construction

    Type & style
    • Home type: SingleFamily
    • Architectural style: Craftsman,1 Story
    • Property subtype: Single Family Residence
    Materials
    • Cement Planked, Stone, Wood Siding, Cement Plank
    • Foundation: Poured Concrete
    • Roof: Composition,See Remarks
    Condition
    • Very Good
    • Year built: 2004
    • Major remodel year: 2004
    Details
    • Builder name: Shea Homes

    Utilities & green energy

    • Electric: Company: Puget Sound Energy
    • Sewer: Sewer Connected, Company: City of Redmond
    • Water: Public, Company: City of Redmond
    • Utilities for property: Comcast, Zipley Fiber

    Community & HOA

    Community
    • Features: Age Restriction, Athletic Court, CCRs, Clubhouse, Playground, Trail(s)
    • Senior community: Yes
    • Subdivision: Trilogy
    HOA
    • Services included: Common Area Maintenance, Maintenance Grounds, See Remarks
    • HOA fee: $347 monthly
    • HOA phone: 425-216-1510
    Location
    • Region: Redmond

    Financial & listing details

    • Price per square foot: $737/sqft
    • Tax assessed value: $1,076,000
    • Annual tax amount: $8,993
    • Date on market: 5/11/2026
    • Cumulative days on market: 35 days
    • Listing terms: Conventional
    • Inclusions: Dishwasher(s), Dryer(s), Garbage Disposal, Microwave(s), Refrigerator(s), Stove(s)/Range(s), Washer(s)

    Price history

    DateEventPrice
    7/13/2026Listing removed$3,650$2/sqft
    Source: Zillow Rentals Report a problem
    6/24/2026Price change$3,650+4.3%$2/sqft
    Source: Zillow Rentals Report a problem
    6/22/2026Price change$3,500-4.1%$2/sqft
    Source: Zillow Rentals Report a problem
    6/19/2026Listed for rent$3,650$2/sqft
    Source: Zillow Rentals Report a problem
    5/15/2026Sold$1,149,500$737/sqft
    Source: NWMLS as distributed by MLS GRID #2480825 Report a problem
    4/9/2026Pending sale$1,149,500$737/sqft
    Source: NWMLS as distributed by MLS GRID #2480825 Report a problem
    4/1/2026Price change$1,149,500-3.8%$737/sqft
    Source: NWMLS as distributed by MLS GRID #2480825 Report a problem
    3/5/2026Listed for sale$1,195,000+269.3%$766/sqft
    Source: NWMLS as distributed by MLS GRID #2480825 Report a problem
    3/2/2004Sold$323,626$207/sqft
    Source: Public Record Report a problem

    Public tax history

    YearProperty taxesTax assessment
    2025$10,685 +18.8%$1,076,000 +12.9%
    2024$8,993 +8.7%$953,000 +16.1%
    2023$8,276 -7.6%$821,000 -19.4%
    2022$8,958 +15.4%$1,019,000 +35.7%
    2021$7,762 +5.6%$751,000 +16.1%
    2020$7,352 -1.5%$647,000 -2.7%
    2019$7,462 +12.4%$665,000 +9.9%
    2018$6,637 -5%$605,000 +5%
    2017$6,989 +16.6%$576,000 +9.3%
    2016$5,996 $527,000 +4.8%
    2015$5,996 $503,000 +4.1%
    2014$5,996 $483,000 +15.8%
    2013$5,996 $417,000 +9.2%
    2012-- $382,000 -5.2%
    2011-- $403,000 -6.1%
    2010-- $429,000
    2009-- $429,000 +5.4%
    2007-- $407,000 +16.3%
    2006-- $350,000 +4.5%
    2005-- $335,000
    Find assessor info on the county website

    Neighborhood: 98053

    Nearby schools

    GreatSchools rating
    Get a cash offer in 3 minutes
    Find out how much your home could sell for in as little as 3 minutes with a no-obligation cash offer.
    Estimated market value
    $1,140,700
    Get a cash offer in 3 minutes
    Find out how much your home could sell for in as little as 3 minutes with a no-obligation cash offer.
    Estimated market value
    $1,140,700