Looking for the just right floorplan in Trilogy? You just found it! Welcome to the Monticello, the perfect balance of size and functionality. The 2700 finished square feet provide all of the living spaces you desire without the wasted rooms you just don’t need. The great-room-concept is highlighted by an oversized kitchen that is quite literally the heart of the home. 11’ ceilings and plentiful windows combine to provide wonderful natural light. 3 dedicated bedrooms mean you have space for guests AND that essential home office. At $517 per square foot, this home’s value price gives the new owner plenty of room to update to their tastes. Trilogy is the Eastside’s flagship 55+ master-planned community, stop by this beautiful home and see why.
Sold
Listed by: Coldwell Banker Bain • Blair Mus • 206-849-0983
Bought with: WeLakeside
$1,364,667
23263 NE 126th Street, Redmond, WA 98053
3beds
2,700sqft
Single Family Residence
Built in 2003
7,910 Square Feet Lot
$1,309,500 Zestimate®
$505/sqft
$4,281 Estimated rent
Home value
$1,309,500
$1.20M - $1.43M
$4,281/mo
Zestimate® history
Owner options
List your home for rent
$4,281/mo
Rent Zestimate®
Find your next renter with Zillow Rental Manager. Plus, with online applications, you can quickly screen prospective tenants – for free.
$4,281/mo
Rent Zestimate®
Refinance and save
$9,264/mo
Est. payment
Refinancing to a lower rate could help reduce your monthly payments and save thousands over the life of the loan.
$9,264/mo
Est. payment
Explore your selling options
Work with a Zillow partner agent
Leverage their expertise and Zillow's premium Showcase listings to get your home seen by more buyers.
Get startedList with your own agent
Get your home in front of millions of buyers by listing it on Zillow.
Learn how to do itSell it yourself
Take full control of how buyers see your home on Zillow by listing For Sale by Owner (FSBO).
List your homeWhat's special
Oversized kitchenPlentiful windows
Zillow last checked:
Listing updated:
Listed by:
Blair Mus 206-849-0983 blairmus@cbbain.com,
Coldwell Banker Bain,
Tracie Dalke 206-227-2816,
Coldwell Banker Bain
Bought with:
Katie Leung, 6074
WeLakeside
Source: NWMLS as distributed by MLS GRID,MLS#: 2423219
Facts & features
Interior
Bedrooms & bathrooms
- Bedrooms: 3
- Bathrooms: 3
- Full bathrooms: 2
- 3/4 bathrooms: 1
- Main level bathrooms: 3
- Main level bedrooms: 3
Primary bedroom
- Level: Main
Bedroom
- Level: Main
Bedroom
- Level: Main
Bathroom full
- Level: Main
Bathroom full
- Level: Main
Bathroom three quarter
- Level: Main
Other
- Level: Main
Den office
- Level: Main
Dining room
- Level: Main
Entry hall
- Level: Main
Kitchen with eating space
- Level: Main
Living room
- Level: Main
Utility room
- Level: Main
Heating
- Fireplace, Forced Air, Electric, Natural Gas
Cooling
- None
Appliances
- Included: Dishwasher, Disposal, Dryer, Microwave, Refrigerator, Stove(s)/Range(s), Washer, Dishwasher(s), Dryer(s), Garbage Disposal, Microwave(s), Refrigerator(s), Washer(s), Water Heater: Gas, Water Heater Location: Garage
Features
- Bath Off Primary, Dining Room, High Tech Cabling
- Flooring: Ceramic Tile, Hardwood, Vinyl, Carpet
- Windows: Dbl Pane/Storm Window
- Basement: None
- Number of fireplaces: 1
- Fireplace features: Gas, Main Level: 1, Fireplace
Interior area
- Total structure area: 2,700
- Total interior livable area: 2,700 sqft
Property
Parking
- Total spaces: 2
- Parking features: Attached Garage
- Has attached garage: Yes
- Covered spaces: 2
Features
- Levels: One
- Stories: 1
- Entry location: Main
- Patio & porch: Bath Off Primary, Dbl Pane/Storm Window, Dining Room, Fireplace, High Tech Cabling, Walk-In Closet(s), Water Heater
Lot
- Size: 7,910 Square Feet
- Features: Curbs, Paved, Sidewalk, Cable TV, Fenced-Partially, Gas Available, High Speed Internet, Patio
- Topography: Partial Slope
- Residential vegetation: Garden Space
Details
- Parcel number: 8682250440
- Special conditions: Standard
Construction
Type & style
- Home type: SingleFamily
- Architectural style: 1 Story
- Property subtype: Single Family Residence
Materials
- Brick, Cement Planked, Wood Siding, Cement Plank
- Foundation: Poured Concrete
- Roof: Composition
Condition
- Very Good
- Year built: 2003
Utilities & green energy
- Electric: Company: PSE
- Sewer: Sewer Connected, Company: City of Redmond
- Water: Public, Company: City of Redmond
- Utilities for property: Xfinity, Xfinity
Community & HOA
Community
- Features: Age Restriction, Athletic Court, CCRs, Clubhouse, Park, Playground, Trail(s)
- Senior community: Yes
- Subdivision: Trilogy
HOA
- Services included: Common Area Maintenance, Maintenance Grounds
- HOA fee: $340 monthly
- HOA phone: 425-216-1510
Location
- Region: Redmond
Financial & listing details
- Price per square foot: $505/sqft
- Tax assessed value: $1,523,000
- Annual tax amount: $12,572
- Date on market: 8/29/2025
- Listing terms: Conventional
- Inclusions: Dishwasher(s), Dryer(s), Garbage Disposal, Microwave(s), Refrigerator(s), Stove(s)/Range(s), Washer(s)
Price history
| Date | Event | Price |
|---|---|---|
| 2/27/2026 | Sold | $1,364,667-2.4%$505/sqft |
Source:  NWMLS as distributed by MLS GRID #2423219 Report a problem NWMLS as distributed by MLS GRID #2423219 Report a problem | ||
| 1/25/2026 | Pending sale | $1,398,000$518/sqft |
Source: NWMLS as distributed by MLS GRID #2423219 Report a problem | ||
| 1/8/2026 | Listed for sale | $1,398,000+193.8%$518/sqft |
Source: NWMLS as distributed by MLS GRID #2423219 Report a problem | ||
| 1/30/2004 | Sold | $475,899$176/sqft |
Source: Public Record Report a problem | ||
Public tax history
| Year | Property taxes | Tax assessment |
|---|---|---|
| 2025 | $14,958 +19% | $1,523,000 +12.9% |
| 2024 | $12,572 +8.6% | $1,349,000 +16.1% |
| 2023 | $11,572 -7.7% | $1,162,000 -19.4% |
| 2022 | $12,535 +15.4% | $1,442,000 +35.7% |
| 2021 | $10,859 +0.5% | $1,063,000 +10.3% |
| 2020 | $10,805 -1.4% | $964,000 -2.6% |
| 2019 | $10,959 +12.7% | $990,000 +10% |
| 2018 | $9,724 -5.4% | $900,000 +5% |
| 2017 | $10,275 +15.7% | $857,000 +9.5% |
| 2016 | $8,883 | $783,000 +4.8% |
| 2015 | $8,883 | $747,000 +3.3% |
| 2014 | $8,883 | $723,000 +15.9% |
| 2013 | $8,883 | $624,000 +9.1% |
| 2012 | -- | $572,000 +0.4% |
| 2011 | -- | $570,000 -6.1% |
| 2010 | -- | $607,000 |
| 2009 | -- | $607,000 +1.2% |
| 2007 | -- | $600,000 +17.4% |
| 2006 | -- | $511,000 -11.3% |
| 2005 | -- | $576,000 |
Find assessor info on the county website
Neighborhood: 98053
Nearby homes
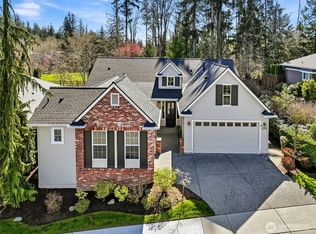
- $1,500,0002 bd3 ba2.1k sqft23249 NE 126th St, Redmond, WA 98053Sold
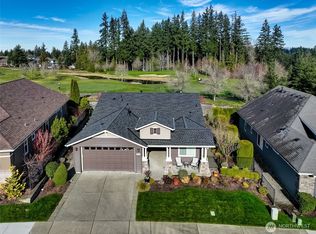
- $1,149,5002 bd2 ba1.5k sqft23272 NE 126th St, Redmond, WA 98053Sold
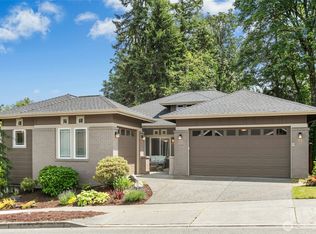
- $1,650,0002 bd3 ba2.1k sqft23241 NE 126th St, Redmond, WA 98053Sold
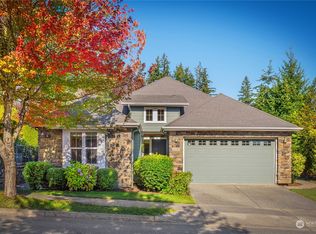
- $1,030,0002 bd2 ba1.6k sqft23280 NE 126th St, Redmond, WA 98053Sold
- $2,045,0003 bd4 ba3.3k sqft23150 NE 126th St, Redmond, WA 98053For Sale
- $1,545,0003 bd3 ba2.6k sqft12428 232nd Ter NE, Redmond, WA 98053Sold
- $1,300,0002 bd2 ba1.6k sqft12435 232nd Ter NE, Redmond, WA 98053Sold
- $1,665,0002 bd3 ba2.1k sqft12431 235th Pl NE, Redmond, WA 98053Sold
Nearby schools
GreatSchools rating
- 10/10Laura Ingalls Wilder Elementary SchoolGrades: PK-5Distance: 0.8 mi
- 8/10Timberline Middle SchoolGrades: 6-8Distance: 1.6 mi
- 10/10Redmond High SchoolGrades: 9-12Distance: 3.9 mi
Get a cash offer in 3 minutes
Find out how much your home could sell for in as little as 3 minutes with a no-obligation cash offer.
Estimated market value
$1,309,500
Get a cash offer in 3 minutes
Find out how much your home could sell for in as little as 3 minutes with a no-obligation cash offer.
Estimated market value
$1,309,500
- Washington
- King County
- Redmond
- 98053
- 23263 NE 126th Street
